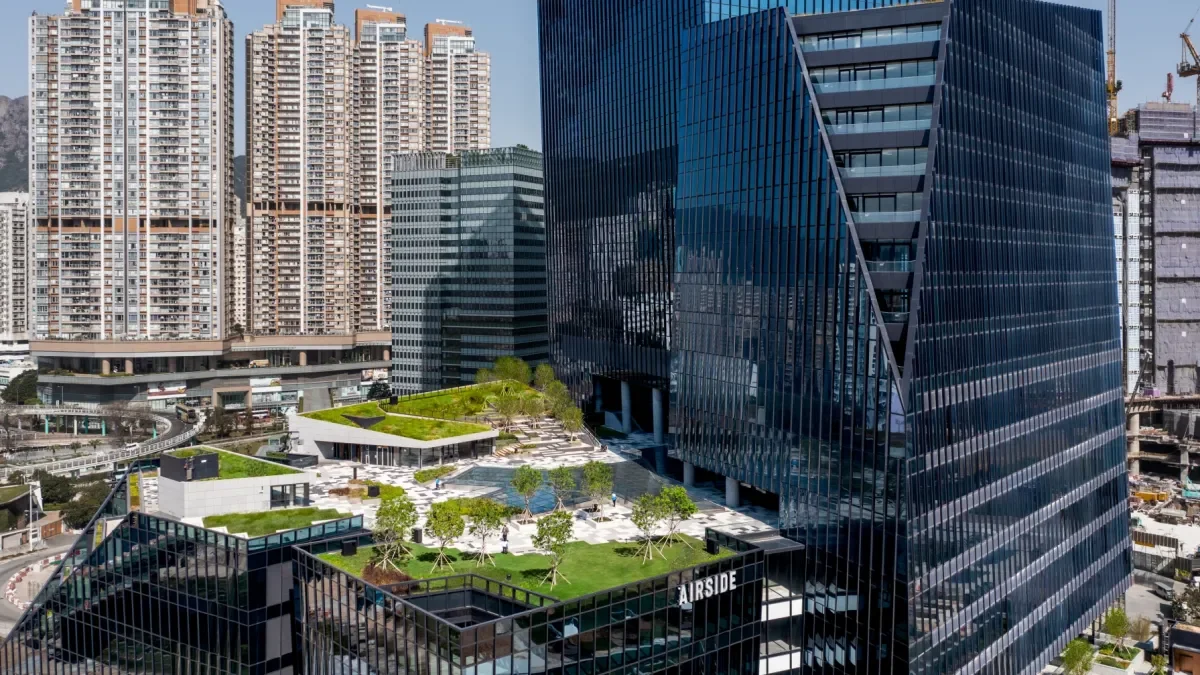
觀塘休閒空間溯源:從工人娛樂城到工廈裡的垂直聚落(工廈公共性系列・一) | Tracing Kwun Tong’s Leisure Spaces: From Working-Class Entertainment Hub to Vertical Communities in Industrial Buildings
帶孩子從觀塘海濱散步歸來,上樓擠進一部貨梯,與抱着吉他的樂手、背着攀石鞋的情侶、推着紙箱趕通宵貨的師傅並肩而立——在觀塘,這是一個平常的傍晚。
吉人吉事近期在觀塘落區擺街站,請街坊用幾個詞形容這個地方。年輕人給的詞大多是「多嘢玩」/「Nice View」/「夜生活」,而「工業」兩個字幾乎只出現在長者的答案裡。當問到工廈,大家的回答一邊是「新舊並存」/「平靚正」/「開盲盒」,另一邊是「以為仲係工廠」/「無宣傳」/「指示不清」。一個已經不再屬於工業用地的地區,它的工廈仍然被一些市民當作是工廠。
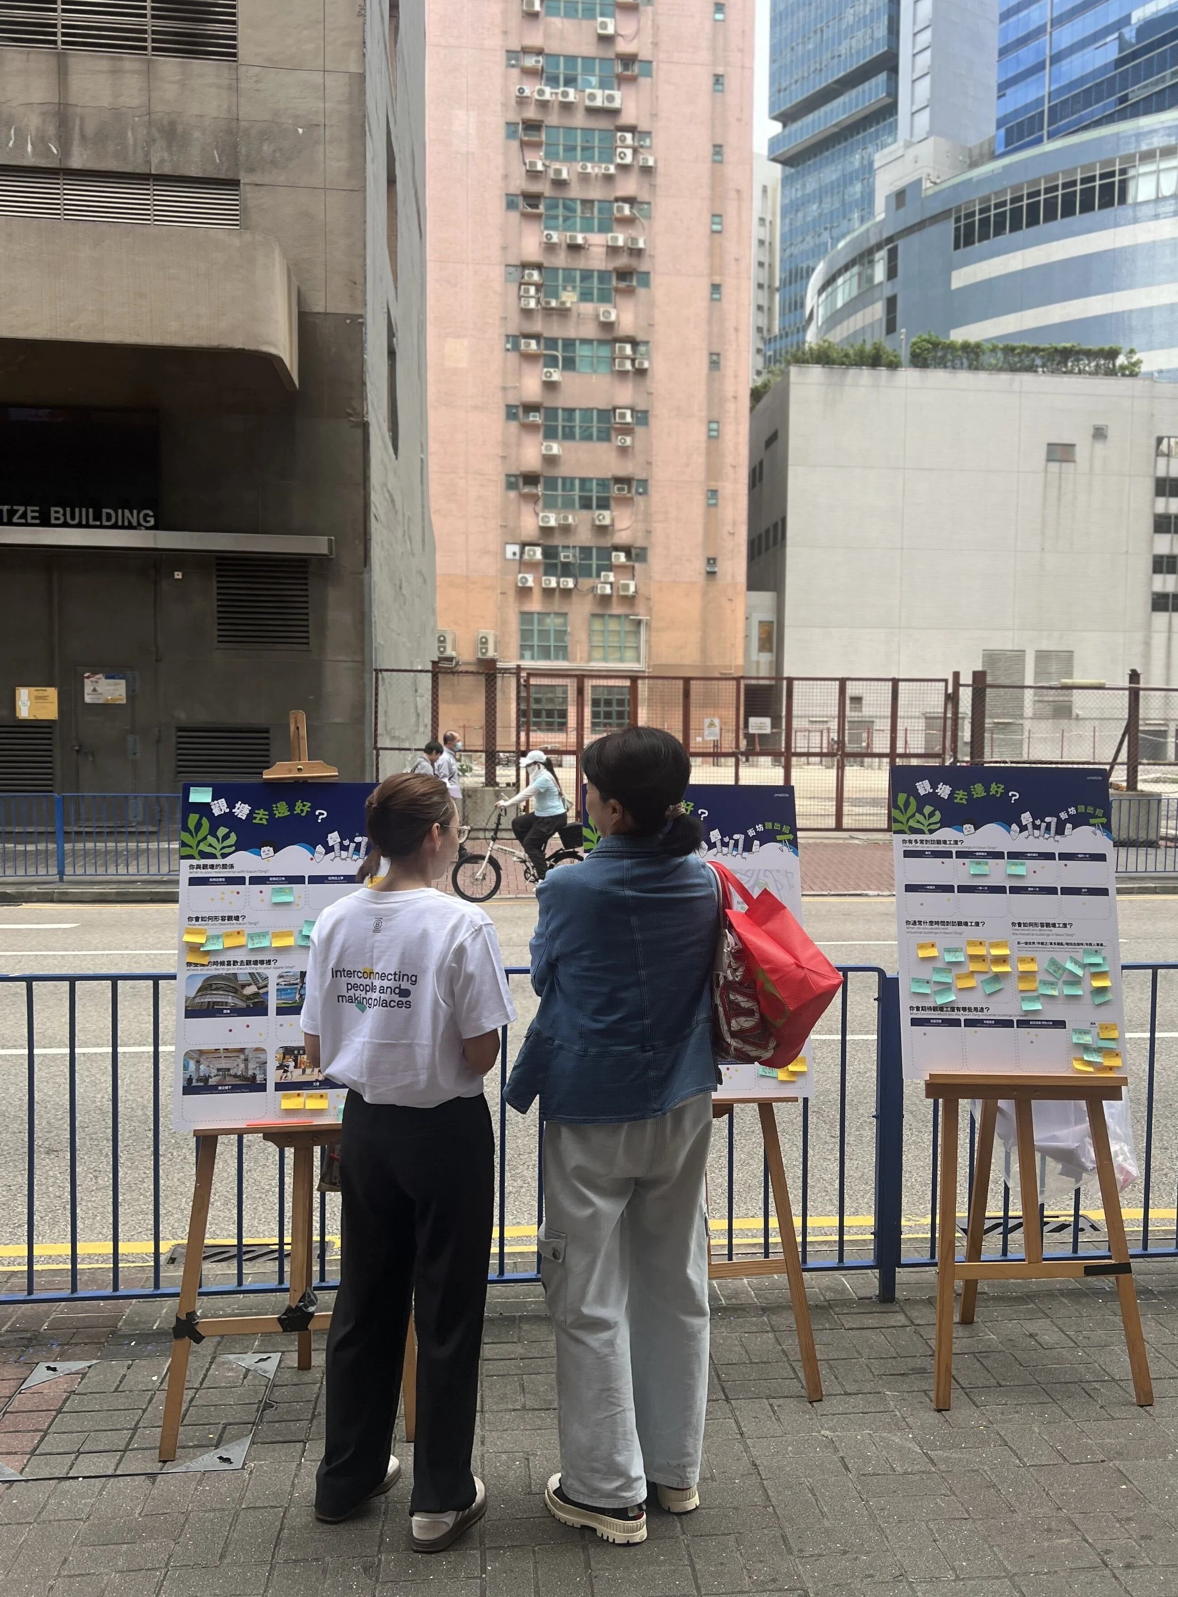
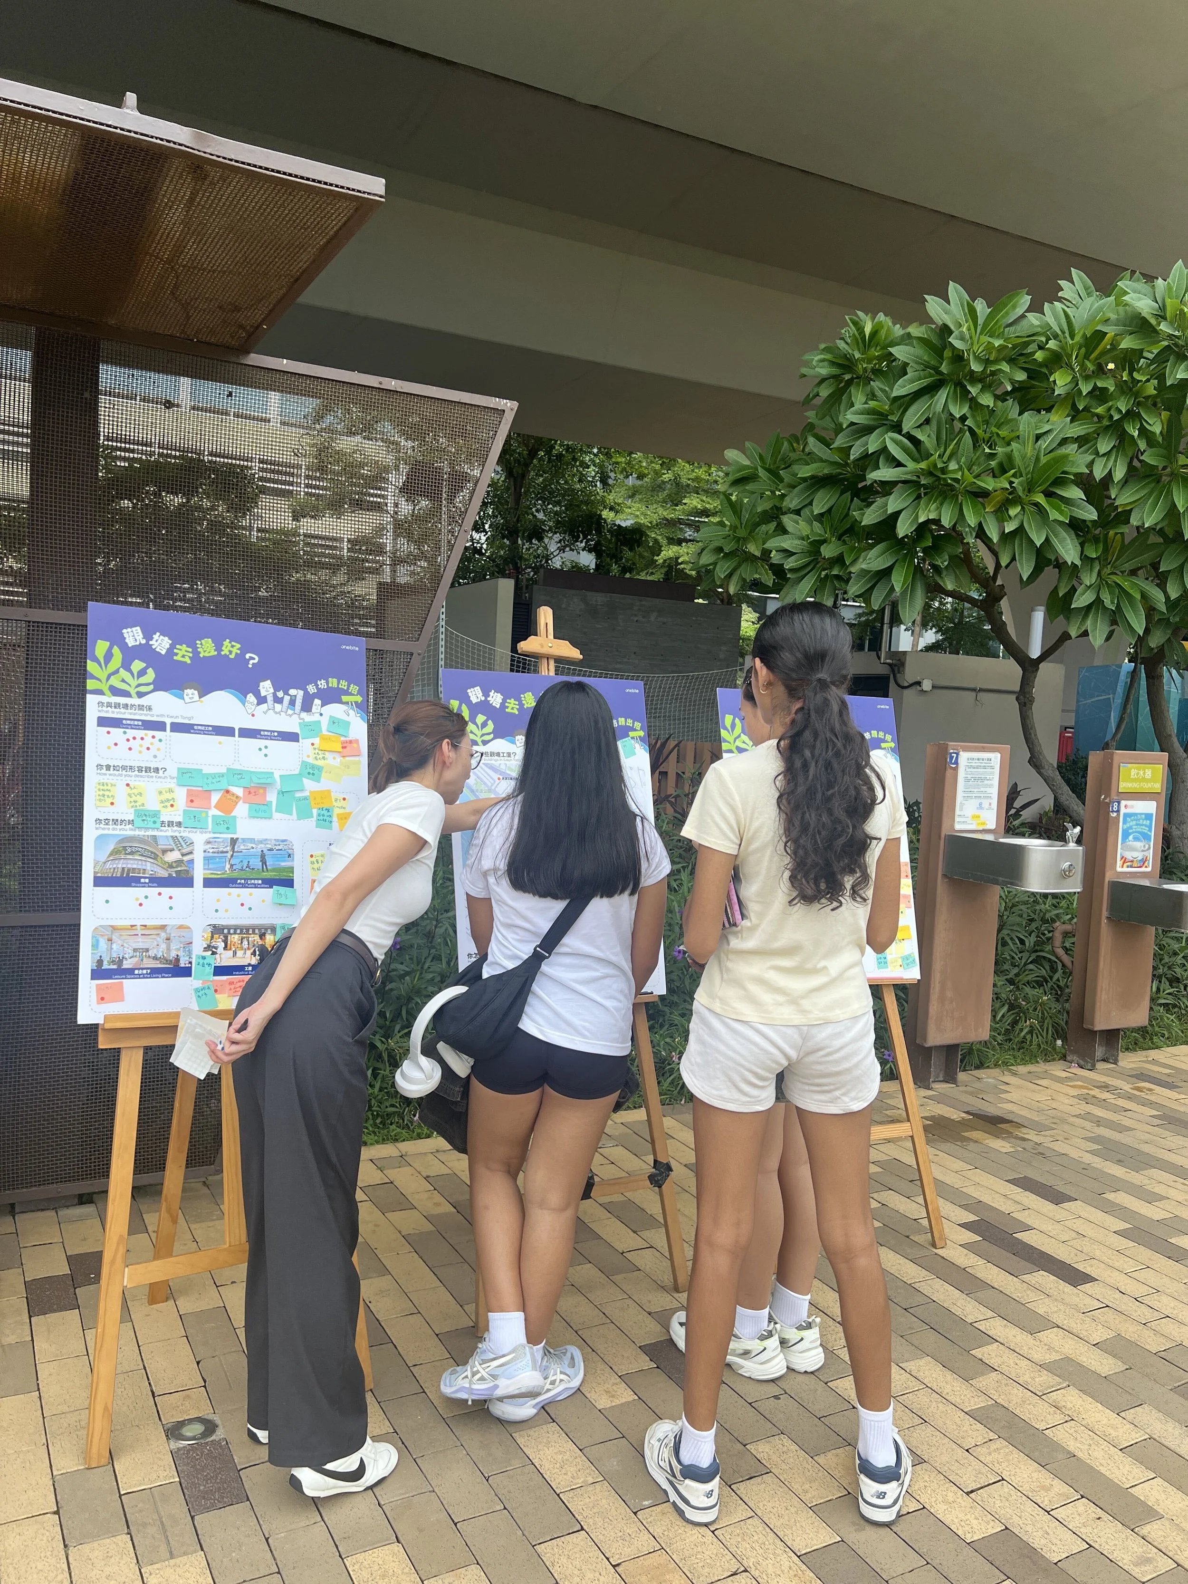
左圖:GUTS 吉人吉事於觀塘開源道擺街站(圖片來源/ GUTS)。右圖:GUTS 吉人吉事於觀塘海濱擺街站(圖片來源/ GUTS)
「多嘢食同玩咯,會約埋成班朋友一齊去 」— 20+歲,居住於觀塘地鐵站附近的街坊
「我知道咪工廠嗰啲啦,年輕時會喺嗰邊做工,人多車多,空氣好差」— 65+歲,居住於樂華邨附近的街坊
「新舊並存,仲探索緊,知道有嘢玩同淘寶物,但唔知去邊一棟淘,無咩宣傳」— 30+歲,居住於瑞和街街市附近的街坊
觀塘是全港工業樓宇最集中的地區之一,也是非工業用途轉型最活躍的區域之一。2020年規劃署的統計顯示,東九龍——新蒲崗、九龍灣、觀塘——共有323幢私營工廈,數目全港最多[3]。從1950年代填海而成的衛星城市,到今日規劃藍圖中的「第二個核心商業區」(CBD2),這70年間,工廈的興衰就是觀塘社區公共生活的縮影。在人均休憩用地不足三平方米的香港,這些以生產為本的樓宇,早已悄悄融入區內居民的日常餘暇。
本文將以觀塘街坊的聲音為線索,追溯工廈如何成為觀塘人的休閒空間,以及這種空間今日面對的潛力及挑戰。
(閱讀時間:13分鐘)
觀塘人休閒空間演變史—「工人娛樂」/「次文化狂歡」/「品味休閒」
要理解觀塘人今日的休閒軌跡,必須先追溯其地區歷史。觀塘,古稱「官塘」—— 從宋朝的鹽場到如今商廈林立,從過去的小漁村、工業城市,到今日的香港第二個核心商業區(CBD2)。觀塘的發展歷程也代表了香港城市變遷的縮影,這樣迅速的轉變源於政府在50年代的「香港初步規劃報告」 — 觀塘成為香港首個「衛星城市」試點 [1][2] 。往後的十年,政府在觀塘沿岸進行大規模填海,直至1961年已有69棟工業大廈落成,觀塘的產業及工作機會吸引了更多移民遷入,隨著港鐵的第一條線路於1979年通車並將總站設於此,工業產值占據全港高達20%的觀塘正式成為香港歷史上最重要的工業區之一,見證了「香港製造」(如紡織、塑膠、電子)的黃金時代。
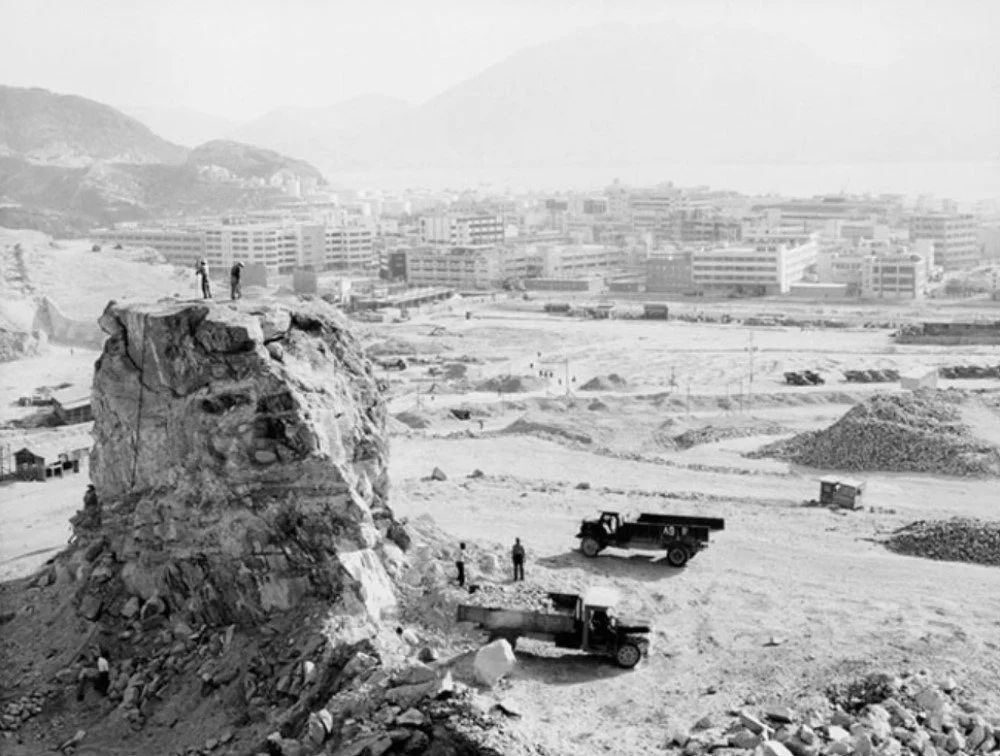
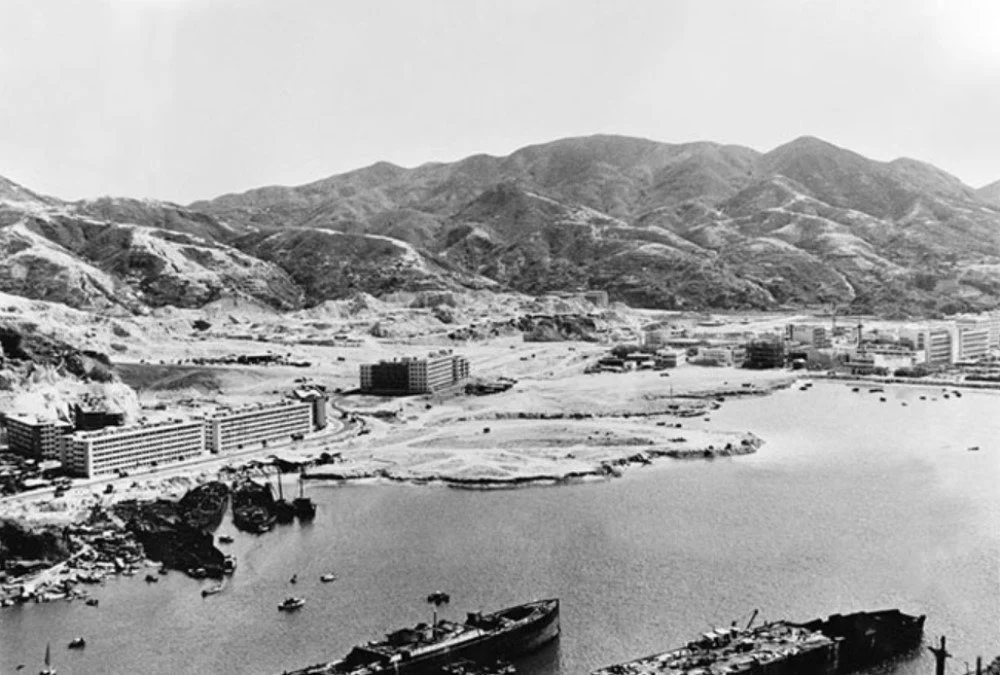
左圖:1950年代末,觀塘開山闢地的模樣(圖片來源/ 香港記憶)。右圖:1960年正在移山填海的牛頭角及觀塘。(圖片來源/ 香港記憶)
但觀塘的發展史,不僅是一部產業更替的歷史,更是一部生動的「空間與人」的演變史:從工業時代金錢至上的「工人娛樂」,到藝術主導的「次文化狂歡」,再到如今CBD2時代娛樂至上的「品味休閒」。休閒空間的演變串聯了觀塘的過去與現在,更折射出香港整體社會由製造業向知識型、服務型及重視生活質素的現代都會轉型的歷史。
早期觀塘休閒空間型態:被置于天台的社區空間
1948 年《亞拔高比報告》建議將觀塘發展為工業區。1956 年出售第一批工業用地,到 1966 年填海完成時,已有超過350間工廠進駐,涵蓋塑膠、珠寶、帽及手套等行業。規劃邏輯清晰而冷酷:觀塘道以南靠海一側是工業區,北面及山坡安置遷來的居民,這種設計是為了讓基層勞工能夠「在地居住,在地就業」,幾乎沒有為居民預留休閒空間。
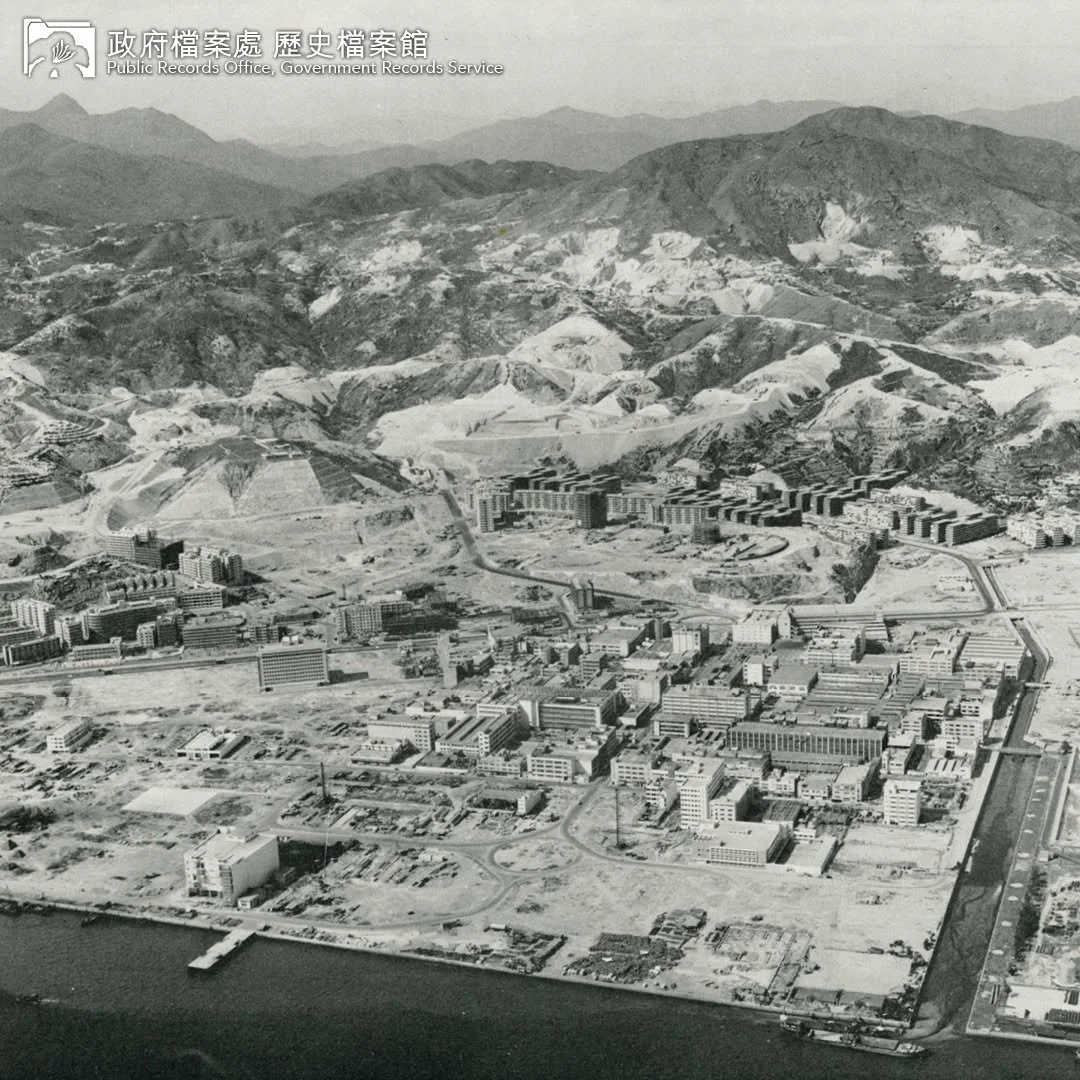
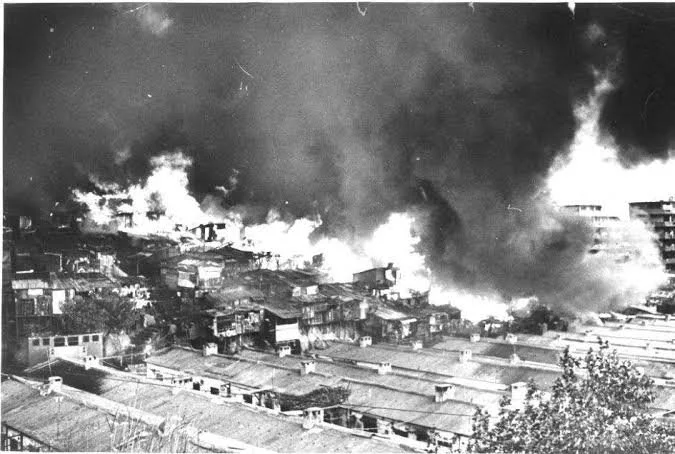
左圖:1960年代,觀塘工業區(圖片來源/ 歷史檔案館)。右圖:1953年石硤尾木屋區大火,這場導致六萬人無家可歸的災難,成為了香港公共房屋發展的歷史轉捩點。(圖片來源/ 昔日香港)
政府於1953年石硤尾大火後,就開始重視解決居住與家庭作坊混合的安全問題,並透過徙置政策確立了「居住與工業生產必須分離」的原則[5] ,一直延續至今。這也讓那時的居民擁有「三點一線」的日常軌跡 — 從家到工廠,再到街口的休閒空間。
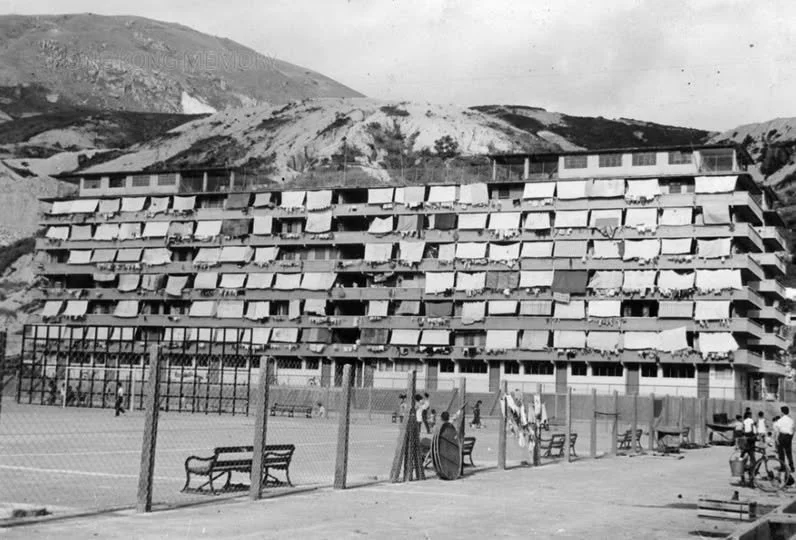
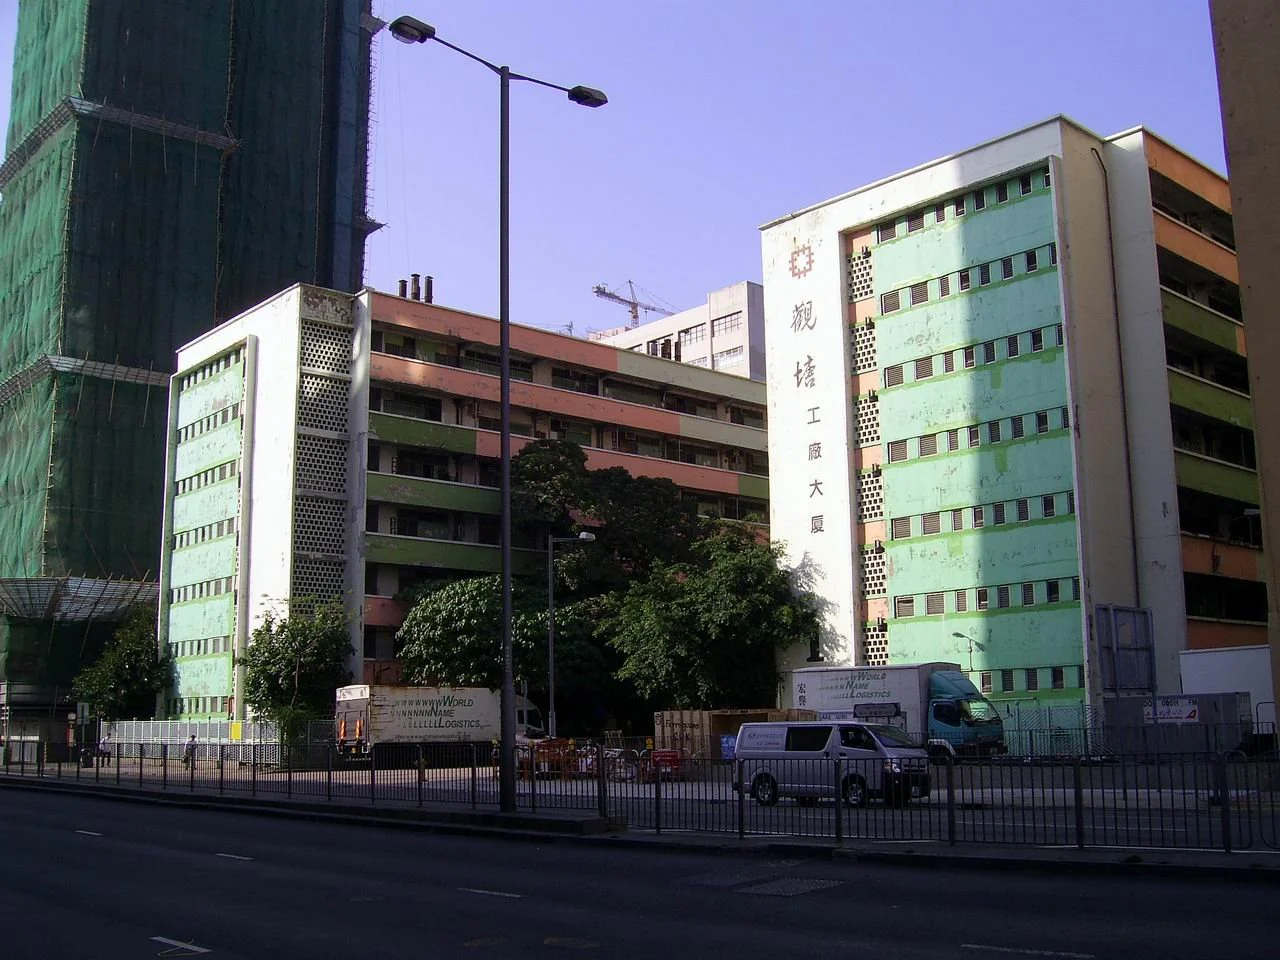
左圖:1950年代,觀塘徙置區和徙置大廈(圖片來源/ 香港往昔)。右圖:1966年興建,觀塘第一個徙置工廠大廈,觀塘工廠大廈。(圖片來源/Wikipedia)
在此背景下,觀塘成為了早期公共房屋與工業發展的重要實驗場。為了安置受清拆影響的寮屋居民與家庭作坊,政府在興建徙置大廈解決居住問題的同時,亦配套興建了「徙置工廈」。值得注意的是,早期的徙置工廈在建築形態上深受英國工人住宿模型的影響,採用了寬敞的戶外走廊設計以確保通風與採光,各樓層之間甚至設有寬闊的坡道相連,方便手推車與貨物上落[5] 。這種由房委會管理的空間,其核心理念在於「安置與扶持」,為當時負擔不起昂貴租金的手藝人與輕工業提供了得以喘息與發展的空間。
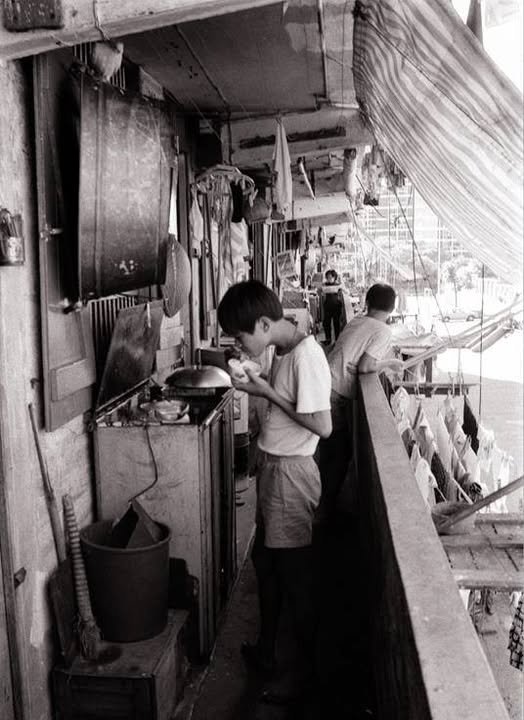
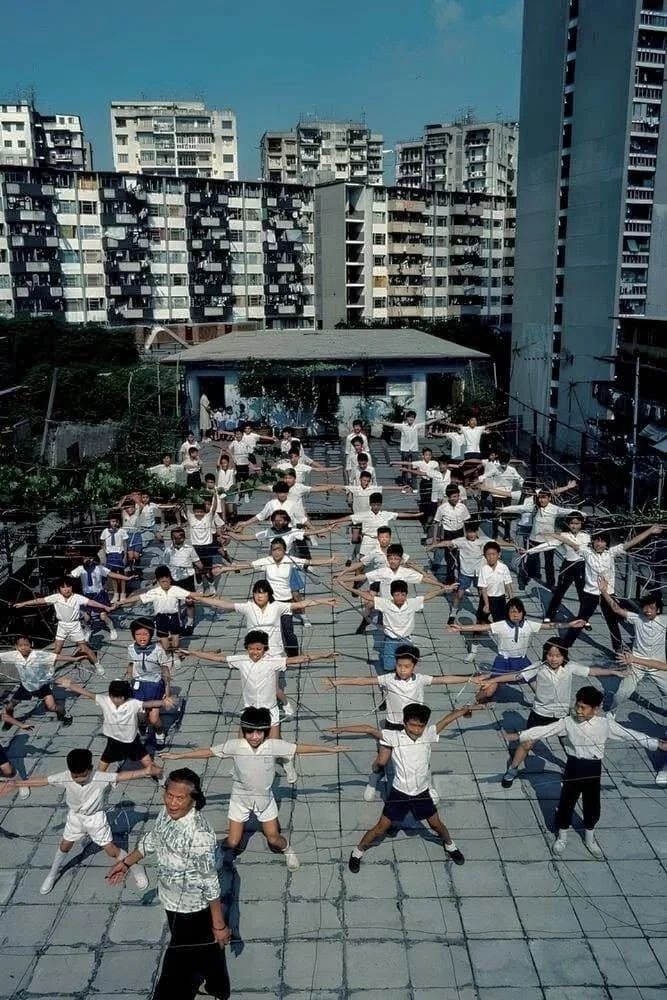
左圖:徙置區居民在走廊煮食(圖片來源/ 昔日香港)。右圖:觀塘雞寮徙置區天台小學。(圖片來源/香港公共圖書舘-數碼館藏)
這套「工廠+屋邨」的生活單元很快成形,1959 年起翠屏道一帶的徙置區(俗稱「雞寮」)陸續落成,最終這24座七層高大廈,可容納數萬人。單位一百多平方呎,沒有獨立廚房,浴廁多層共用,居民在走廊煮食,而這些徙置大廈的天台通常用作學校課室和舉辦社區活動場地。
這就是觀塘最早的休閒空間形態:不是規劃出來的,是在居住樓宇的屋頂上擠出來的。
工業時代金錢至上的「工廠工人娛樂」
70年代開始,觀塘進入製造業的全盛期,區內有九龍麵粉廠、駱駝漆等知名企業,1979年第一條港鐵線路於觀塘通車後,讓這裡成為真正的「工人城」。而支撐數以萬計工人餘暇的,是曾經的裕民坊—過去極具標誌性的「工人娛樂城」,也是潮州社群、小販、戲院文化的聚集地。林立的平民食肆與攤檔,構建了一個充滿煙火氣的休閒聚落,精準回應了這群工人的需求——便宜、就近、營業到很晚 [1]。而觀塘也有熟食中心,曾經也作為「工廠食堂」於徙置工廈附近出現,全盛期曾有「包伙食」(福食)文化,核心並不是堂食,而是為整個工廠供餐。這種為「廠內人」而設的空間邏輯,應用在當時觀塘的每個角落。
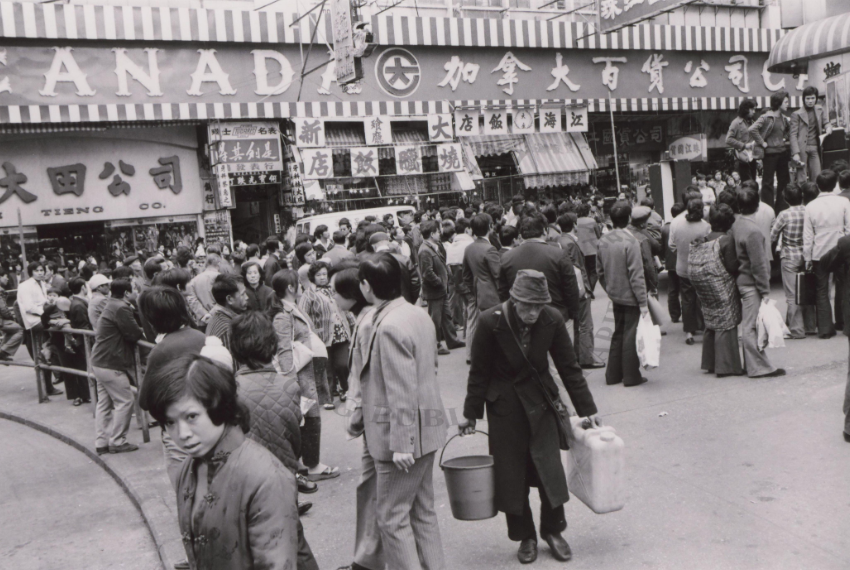
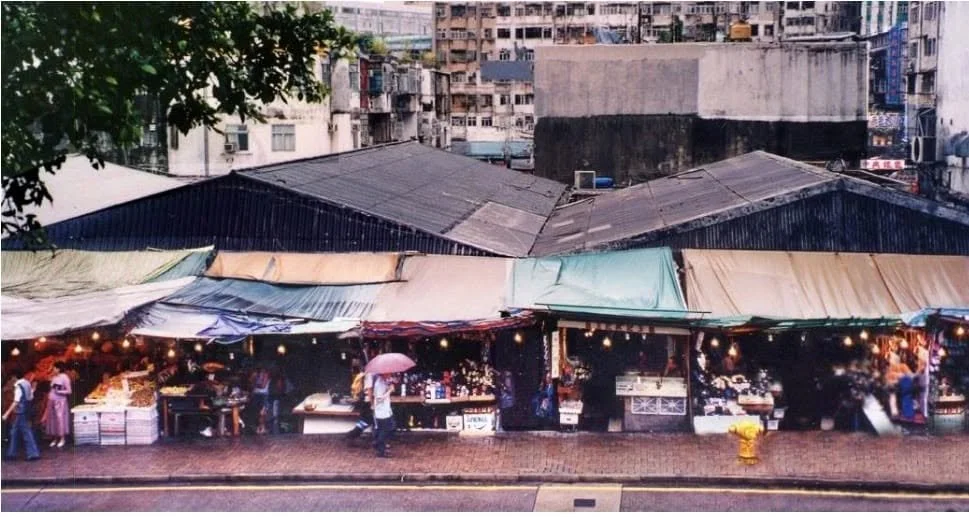
左圖:觀塘物華街流動劇場(圖片來源/香港公共圖書舘-數碼館藏)。右圖:物華街小販市場。(圖片來源/觀塘歷史資料館)
一位90年代住在市中心的作者記下了那個尾聲:泰林旁邊的物華街臨時小販檔是個「世界級的木屋市集」,巷仔迂迴,每過一條橫巷都柳暗花明;對面瑞和街街市是籠疊籠的走地雞;物華街有間叫「香城」的茶餐廳,區內中學生開玩笑說那是「香城學生必到之地」;還有仁愛圍的大排檔、街市小巴站兄弟二人的雞蛋仔、月華街那一百幾級還沒有電梯的長樓梯。
而這些空間的共同點是:全部依附在生產與居住之間的縫隙裡,由最低成本的小商戶自行提供,這些在政府計劃外但有機發展的休閒空間,精準地回應了當時聚集在觀塘工廠區內大量基層工人的日常需求。
藝術主導的「次文化狂歡」:工廈裡的新生代「垂直聚落」
1980年代工業大舉北移後,工廈面臨了巨大的空置危機,但也隨之迎來了百花齊放的轉型期。火炭是其中的先行者。2001年,中大藝術系的幾位師生在鄰近學校的火炭工廈覓得基地,設立工作室;2003年,活動以「伙炭」為名開放給公眾,約600人前來參觀。他們的條件很簡單:樓底夠高,裝得下雕塑與裝置;租金夠平,撐得起有限的預算與無限的夢想;距離夠近,方便創作之餘的圍爐相聚[6]。
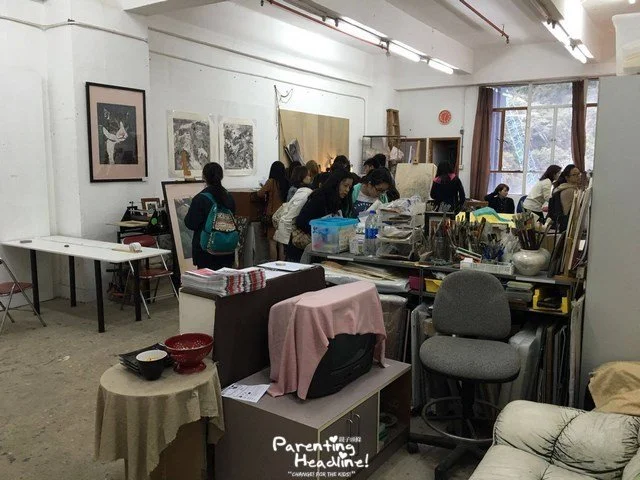
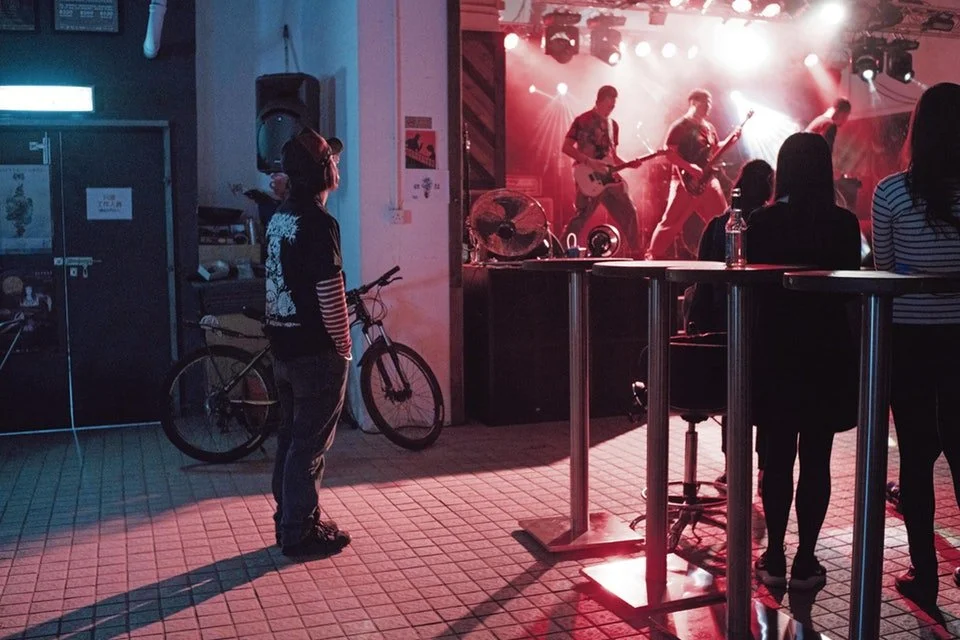
左圖:火炭藝術工作室開放日(圖片來源/親子頭條)。右圖:Hidden Agenda曾是觀塘最知名的獨立演出場地。(圖片來源/香港01)
直至2010年,各工業區已隱然分工:以視覺藝術為主的火炭、以音樂和電影為主的觀塘、以劇場及表演藝術為主的新蒲崗、集時裝與音樂於一身的長沙灣。而觀塘的音樂生態最完整——由樂器買賣、維修、樂隊排練、錄音製作到表演場地,一應俱全,如同一個自然發展的本土音樂村 [7]。
在此時期,觀塘工廈甚至被稱作「工廈藝術村」,承擔了不同於常規的休閒體驗。天邊外劇場藝術總監陳曙曦二十多年來大部分時間都在工廠大廈搞劇團,理由十分樸素—「不怕騷擾到別人,左鄰右舍的工業機器有時候比他們更嘈吵」。而在藝術與音樂之外,室內運動場、party room、樓上舖與平民食肆同時進入,豐富了這裡的平民生態,構成觀塘最龐大的草根休閒供應鏈。
有意思的是,如今那批帶「社會福利色彩」的初代徙置工廈幾乎都不在了,取而代之的是密閉的私人工廈、依賴貨梯,且設計上更講效率。但正因為它們業權極度分散—整幢改裝需得到大部分業主同意,反而難以被單一發展商拆卸重建。這種業權分散的狀態,反而成為了抵抗租金暴漲與空間士紳化的一面盾牌,為當代多元業態保留了一片珍貴的生存土壤。
CBD2時代娛樂至上的「品味休閒」
2001年,香港已幾乎完成去工業化,觀塘隨之被改劃為商貿用地,容許工業大廈申請改作辦公室用途或改建。2011年,政府又開始推動「起動九龍東」計劃,正式宣告觀塘正轉型為香港的第二個核心商業區(CBD2)。
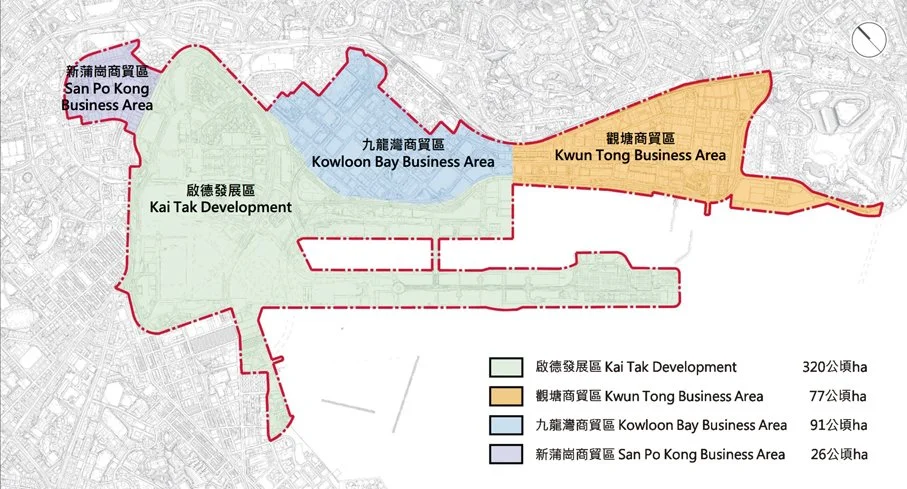
九龍東第二核心商業區(CBD2)佔地514公頃 (圖片來源/文匯報)。
然而,這個階段確實為觀塘居民帶來了一批真正為「休息」而設的空間:觀塘海濱花園由昔日公眾貨物裝卸區活化而成,如今是區內最受歡迎的公共休憩空間;天橋底的一些空間被重新利用,舉辦展覽、表演與市集。去年伴隨啟德體育園的開幕,以及東九文化中心的啟用。休閒終於從附屬品變成規劃議程上的正式項目。
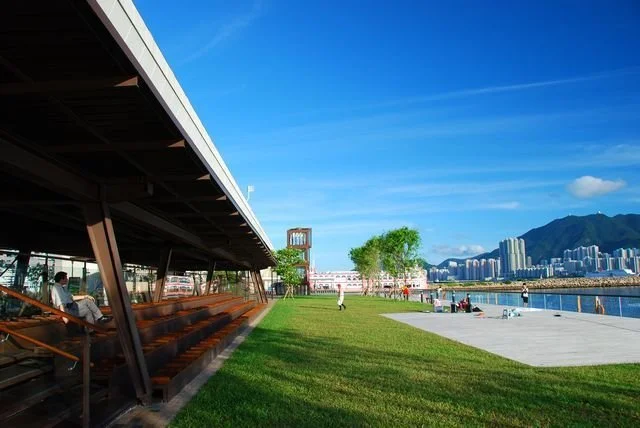
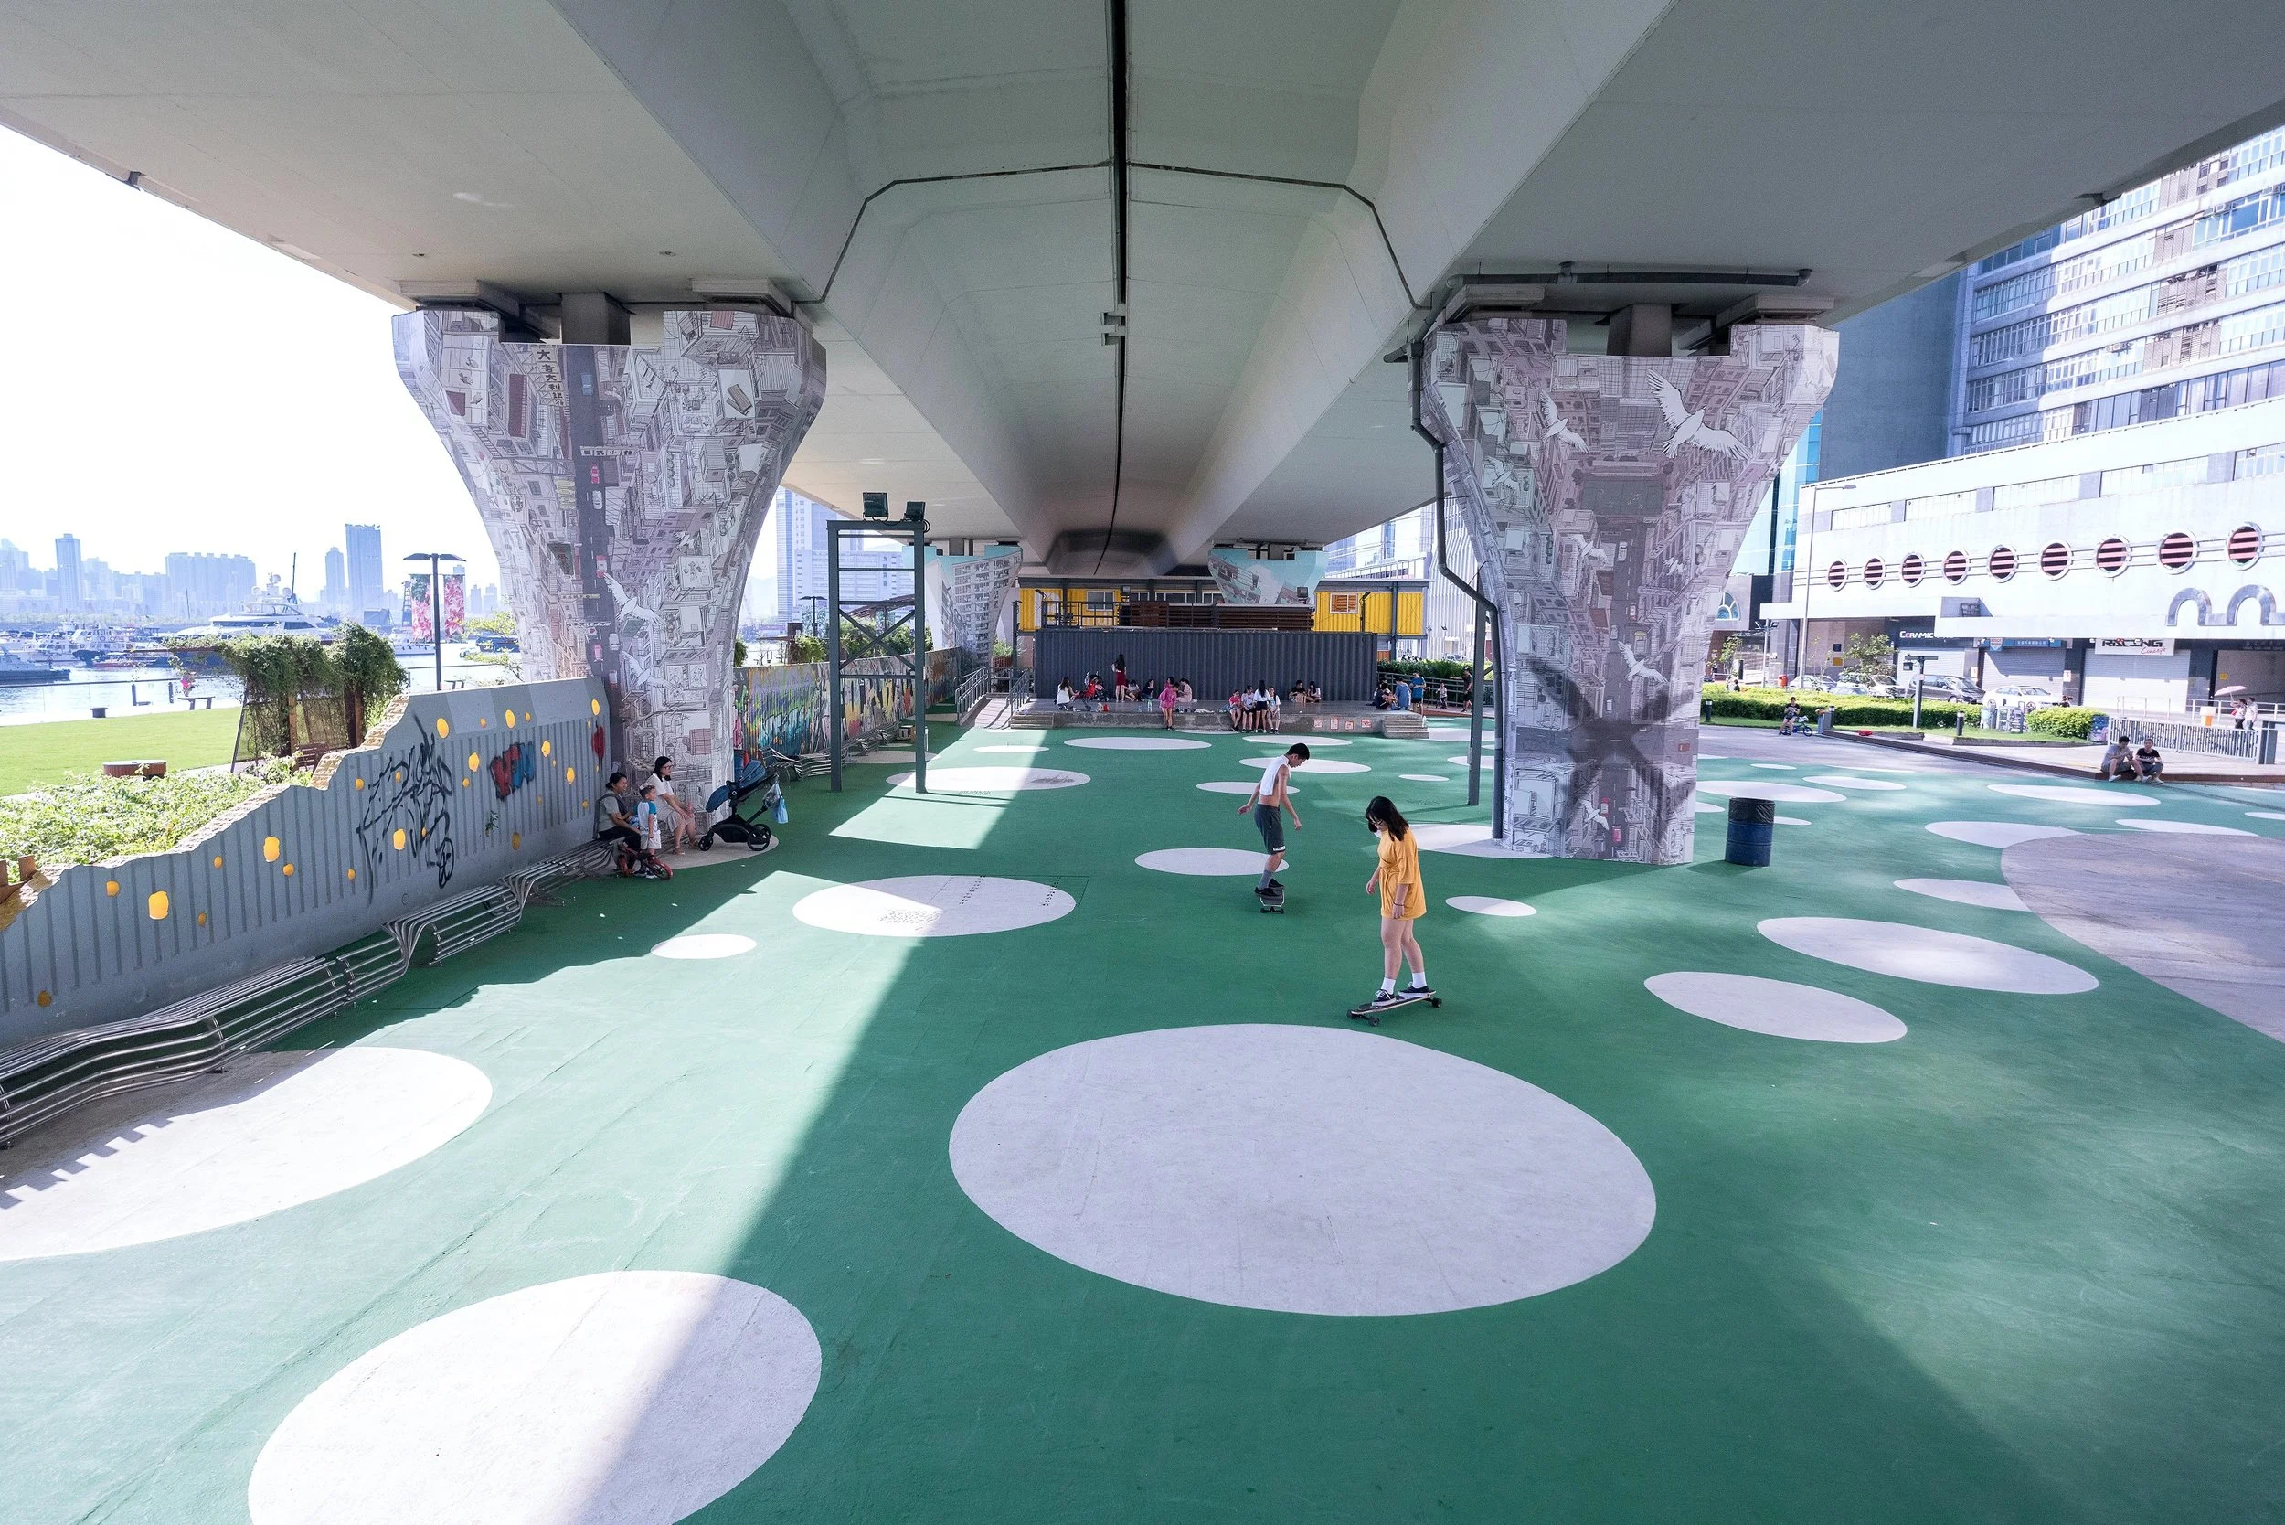
左圖:觀塘海濱(圖片來源/Getready)。右圖:反轉天橋底。(圖片來源/Vair)
「最鍾意去海邊食lunch啦,比較清淨」「這裡空氣好啊,每天都走兩小時」「離啟德又近,有時會走過去或坐船去玩」「可以帶寵物,幾好」「小朋友鍾意啊,就會來」——訪問過的街坊幾乎無人不讚海濱,午休的上班族、晨運的長者、遛狗的居民、放學的小孩,各自在同一條海岸線上找到自己的時段。在一個長年為生產而運轉的地區,海濱讓觀塘人看見另一種可能:空間可以不為生產,只為生活而存在。
隨著政府推動觀塘轉型,第一期活化工廈計劃于2009出台,以免補地價的方式鼓勵整幢改裝。隨之而來的租金上升,讓許多藝文小店屢遭迫遷;在地契與消防的法規管制下,工廈藝術村幾乎銷聲匿跡。娛樂至上的空間規劃同時也帶來了休閒價格與規則的改變—「啲嘢靚晒,upgrade 晒,但又貴晒,失去以前那種很 raw、很 indie 的生態。
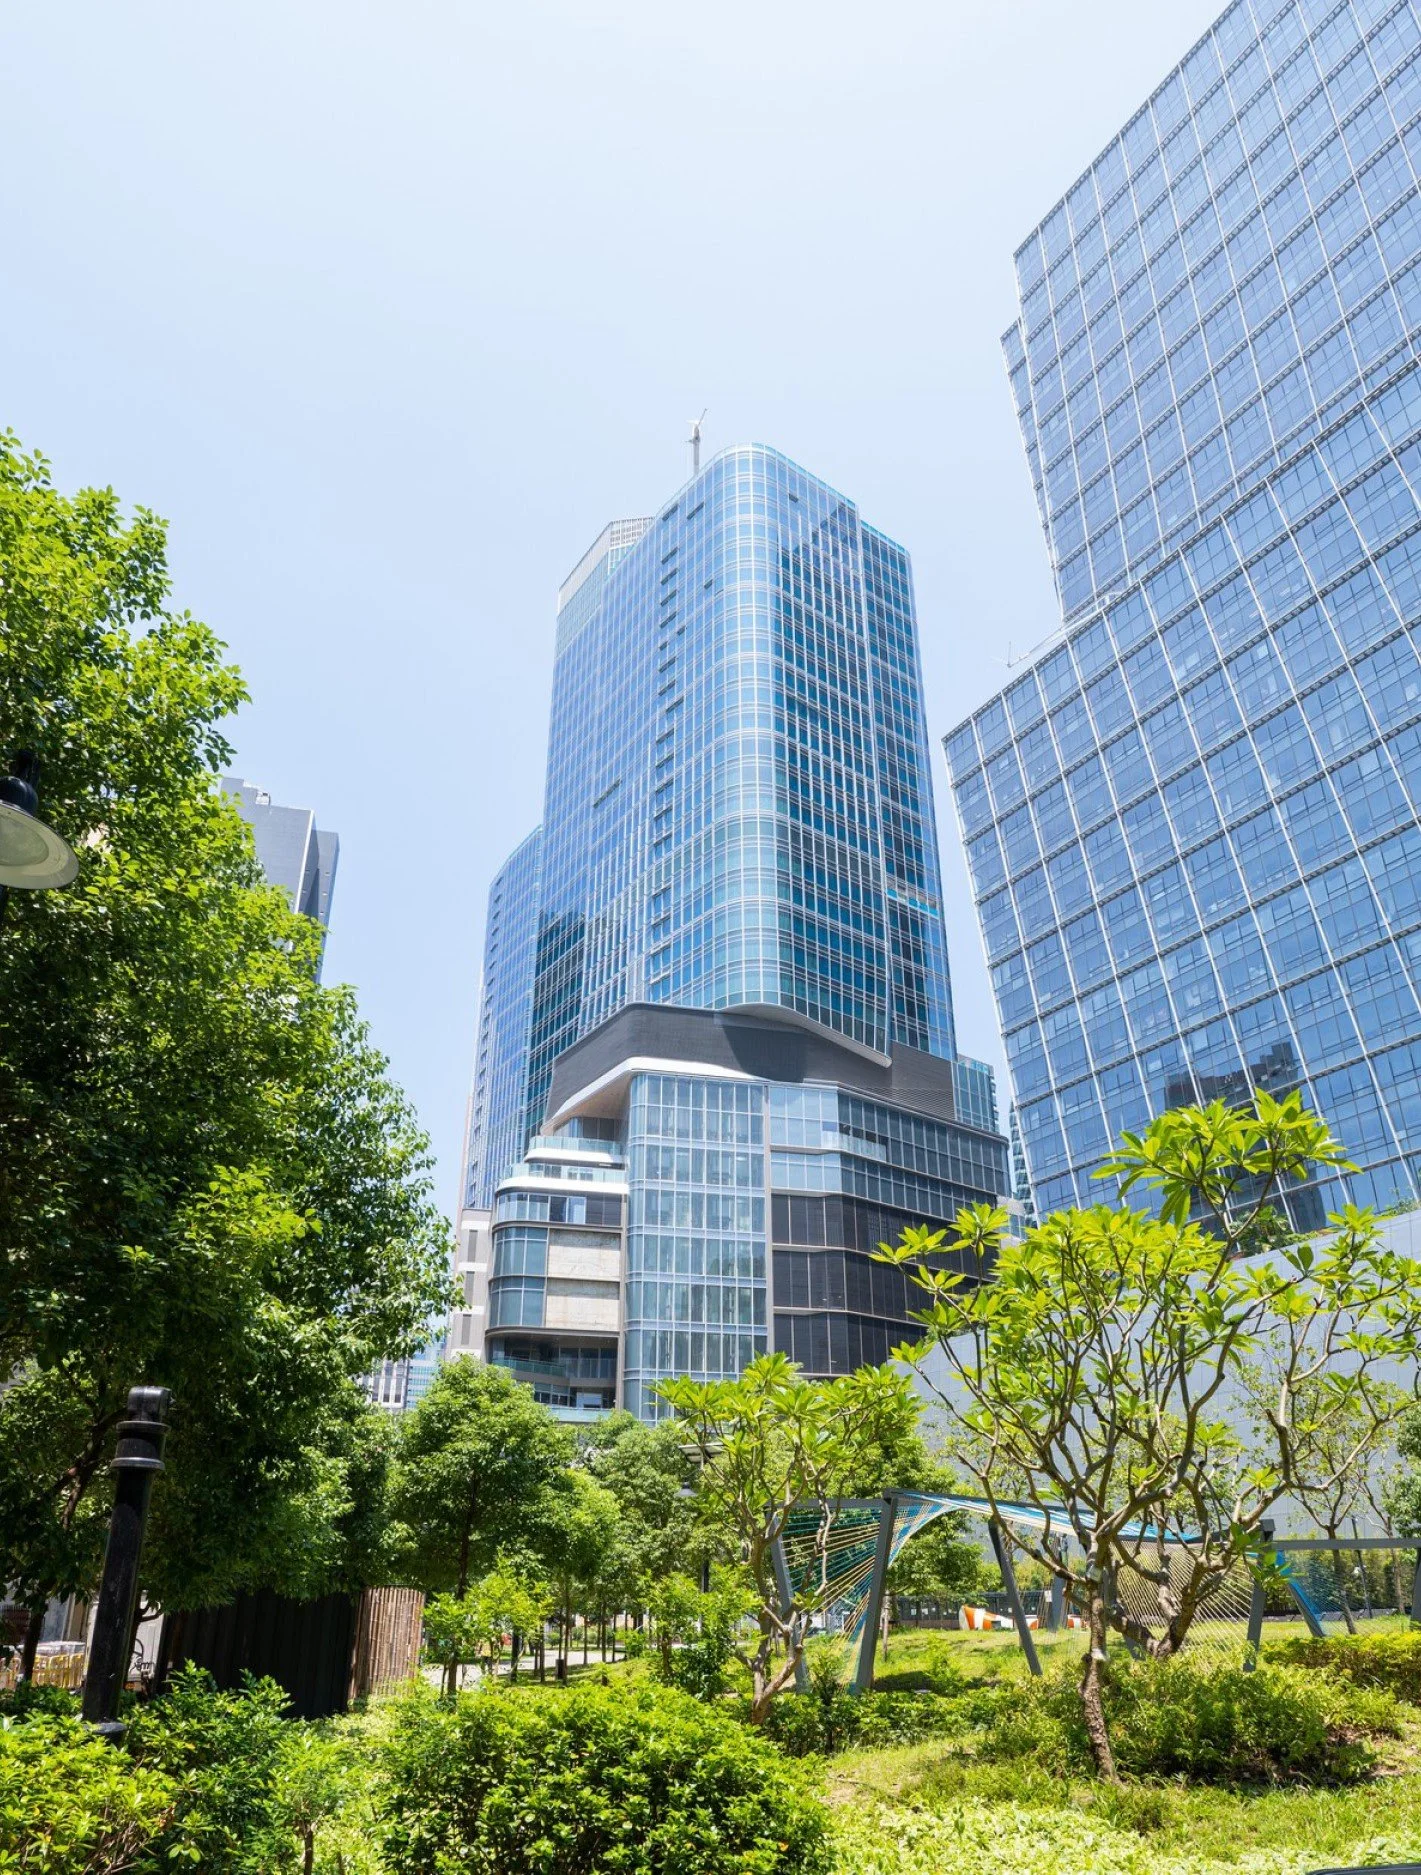
觀塘熟食中心附近。(圖片來源/Lead 8)
需求流轉與重塑:當代觀塘的多元休閒呼聲
長期以來,觀塘的休閒空間是生產與居住的副產品——工業時代的平價街鋪與食肆、90年代藝術家與樂隊自行搭建的展演空間,到 CBD2 時代由商場主導的消費式休閒。供給愈來愈標準化,但需求卻越來越多樣。
在我們近期的街站調查中,也清晰地聽見了觀塘居民對休閒空間多樣化的強烈呼聲。隨著工種的改變,觀塘人對於「休息」的定義已不再侷限於常規的公園散步或商場購物,休閒空間不再只是「附屬品」,而是提升社區生活質素與凝聚力的核心。
街坊們的期待也呈現出極具層次的多元性:有上班族渴望一個安靜的「食外賣空間」與「多啲室內座位」來度過短暫的午飯時光;有文青群體期待市集、獨立書店與藝文展覽來支持本地企業的創意發展;有喜好健身的群體希望能「多啲室內運動場」,更有許多人點出了城市中常被忽略的社會關懷層面,例如「社企工作坊」,甚至是「照顧者喘息點」。
雖然觀塘已經擁有廣受歡迎的海濱長廊與公園,但僅靠戶外設施顯然無法承載如此具體的室內休閒與社區支援需求。據2025年的統計報告,觀塘區人口密度冠絕全港,每平方公里有近6萬人居住,遠高於香港平均人口密度(每平方公里約7千人居住)[4],區內「休憩用地(O)」面積幾乎與「其他指定用途(OU)」面積相近,大約各佔觀塘區的14%。隨著活化工廈政策的推動,被官方統稱為「其他」用途的文化及創意產業(含娛樂、康樂、體育、文化及宗教等),其工廈樓面面積自2014年以來已大幅增加 [3]。而東九龍是這類新興用途最密集的樞紐——全港高達三成的文化及創意產業工廈樓面,皆集中於此[3]。值得注意的是,前述提到的有些觀塘街坊們的休閒願望,其實是可以在工廈中找到—只是有些已取得正式身份,而有些空間的身分仍在等待被確認。2015年,政府把「不涉及直接提供服務或貨品」的藝術工作室,納入「工業」及「商貿」地帶工廈的准許用途。其餘同樣活躍的用途,至今仍歸在「待檢討」二字之下。
令人動容的是,儘管面臨著政策的不確定性,當代工廈內的氛圍依然傳承了昔日工廠時代的熱血與互助精神。我們在研究中發現,這些工廈樓上鋪的店家們,往往會互相介紹客源、共享資源,甚至聯合舉辦活動。他們在這些龐大的工業建築內,用人情味編織出了一個個緊密相連的「垂直聚落」。這種猶如社區般共生共榮的關係將工作、藝術與市民的日常生活連結起來,賦予了觀塘全新的休閒生態與社區活力。
結語與前瞻:從驅趕到安置,一起想像工廈的下一步
回首這段空間演變史,工廈除了作為觀塘歷史的重要見證者,也成為無可替代的「社區基礎設施」。它以一種近乎野生、包容的姿態,承載了商場與公園無法消化的多元休閒需求,安放了無數青年的創意與基層的生計。
過去面對住與工混雜的危險,我們選擇蓋一幢樓把人安置下來;今天面對休閒與生產混雜的危險,我們的答案又是什麼?既然這些空間已經實際承擔了商場與公園無法消化的休閒需求,並且已經自發形成了寶貴的社區連結,那麼我們必須提出更具建設性的追問:在確保消防安全的前提下,如何才能促進這些空間進行正向轉變,讓更多人看見並重視工廈空間,讓其持續成為支持在地休閒活動與多樣需求的社區客廳?
「我聽說觀塘依家多嘢玩,但都不適合我們了吧,適合後生仔,我食嘢屋企附近就有啦,仲平」— 60+歲,居住於裕民坊附近的街坊
在下一篇文章中,我們將與多位觀塘工廈小店主理人深度對話,並把視野拉闊,審視香港其他工業區的轉型模式與海外經驗,一起探索與想像觀塘工廈的未來——它將如何包容不同社群,回應大眾多元化的休憩需求。
註:
[1] 部分數據來源:《觀塘人表述的觀塘故事—不同年代觀塘社群口述歷史計劃》,2014
[2] 部分數據來源:歷史檔案館 Public Records Office, 2024
[3] 部分數據來源:Report on 2020 area assessments of industrial land in the territory, Planning Department, 2020
[4] 部分數據來源:Lun, M. C. (2025). 18區大比拼 — 香港之「最」. Census and Statistics Department, HKSAR. https://www.censtatd.gov.hk/tc/chat20251023.html
[5] 信息來源:為何政府工廠大廈都似公屋?建築學者解構分層分戶工廈的設計思維:同類設計是香港發展出來先, 丘瑞欣, 2021
[6] 信息來源:藝術社區的活動組織策略——藝術家主導的火炭工作室開放日模式, 2020
[7] 信息來源:【回歸廿年空間戰之三】工廈問題愈形尖銳 周博賢:體制內外盡做, 楊文娟, 2017
Tracing Kwun Tong’s Leisure Spaces: From Working-Class Entertainment Hub to Vertical Communities in Industrial Buildings
After a walk along the Kwun Tong Promenade with kids, parents board a crowded cargo lift alongside a guitarist holding an instrument, a couple carrying climbing shoes, and a courier wheeling boxes for an overnight delivery—all standing shoulder to shoulder. In Kwun Tong, this is just an ordinary evening.
GUTS from onebite recently set up street polling boards in Kwun Tong, inviting residents to describe the area in a few words. The terms offered by the younger generation were predominantly "plenty to do", "nice views", and "nightlife", whereas the word "industry" featured almost exclusively in the responses of the elderly.
"There’s plenty to eat and do there; I’d get a group of friends together and go." — 20s, Kwun Tong MTR area resident
"I know it, it’s all the factories and that. I used to work over there when I was young—too many people, too many vehicles, and terrible air quality." — 65+, Lok Wah Estate area resident
When asked about the industrial buildings, the responses were polarised. On the one hand, people described them as a "coexistence of the old and new," "affordable and high-quality," or akin to "opening a blind box." On the other hand, some remarked that they "thought they were still factories," citing a "lack of promotion" and "unclear signage." Even though the area is no longer zoned for industrial use, its industrial buildings are still perceived as mere factories by a portion of the public.
"A coexistence of the old and new. I'm still exploring. I know there are fun activities and hidden gems to find, but I don't know which building to look in, as there isn't much promotion." — 30s, Shui Wo Street Market area resident,
Kwun Tong boasts one of the highest concentrations of industrial buildings in Hong Kong and is also among the most active areas for transitioning to non-industrial uses. Statistics from the Planning Department in 2020 revealed that Kowloon East—comprising San Po Kong, Kowloon Bay, and Kwun Tong—housed 323 private industrial buildings, the highest number in Hong Kong [3]. From a satellite city built on reclaimed land in the 1950s to the "second Central Business District" (CBD2) in today's planning blueprints, the rise and fall of industrial buildings over these 70 years encapsulates the public life of the Kwun Tong community. In Hong Kong, where open space per capita is less than 3 square metres, these production-oriented buildings have quietly woven themselves into the daily leisure activities of local residents. Using the voices of Kwun Tong residents as a thread, this article traces how industrial buildings have evolved into leisure spaces for the people of Kwun Tong, examining the potential and challenges these spaces face today.
Kwun Tong’s Leisure Space Transformation: Factory Recreation, Underground Subcultures, and Modern Lifestyle
To understand the leisure trajectories of Kwun Tong residents today, one must first trace the area's history. Historically known as “官塘”, the area has evolved from a salt yard in the Song Dynasty to a modern hub of commercial towers, from a former fishing village and industrial city to Hong Kong's second Central Business District (CBD2) today. Kwun Tong's development mirrors Hong Kong's broader urban transformation. This rapid shift originated from the government's "Preliminary Planning Report for Hong Kong" in the 1950s, which established Kwun Tong as the city's first "satellite city" pilot project [1][2]. Over the following decade, the government undertook massive reclamation along the Kwun Tong coast, and by 1961, 69 industrial buildings had been completed. The area's industries and employment opportunities attracted an influx of immigrants. With the opening of the first MTR line in 1979 terminating in Kwun Tong, the district—accounting for up to 20% of Hong Kong's total industrial output value—officially became one of the most important industrial zones in local history, witnessing the golden era of "Made in Hong Kong" (e.g., textiles, plastics, electronics).
Yet, the history of Kwun Tong is not merely a chronicle of industrial succession; it is a vivid evolutionary tale of "space and people": from the profit-driven "worker amusement" of the industrial age to the arts-led "subcultural hub," and ultimately to the entertainment-focused "modern leisure" of the current CBD2 era. The evolution of leisure spaces connects Kwun Tong’s past and present, reflecting Hong Kong’s broader shift from a manufacturing hub to a modern metropolis driven by knowledge, services, and quality of life.
Kwun Tong’s Early Leisure Spaces: Community Life on the Rooftops
The 1948 Abercrombie Report recommended developing Kwun Tong into an industrial area. The first batch of industrial land was sold in 1956, and by the time reclamation was completed in 1966, over 350 factories had moved in, covering industries such as plastics, jewellery, hats, and gloves. The planning logic was clear and unforgiving: the seaward side south of Kwun Tong Road was the industrial zone, while relocated residents were settled to the north and on the hillsides. This design aimed to allow grassroots workers to "live locally and work locally," leaving almost no designated leisure space for residents.
Following the Shek Kip Mei fire in 1953, the government began addressing the safety hazards of mixing homes with cottage factories. Its resettlement scheme introduced a key rule that endures today: living spaces and manufacturing must be kept separate [5].This shaped the daily rhythm for residents—moving from home to the factory, and then to the leisure spaces on the street corners. In this setting, Kwun Tong became an important testing ground for early public housing and industrial development. To rehouse squatter residents and family workshops affected by clearance, the government built resettlement factory buildings alongside resettlement estates designed to solve housing needs.
Notably, the architectural form of early resettlement factories was heavily influenced by British workers' housing models, featuring spacious outdoor corridors for ventilation and natural light, and broad ramps connecting floors to facilitate the movement of handcarts and goods [5]. Managed by the Housing Authority, these spaces were built around the core idea of “resettlement and support”, offering breathing room and growth opportunities for artisans and light industries that could not afford high commercial rents.
This "factory + housing estate" living unit quickly took shape. From 1959 onwards, the resettlement area around Tsui Ping Road (also known as "Kai Liu") was gradually completed. Ultimately, these 24 seven-storey blocks could accommodate tens of thousands of people. Units were just over a hundred square feet with no independent kitchen, and shared bathrooms on each floor; residents cooked in the corridors, while the rooftops of these resettlement blocks were reused as school classrooms and venues for community activities. This was Kwun Tong’s earliest form of leisure space—not officially planned, but improvised on the rooftops of residential blocks.
The Industrial Era: Commercial Entertainment for the Working Class
Starting in the 1970s, Kwun Tong reached its industrial peak, housing well-known enterprises like the Kowloon Flour Mills and Camel Paint. Following the opening of the first MTR line to Kwun Tong in 1979, the area transformed into a true "worker town." Sustaining the leisure hours of tens of thousands of workers was the former Yue Man Square—an iconic "worker amusement hub" of the past and a gathering place for the Chiu Chow community, hawkers, and cinema culture. The proliferation of affordable eateries and stalls formed a vibrant leisure cluster that met the needs of these workers: affordable, convenient, and open late [1]. Kwun Tong also had cooked food centres, which emerged alongside resettlement factories as industrial canteens. During their peak, there was a "contract catering" (Fuk Sik) culture, where the focus was not on dine-in service, but on providing meals for factories. This spatial logic, tailored specifically for factory workers, was replicated across every corner of Kwun Tong.
An author who lived in the town centre during the 1990s documented the final chapter of that era: The temporary hawker stalls on Mut Wah Street next to Tai Lin were a "world-class wooden hut market," with winding alleys where every turn revealed something new. Opposite, Sui Wo Street Market was filled with stacked cages of chickens. Over on Mut Wah Street, a restaurant called "Heung Shing," was a "must-visit spot” for local students. There were also the dai pai dongs at Yan Oi Court, the egg waffle brothers at the minibus terminus by the market, and the long staircase of over a hundred steps on Yuet Wah Street.
What these spaces had in common was that they all existed between production and domestic life, provided by small-scale merchants at the lowest cost. Though unplanned by the government, these organically grown leisure spaces met the daily needs of the massive grassroots workforce in Kwun Tong’s industrial area.
Art-Driven Subcultures: Kwun Tong’s New 'Vertical Communities' in Industrial Buildings
After industries largely relocated northward in the 1980s, industrial buildings faced a massive vacancy crisis, but this also ushered in a vibrant, diverse transitional period. Fo Tan was a pioneer in this regard. In 2001, several teachers and students from the Fine Arts Department at CUHK found bases in Fo Tan industrial buildings near the campus to set up studios; in 2003, the event opened to the public under the name "Fotanian" drawing around 600 visitors. What they needed was straightforward: high ceilings to fit sculptures and installations; affordable rents to sustain slim budgets and boundless dreams; and close proximity, making it easy to gather after work [6].
By 2010, the various industrial areas had split into clear creative hubs: Fo Tan focusing on visual arts, Kwun Tong on music and film, San Po Kong on theatre and performing arts, and Cheung Sha Wan combining fashion and music. Kwun Tong possessed the most complete music ecosystem—housing instrument shops, repair workshops, practice spaces, recording studios, and live venues under one roof, much like an organically developed music village. [7].
During this period, Kwun Tong's industrial buildings came to be known as an “industrial art village”, providing a type of leisure different from mainstream choices. Chan Chu-hei, Artistic Director of Theatre Horizon, spent most of his time over two decades running his theatre group in industrial buildings for a very practical reason—"there's no fear of disturbing others; the industrial machinery next door is sometimes noisier than we are". Beyond art and music, indoor sports arenas, party rooms, upstairs shops, and affordable eateries simultaneously moved in, enriching the grassroots ecosystem and forming Kwun Tong's largest supply chain for everyday leisure.
Interestingly, almost none of those early resettlement factories—built with a sense of social welfare—remain today. They have been replaced by enclosed private industrial buildings characterised by goods lifts, utilitarian design, and efficient layouts. However, precisely because their ownership is highly fragmented—requiring the consent of a majority of owners for wholesale conversion—they are difficult for a single developer to demolish and rebuild. This fragmented ownership has inadvertently become a shield against skyrocketing rents and spatial gentrification, preserving precious ground for a diverse range of modern businesses.
The CBD2 Era: Modern Leisure and the Drive to Entertain
By 2001, Hong Kong had largely completed its deindustrialisation, and Kwun Tong was subsequently rezoned for commercial use, allowing industrial buildings to apply for conversion to office use or redevelopment. In 2011, the government launched the "Energising Kowloon East" initiative, officially declaring Kwun Tong's transition into Hong Kong's second Central Business District (CBD2). However, this stage did bring a batch of spaces to Kwun Tong residents genuinely designed for "rest": the Kwun Tong Promenade, revitalised from a former public cargo working area, is now the district's most popular public recreational space; spaces under flyovers have been repurposed to host exhibitions, performances, and markets. With the opening of the Kai Tak Sports Park last year and the commissioning of the East Kowloon Cultural Centre, leisure has finally transitioned from a byproduct to an official planning priority.
"I love having lunch by the sea the most; it's relatively quiet." "The air is good here; I walk for two hours every day." "It's close to Kai Tak, so sometimes I walk over or take a boat to have fun." "You can bring pets, which is nice." "The kids love it, so we come." — Almost every resident interviewed praised the promenade. Office workers on their lunch breaks, elderly morning walkers, residents walking dogs, and children after school each find their own time along the same coastline. In a district that functioned for production for decades, the promenade showed the people of Kwun Tong another possibility: space can exist solely for living, not just working.
As the government pushed for Kwun Tong's transformation, the first phase of the industrial building revitalisation scheme was introduced in 2009, encouraging wholesale conversion by waiving land premiums. The ensuing rise in rents led to frequent evictions of small arts and cultural shops; under the constraints of land leases and fire safety regulations, the industrial building art village virtually disappeared. This entertainment-oriented spatial planning also brought changes to the price and rules of leisure—"Everything looks nicer and is upgraded, but it’s all more expensive, losing that very raw and indie ecosystem of the past."
Evolving Needs: The Call for Diverse Leisure in Kwun Tong Today
For a long time, Kwun Tong's leisure spaces were a byproduct of production and residence—from affordable street shops and eateries in the industrial age to performance spaces built by artists and bands in the 90s, and now consumption-driven leisure led by shopping malls in the CBD2 era. While the supply has become increasingly standardised, the demands have grown ever more diverse.
In our recent survey, we clearly heard a strong call from Kwun Tong residents for diversified leisure spaces. As types of employment have changed, Kwun Tong residents' definition of "rest" is no longer confined to conventional park strolls or mall shopping. Leisure space is no longer just a "supplement," but the core of enhancing community life quality and cohesion.
The expectations of residents also present a deeply layered diversity: office workers crave a quiet "takeaway dining space" with "more indoor seating" to spend their brief lunch hours; the artsy crowd expects markets, independent bookstores, and art exhibitions to support the creative development of local enterprises; fitness enthusiasts hope for "more indoor sports arenas"; and many pointed out a frequently neglected aspect of social care in the city, such as "community-led workshops" or even "respite spots for carers."
Although Kwun Tong already features a popular promenade and parks, outdoor facilities alone can hardly meet such specific needs for indoor leisure and community support. According to a 2025 statistical report, Kwun Tong District has the highest population density in all of Hong Kong, with nearly 60,000 residents per square kilometre, far exceeding the Hong Kong average (around 7,000 residents per square kilometre) [4]. The area of "Open Space (O)" in the district is almost equal to the area of "Other Specified Uses (OU)", each accounting for roughly 14% of Kwun Tong District. With the push of industrial building revitalisation policies, the floor area in industrial buildings dedicated to cultural and creative industries (including entertainment, recreation, sports, culture, and religion)—categorised officially as "Other" uses—has increased significantly since 2014 [3]. Kowloon East has emerged as the most concentrated hub for these new activities, accounting for 30% of all cultural and creative industrial floor space across Hong Kong [3].
It is worth noting that some of the leisure aspirations mentioned by Kwun Tong residents can actually be found within industrial buildings—it’s just that some have obtained formal status, while the identity of other spaces is still waiting to be confirmed. In 2015, art studios that do not offer “direct services or goods” were designated as permitted uses in industrial and commercial zones. However, many other equally thriving activities remain shelved under the vague label of “under review” to this day.
What is deeply moving is that despite facing policy uncertainties, the atmosphere within contemporary industrial buildings still carries forward the passion and spirit of mutual help from the bygone factory era. In our research, we found that businesses in these buildings frequently cross-refer customers, share resources, and even co-host events. Within these massive industrial structures, they have crafted interconnected “vertical settlements” driven by genuine community spirit. This sense of neighbourly connection bridges work, art, and daily life, providing Kwun Tong with a new leisure landscape and community vitality.
Looking Ahead: From Displacement to Resettlement—Reimagining the Future of Industrial Buildings
Reflecting on this spatial evolution, industrial buildings, beyond being crucial witnesses to Kwun Tong's history, have also become an irreplaceable "community infrastructure." Operating with an almost untamed openness, they have absorbed the diverse leisure needs that malls and parks cannot accommodate, providing a home for countless young creatives and grassroots livelihoods.
In the past, when confronted with the risks of combining living and manufacturing spaces, we chose to erect new towers to rehouse residents. Today, faced with the perceived friction between recreation and industry, what answer do we offer? Since these spaces are already catering to the varied leisure needs that commercial malls and formal parks leave unmet—and have spontaneously built precious community connections—we need to ask a more constructive question: Under the premise of ensuring fire safety, how can we facilitate a positive transformation for these spaces? How can we encourage wider recognition of industrial blocks so they can continue serving as living rooms for the neighbourhood, supporting local leisure and diverse community needs?
"I hear there's plenty to do in Kwun Tong now, but it probably doesn't suit us anymore; it's for the youngsters. I can find food near my home, and it's cheaper too." — 60+, Yue Man Square area resident
In the next article, we sit down with several independent business owners inside Kwun Tong’s industrial blocks to hear their stories firsthand. We will also analyse urban transformation models across other Hong Kong industrial zones and international case studies—asking how Kwun Tong’s factory buildings can continue to accommodate different groups and fulfil the public's growing demand for varied leisure.
References
[1] Data source: 《觀塘人表述的觀塘故事—不同年代觀塘社群口述歷史計劃》,2014
[2] Data source: Public Records Office, 2024
[3] Data source: Report on 2020 area assessments of industrial land in the territory, Planning Department, 2020
[4] Data source: Lun, M. C. (2025). 18 Districts — The "Mosts" of Hong Kong. Census and Statistics Department, HKSAR. https://www.censtatd.gov.hk/en/chat20251023.html?utm_source=gemini
[5] Information from 為何政府工廠大廈都似公屋?建築學者解構分層分戶工廈的設計思維:同類設計是香港發展出來先, 丘瑞欣, 2021
[6] Information from 藝術社區的活動組織策略——藝術家主導的火炭工作室開放日模式, 2020
[7] Information from【回歸廿年空間戰之三】工廈問題愈形尖銳 周博賢:體制內外盡做, 楊文娟, 2017
你可能對以下吉人吉事有興趣:
You may also be interested in these GUTS Stories: