

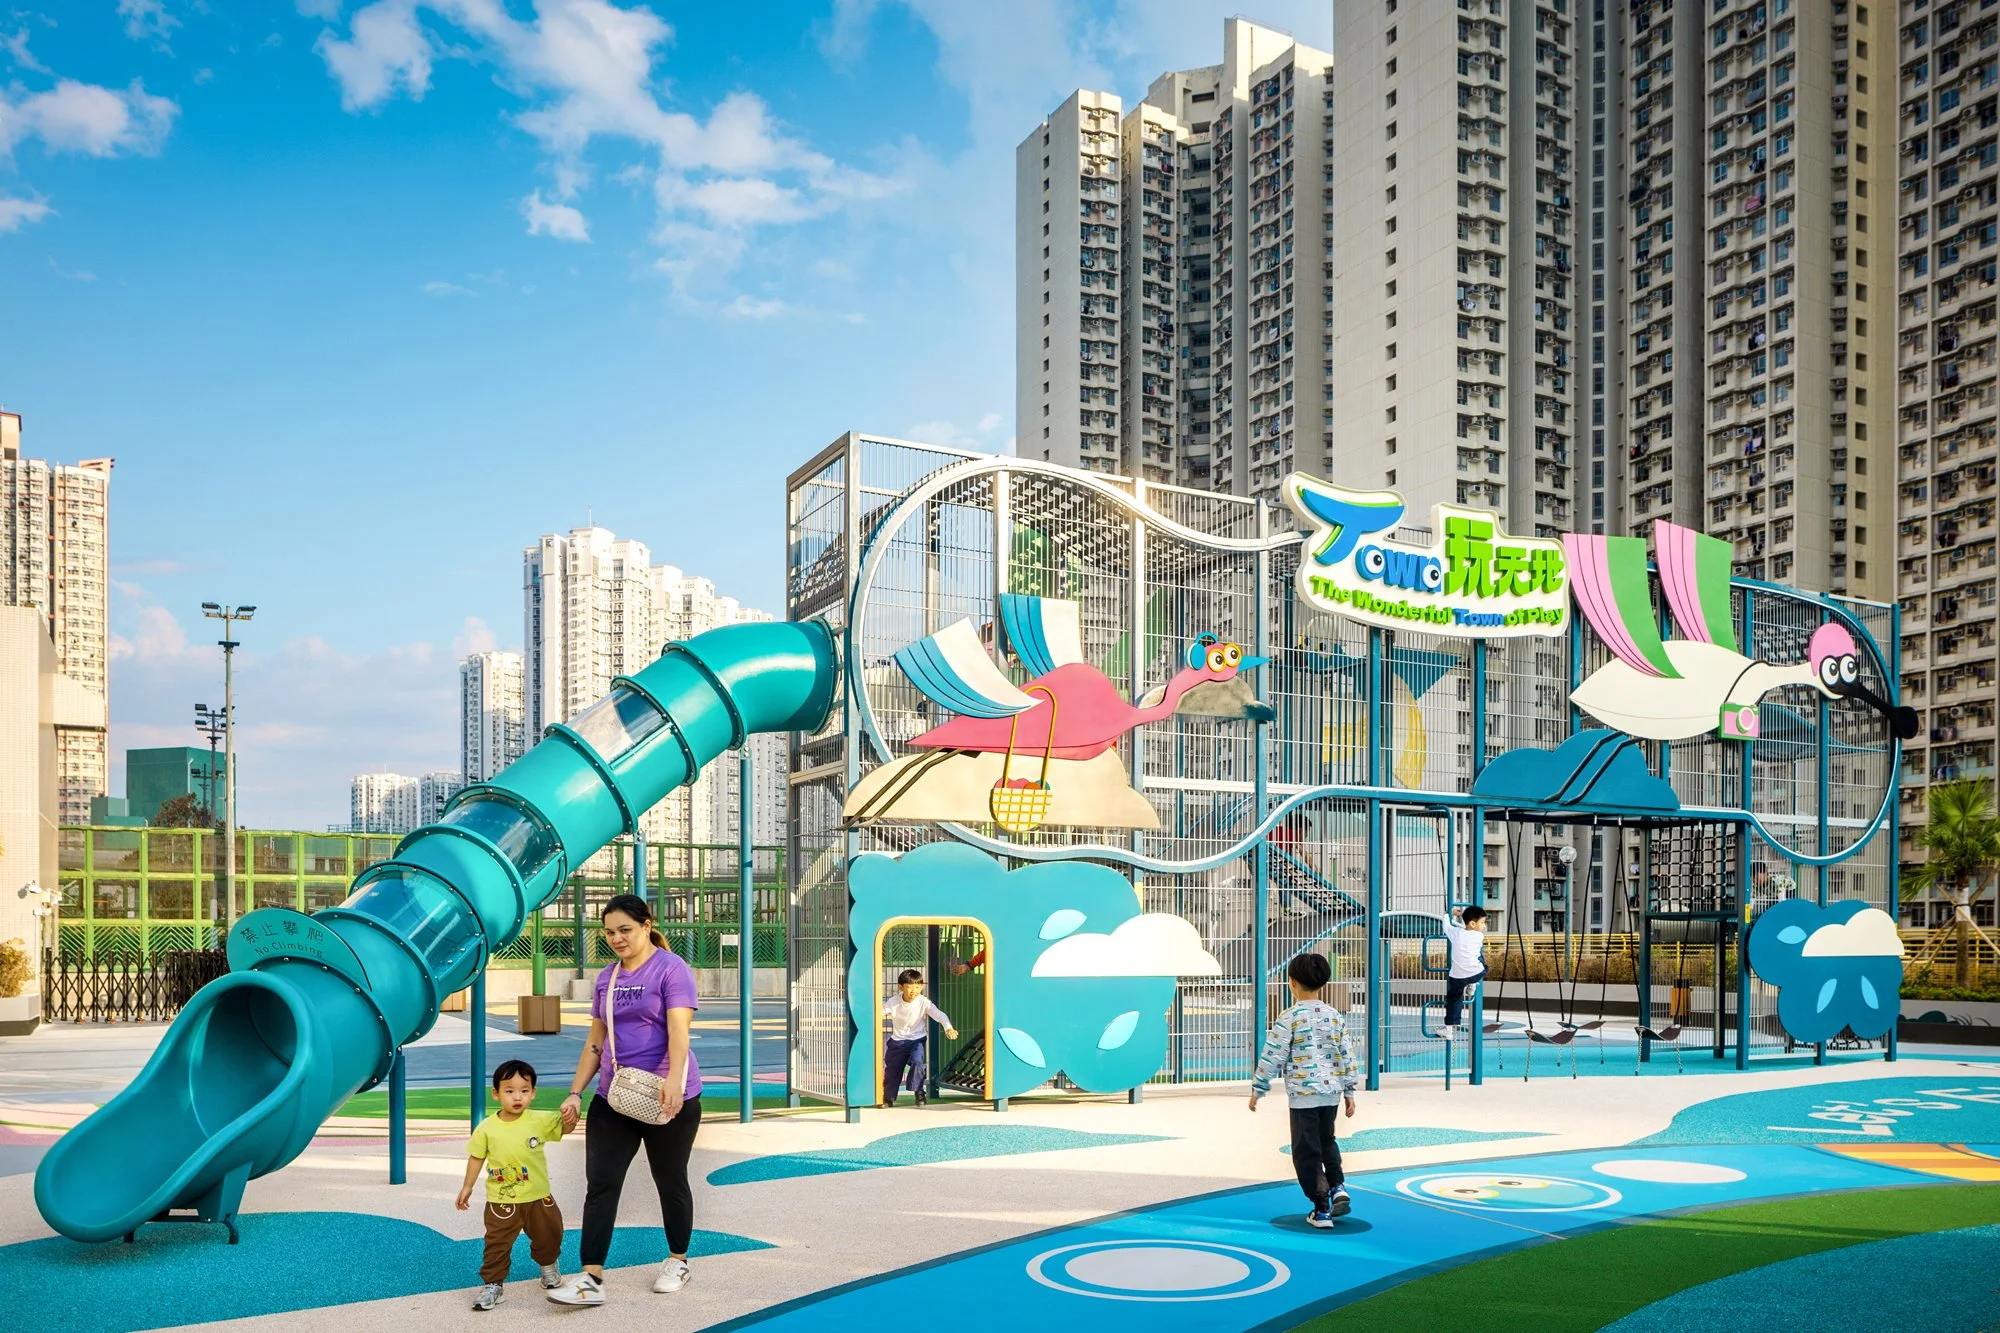
Hong Kong’s First Wetland-Themed Outdoor Playground
The Wonderful Town of Play
at T Town
-
Category: Public Space & Architecture, Placemaking, Playground Design
Type: Urban Revitalisation, Rooftop Architecture, Landscape & Placemaking
Client: Link Asset Management
Area: approx. 2,970 sqm
Location: Tin Shui Wai, Hong Kong
Completion: 2025
Developed in the late 1980s as a major new town, Tin Shui Wai is now home to nearly 280,000 residents, with almost 60% residing in public rental housing. Despite its vibrant demographic of young families and working-age adults, the district has historically suffered from a severe deficit in per capita recreational space, falling significantly short of standard planning benchmarks.
Positioned directly between two subsidised housing estates, T Town serves as a crucial physical and social nexus bridging the northern and southern halves of the neighbourhood. Capitalising on this strategic footprint, the project reimagines a dormant commercial rooftop—the building's "fifth façade"—converting it into an inclusive, intergenerational community hub that seamlessly merges commercial vibrancy with public social infrastructure.
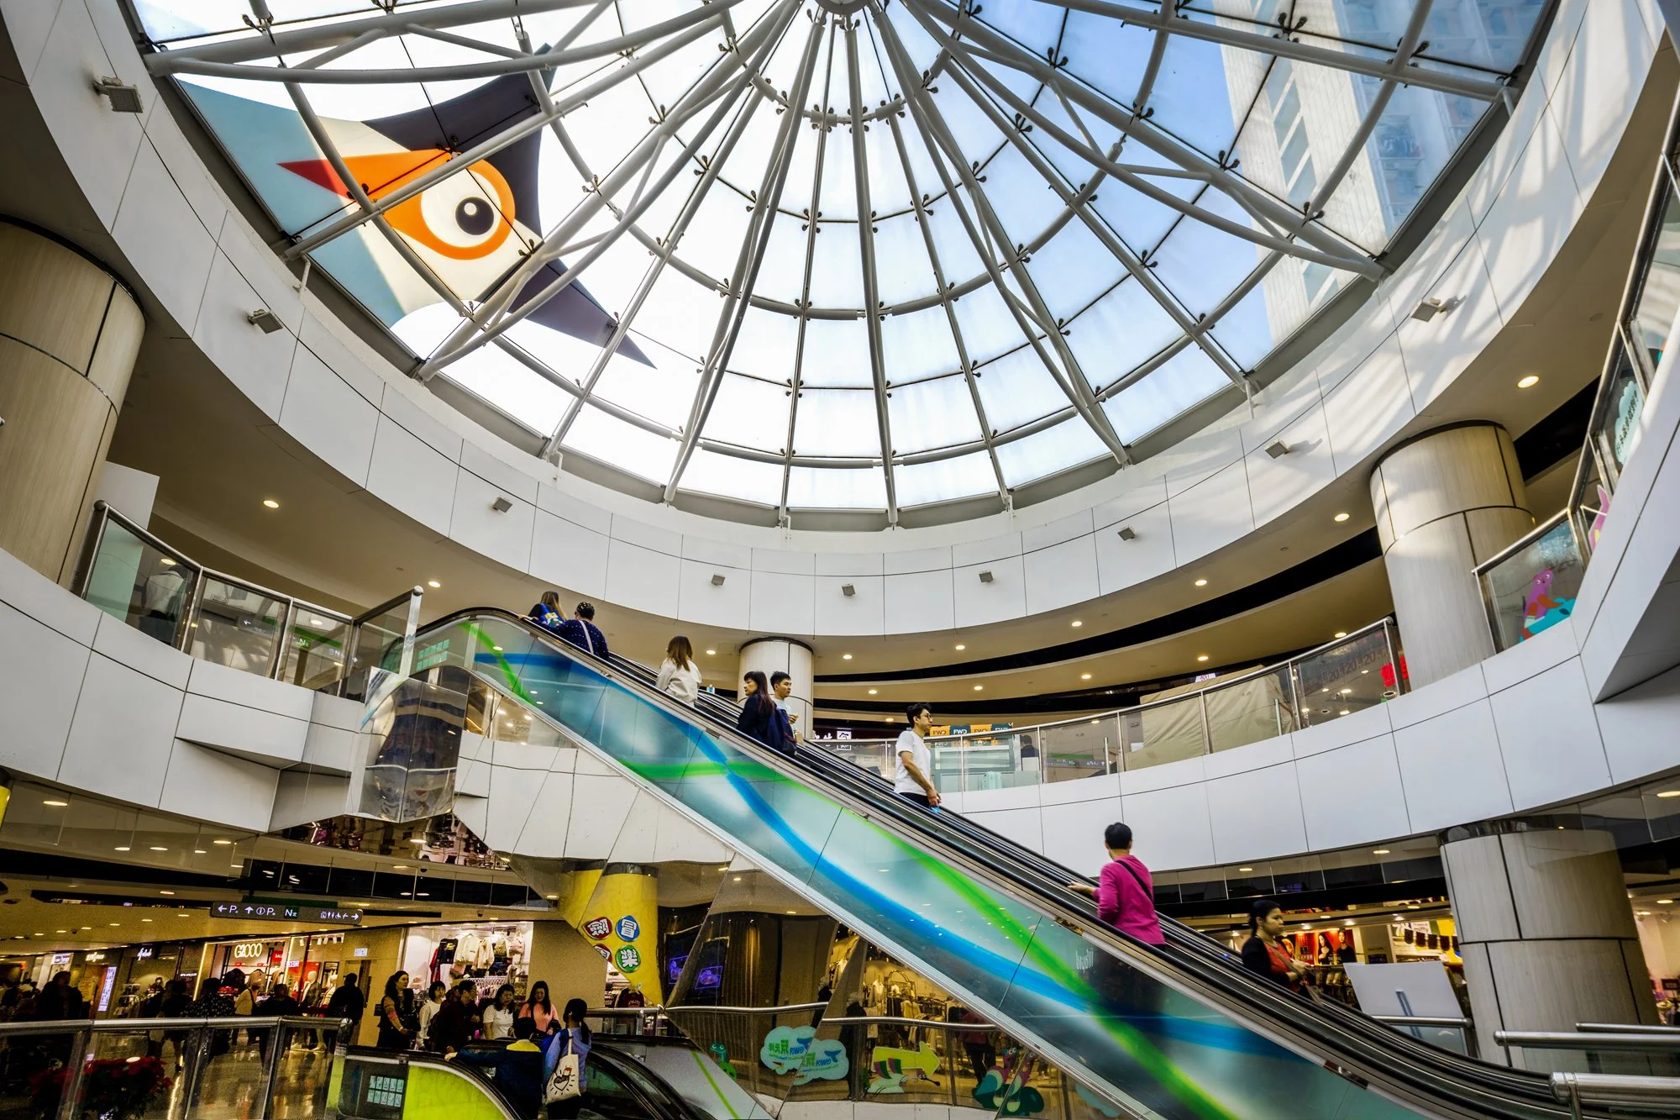
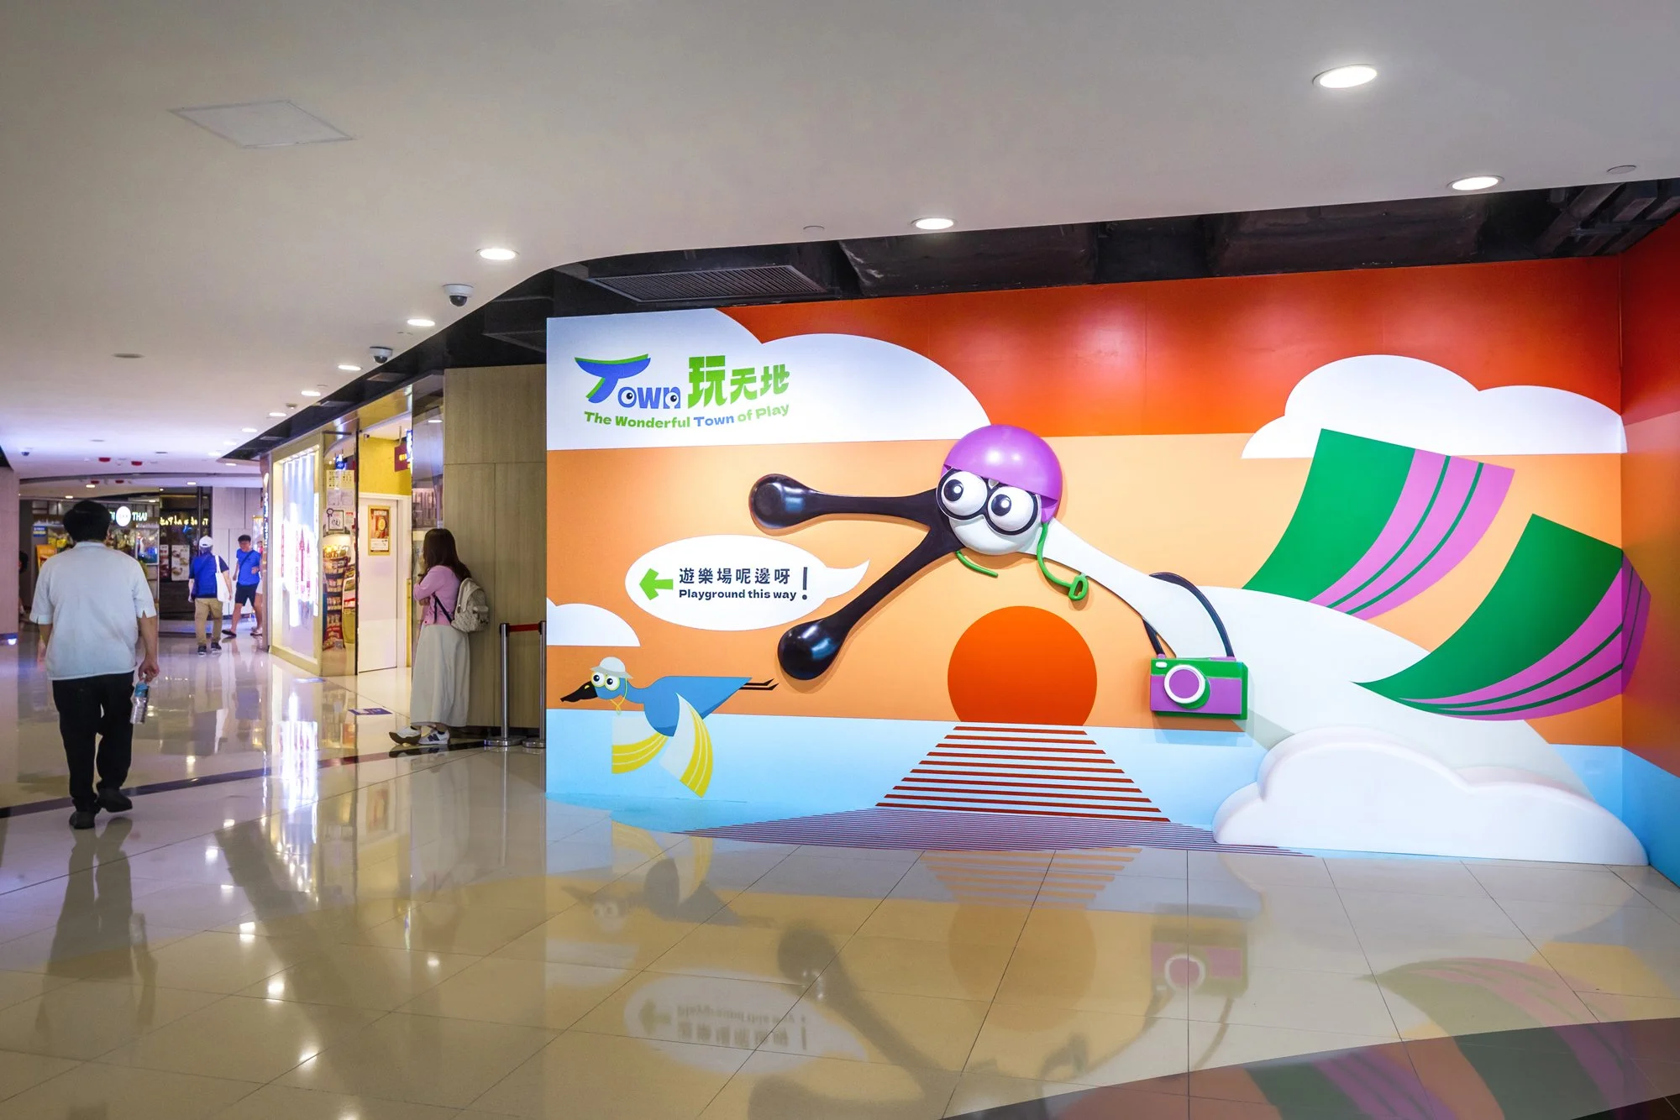
A mascot feature on the glass dome of T Town acts as a bold visual anchor, guiding visitors upward to the rooftop playground.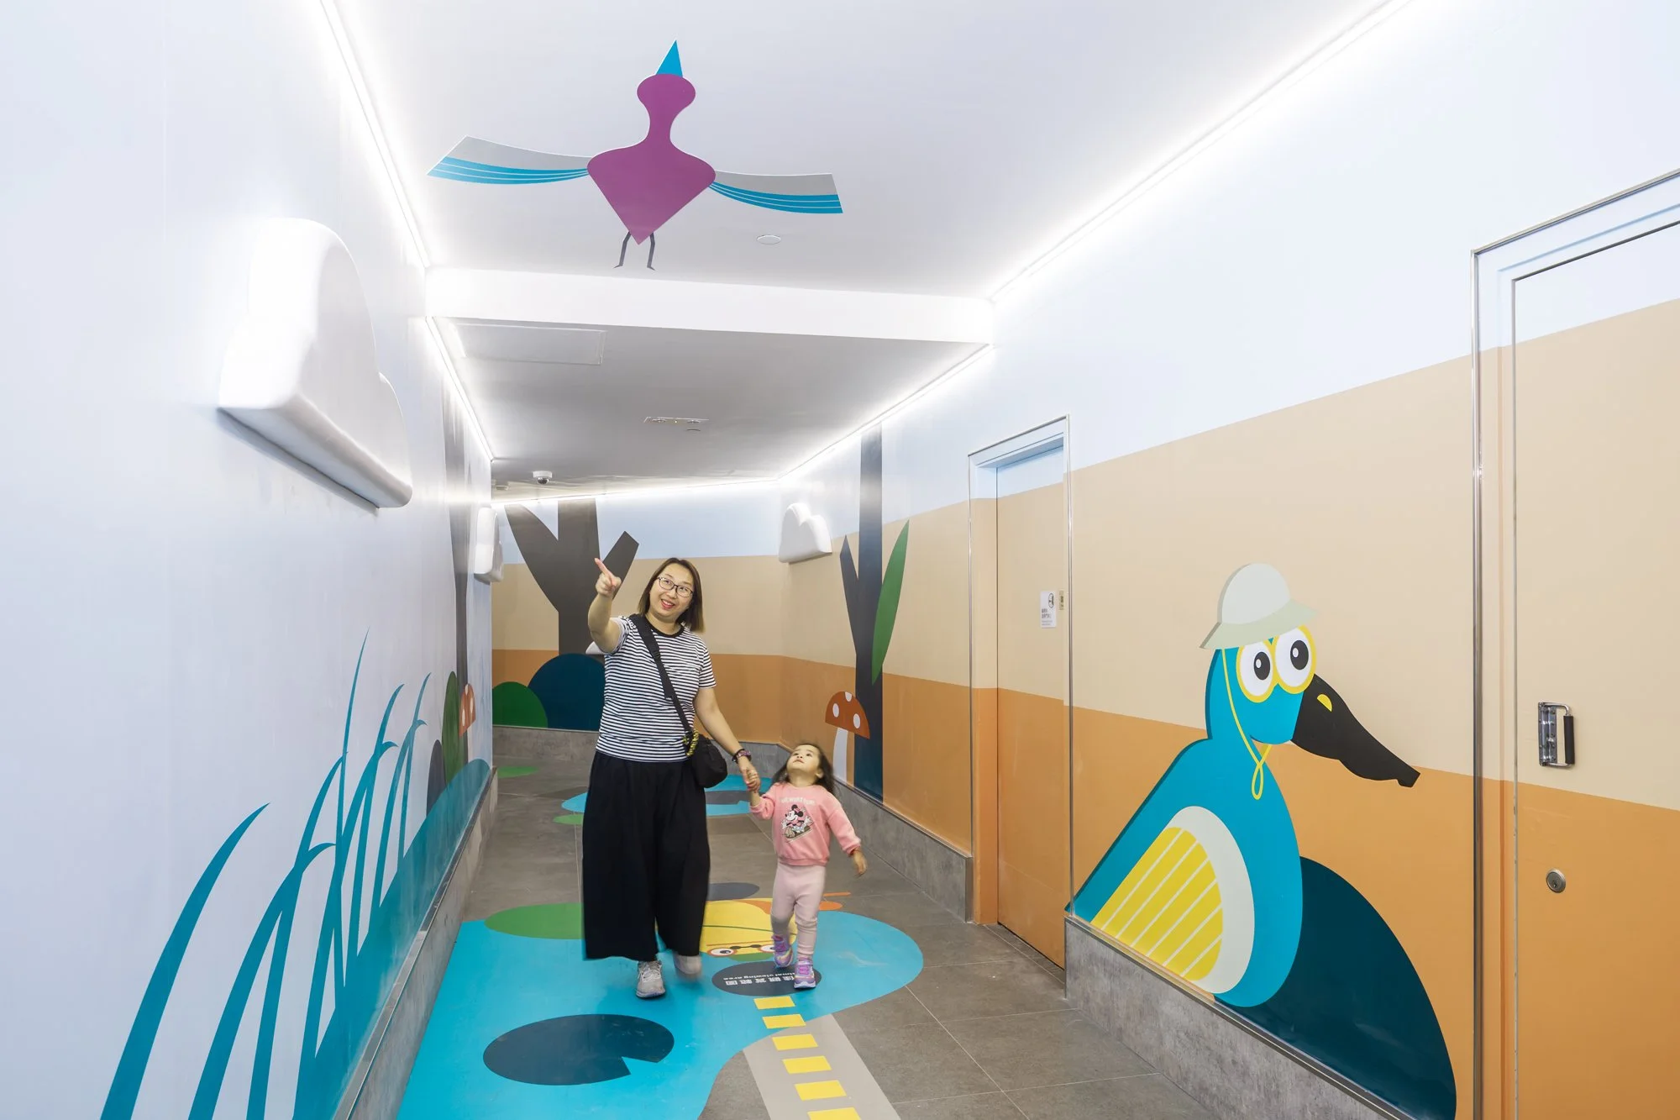
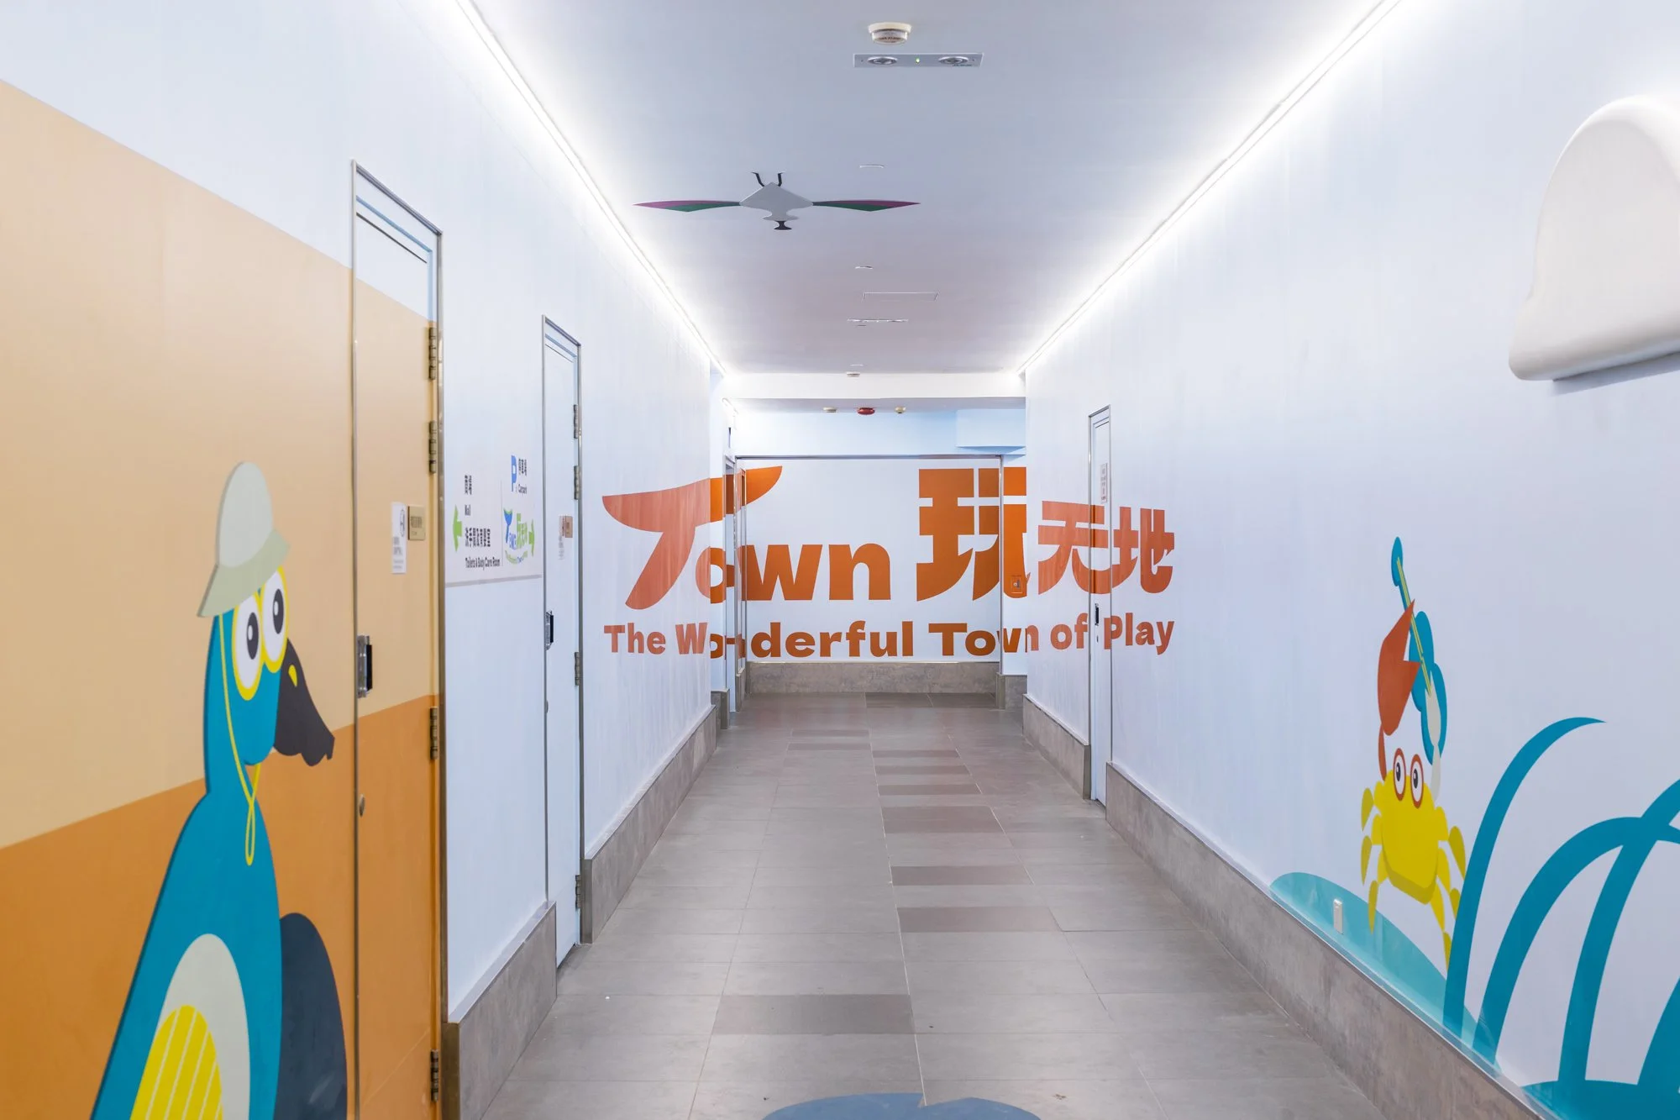
Serving as the main arterial link between the retail floor and the rooftop playground, this back corridor turns a functional passageway into a vibrant visual threshold.
Floor-to-ceiling wall graphics act as a visual bridge, blending the retail interior with lush, nature-inspired motifs that reflect the outdoor playground theme ahead. Concealed directional speakers emit ambient, layered birdsong and soft breeze audio. By integrating bold environmental graphics and sensory cues, the design eliminates navigation confusion while building anticipation for the rooftop destination.
This strategic design converts an easily overlooked corridor into an engaging feature of the property, drawing shoppers and families toward the upper-level amenities, boosting overall foot traffic flow to the rooftop.
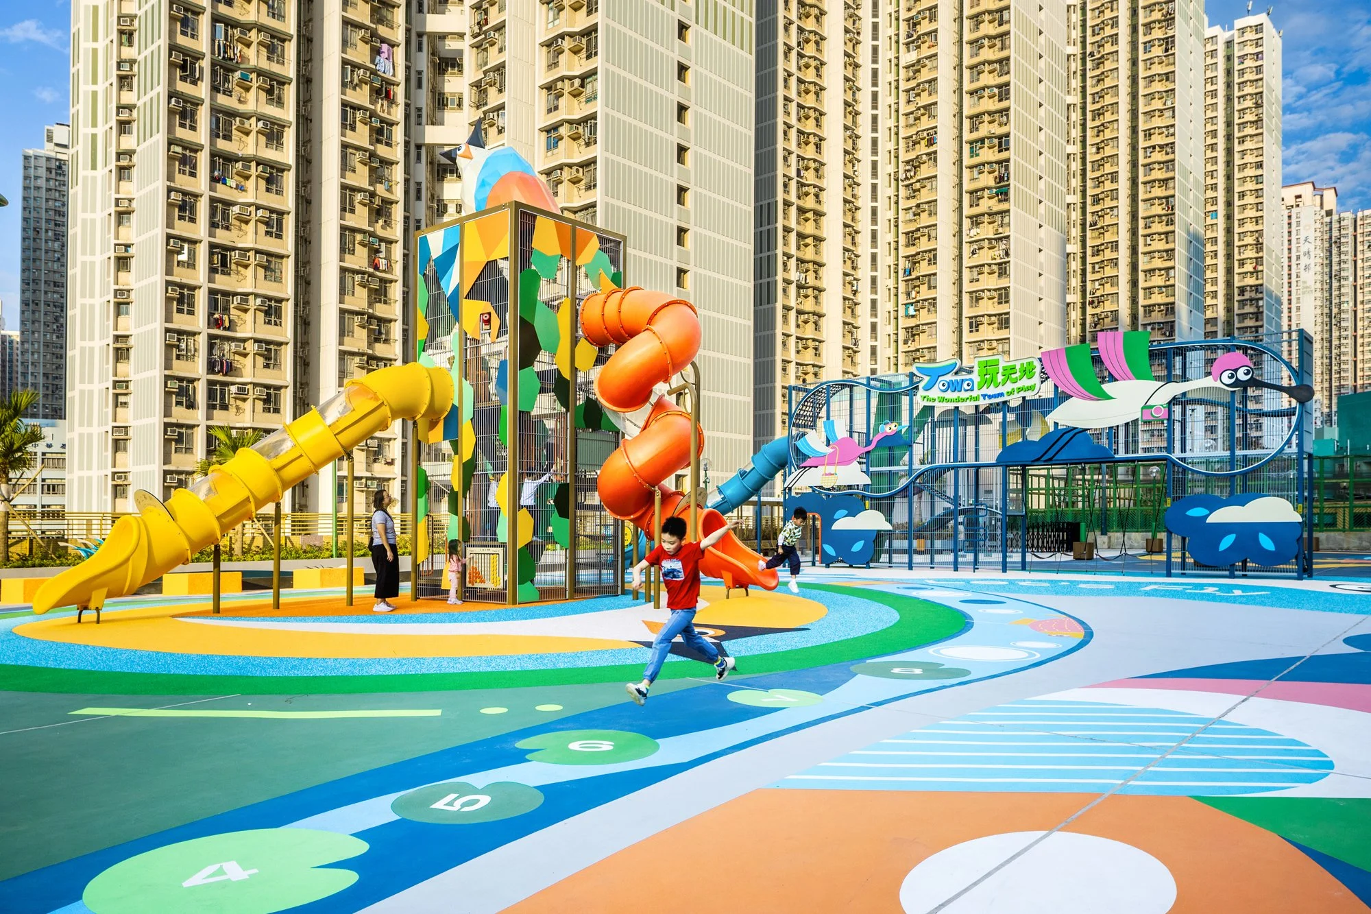
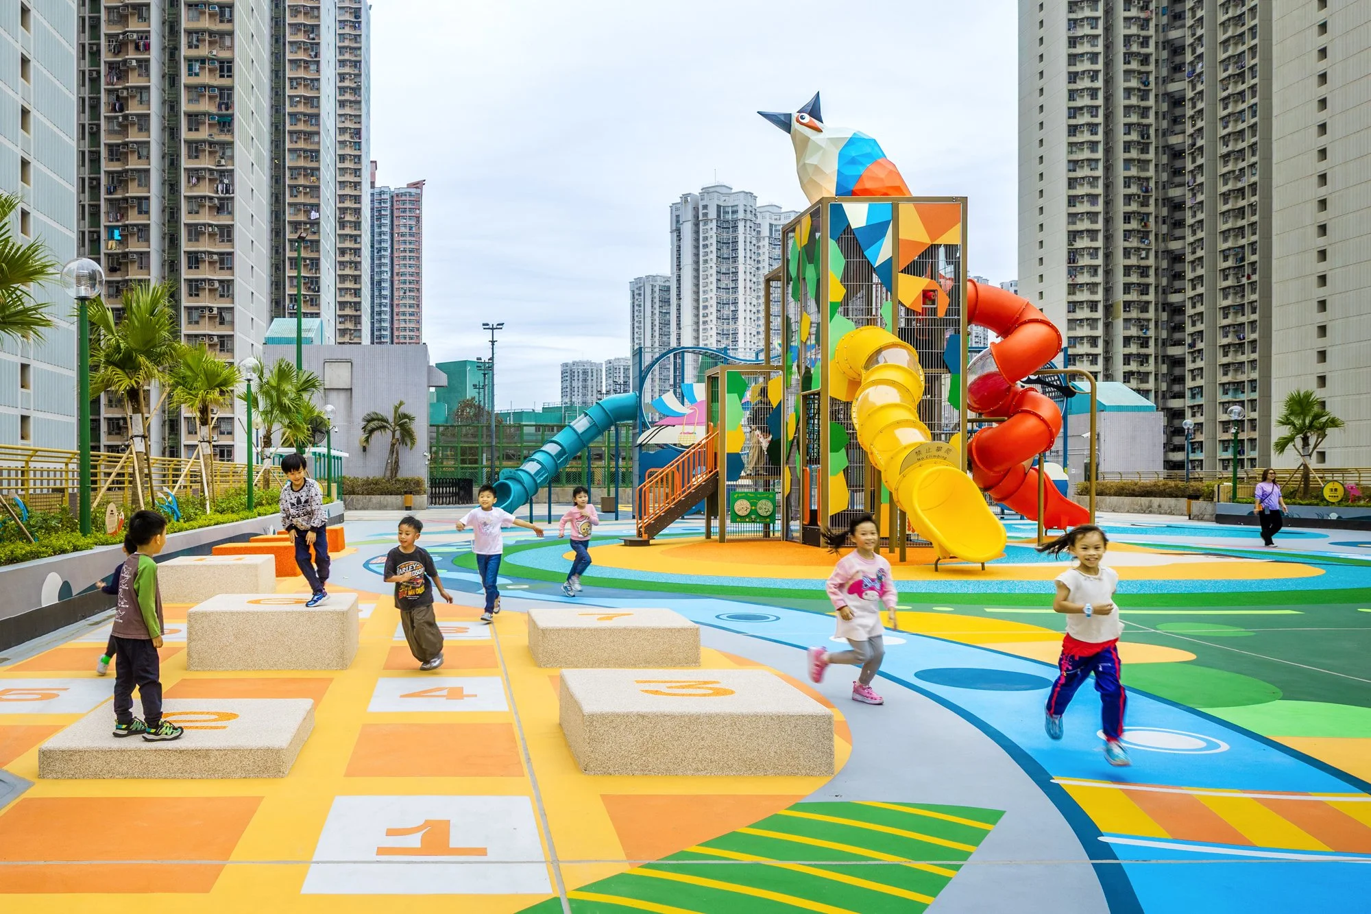
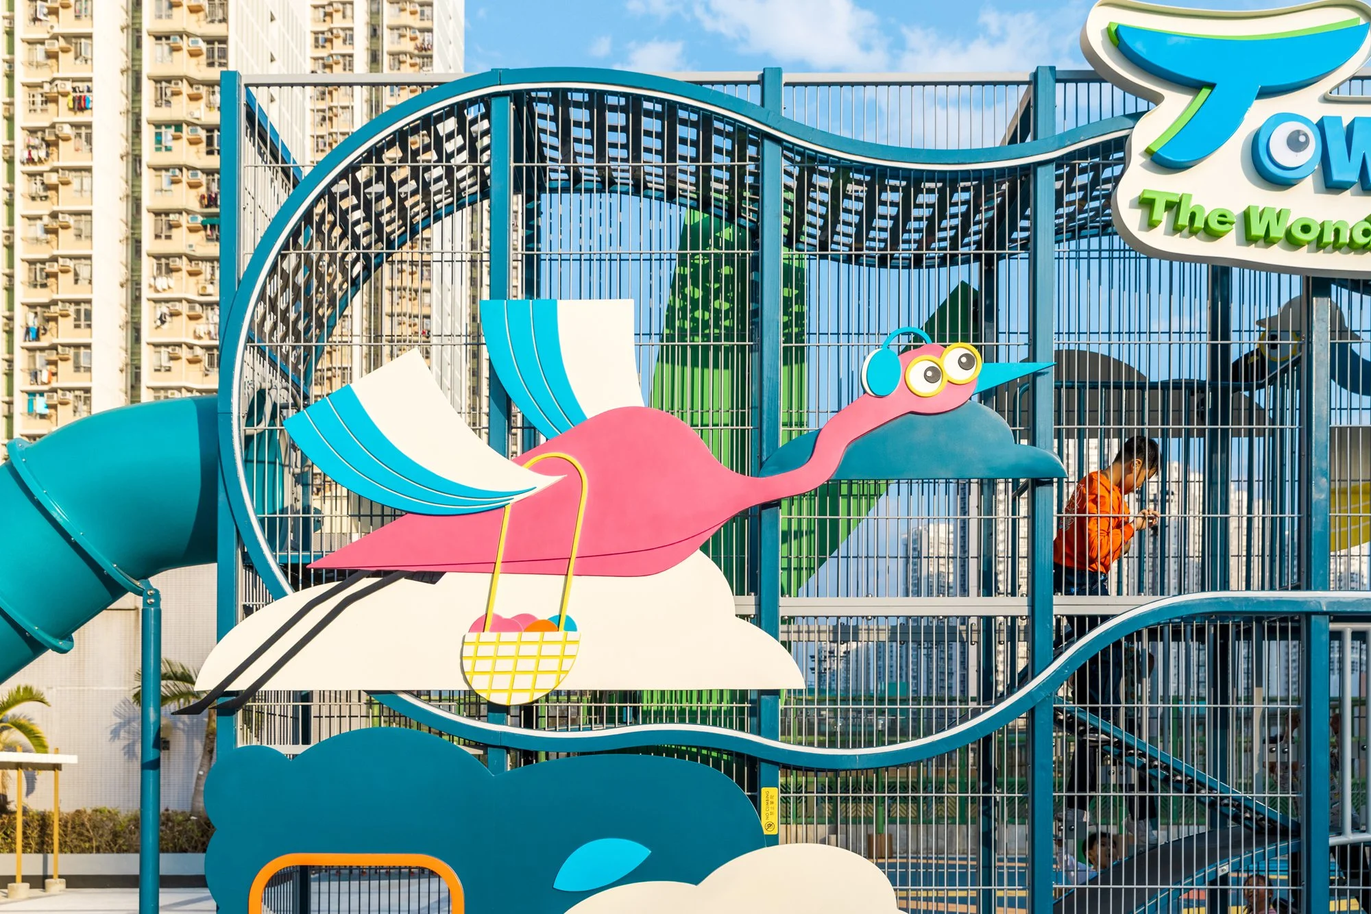
Landmark Play Structures: Two focal vertical structures—the 6-metre-tall BulBul Bird Tower (left) and the 5-metre-tall Spoonbill Vertical Climber (right) —provide varied physical and climbing challenges for diverse age groups.
Innovative Playscape Design for Diverse Functions
Although Tin Shui Wai is famous for its proximity to world-class natural wetlands, residents often remain disconnected from this local ecology. Inspired by this geographic heritage, the project’s design philosophy brings the natural environment directly into the urban core through an immersive, narrative-led spatial experience.
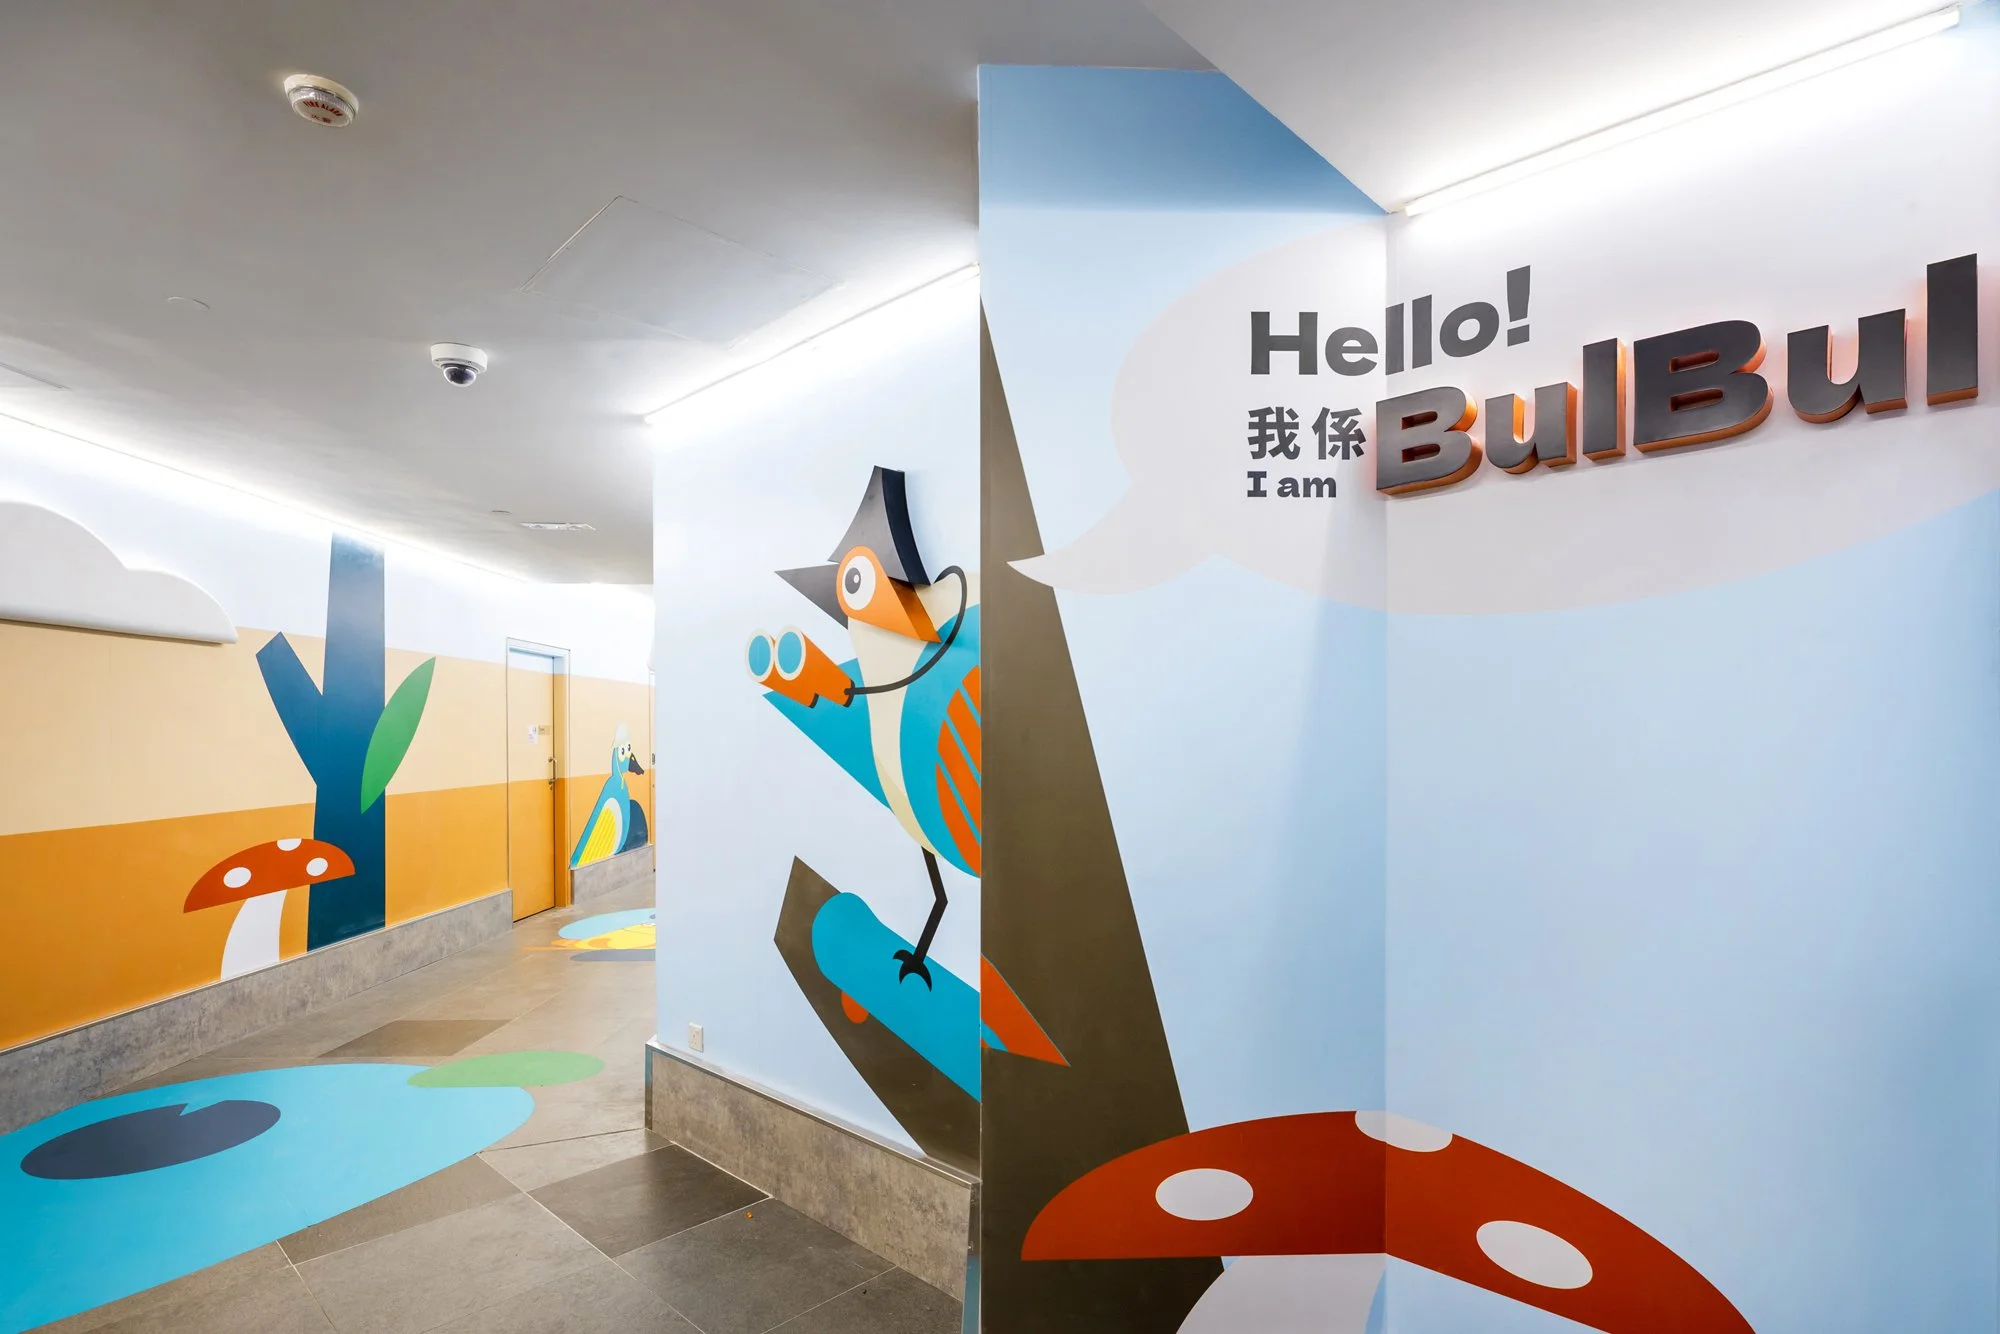
The site sequence is guided by two local mascots: BillBill, a migratory black-faced spoonbill, and BulBul, a resident red-whiskered bulbul. Anchored by this storytelling framework, the spatial layout transition imagines the two mascots navigate from the river to the trees and up into the sky, echoic of the rooftop’s elevated perspective.
As visitors move from the arrival corridor to the far boundary, the visual material palette moves through a day-to-night progression, depicting a complete 24-hour cycle in the wetlands.
The Wonderful Town of Play at T Town offers a curated collection of distinct spatial experiences within one footprint, each with unique specifications and educational purposes.
The space is meticulously divided into nine distinct thematic zones. For instance, the towering structures serve entirely different developmental needs.
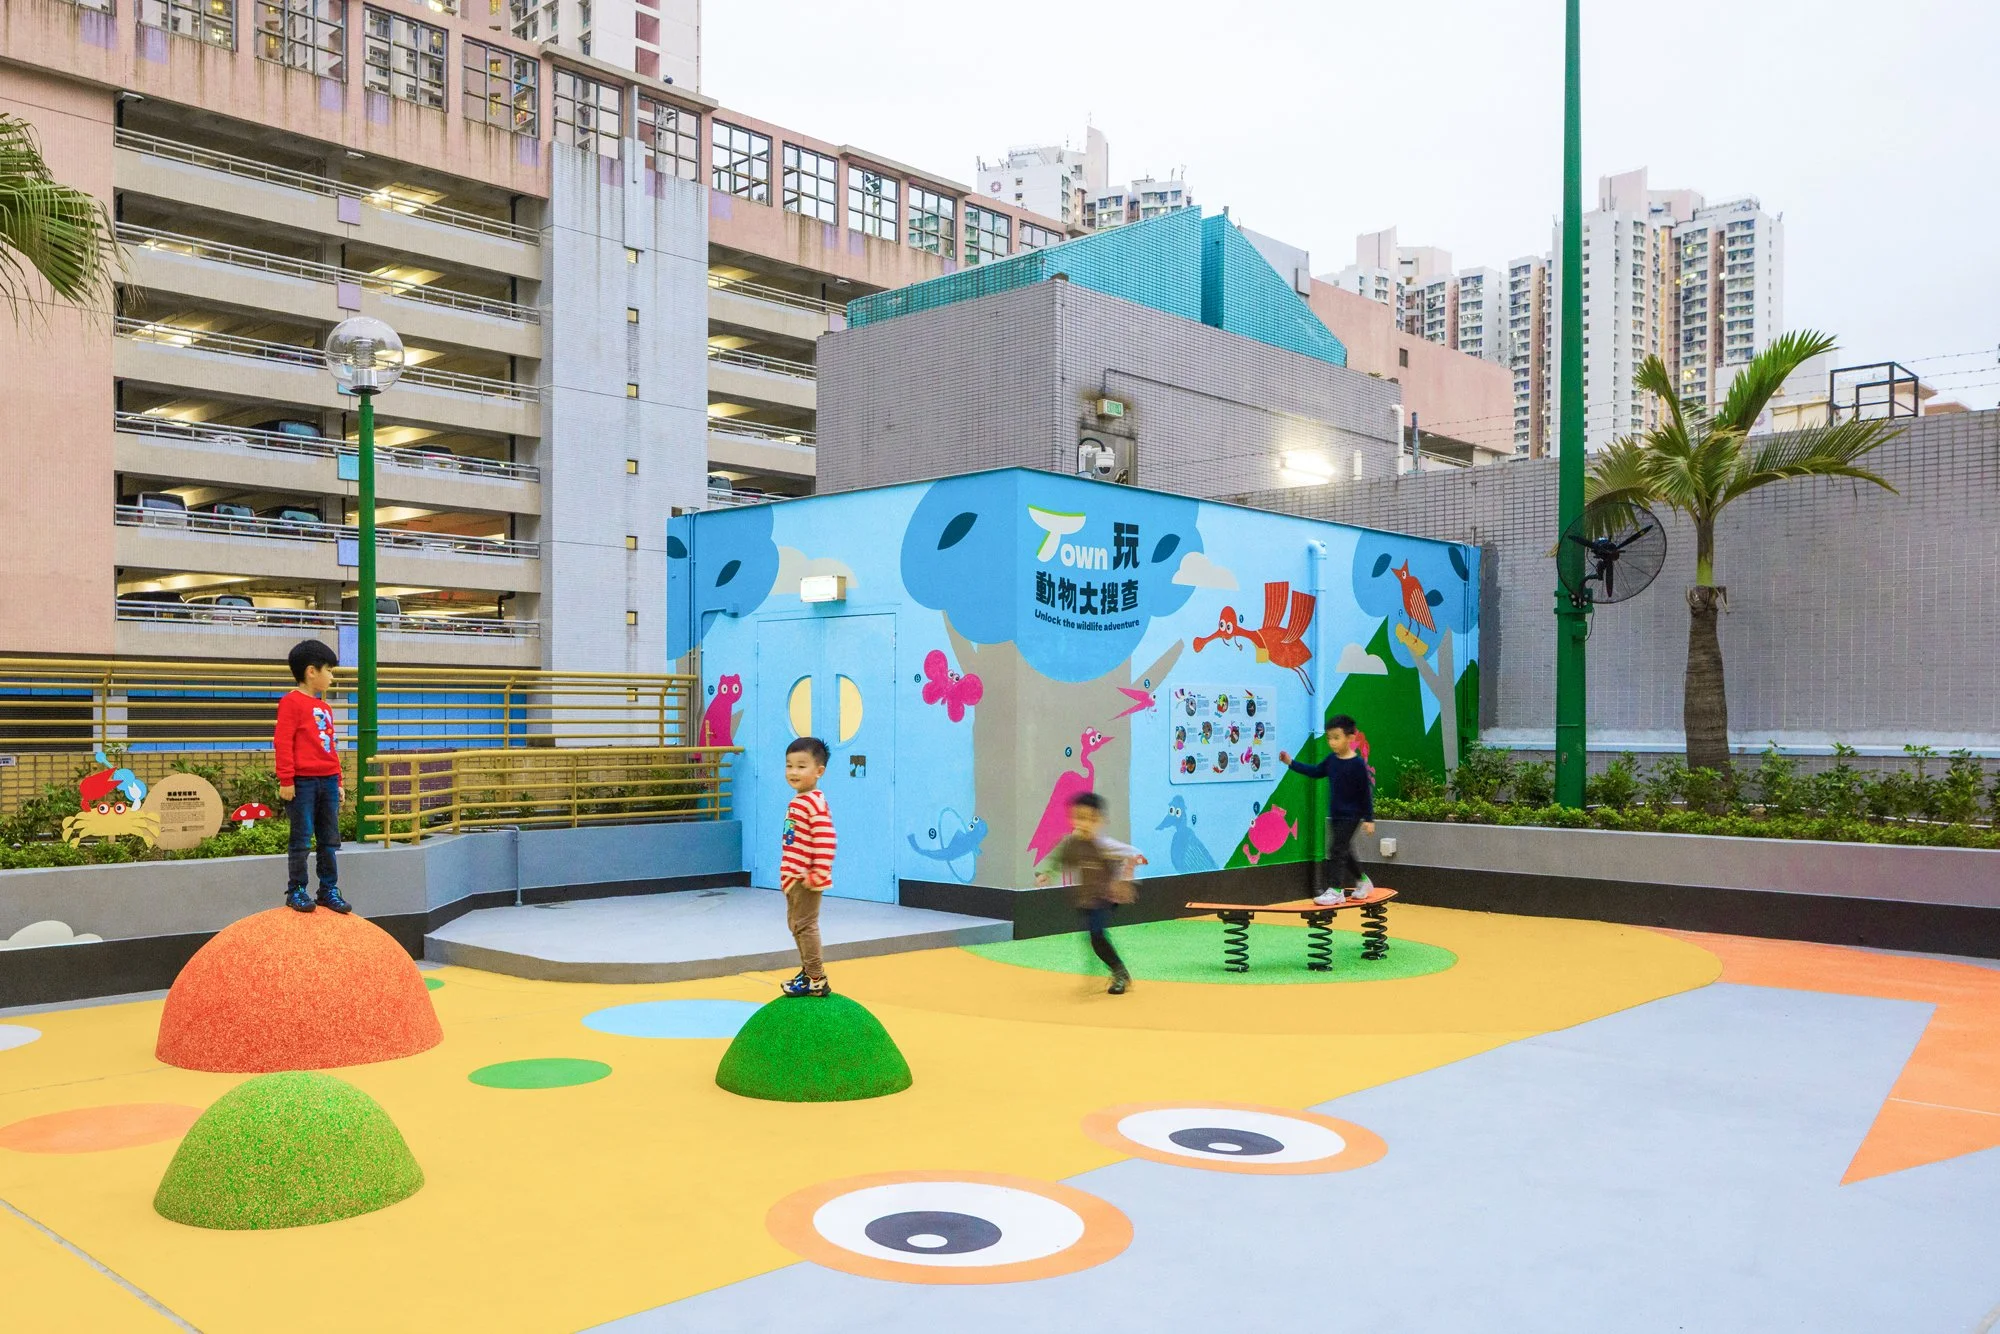
The six-metre-tall BulBul Bird Tower is engineered to challenge older children with complex climbing routes and thrilling descents, whereas the Fiddler Crab and Mangrove zones offer lower-impact, tactile environments perfectly scaled for toddlers and kindergarten-aged children.
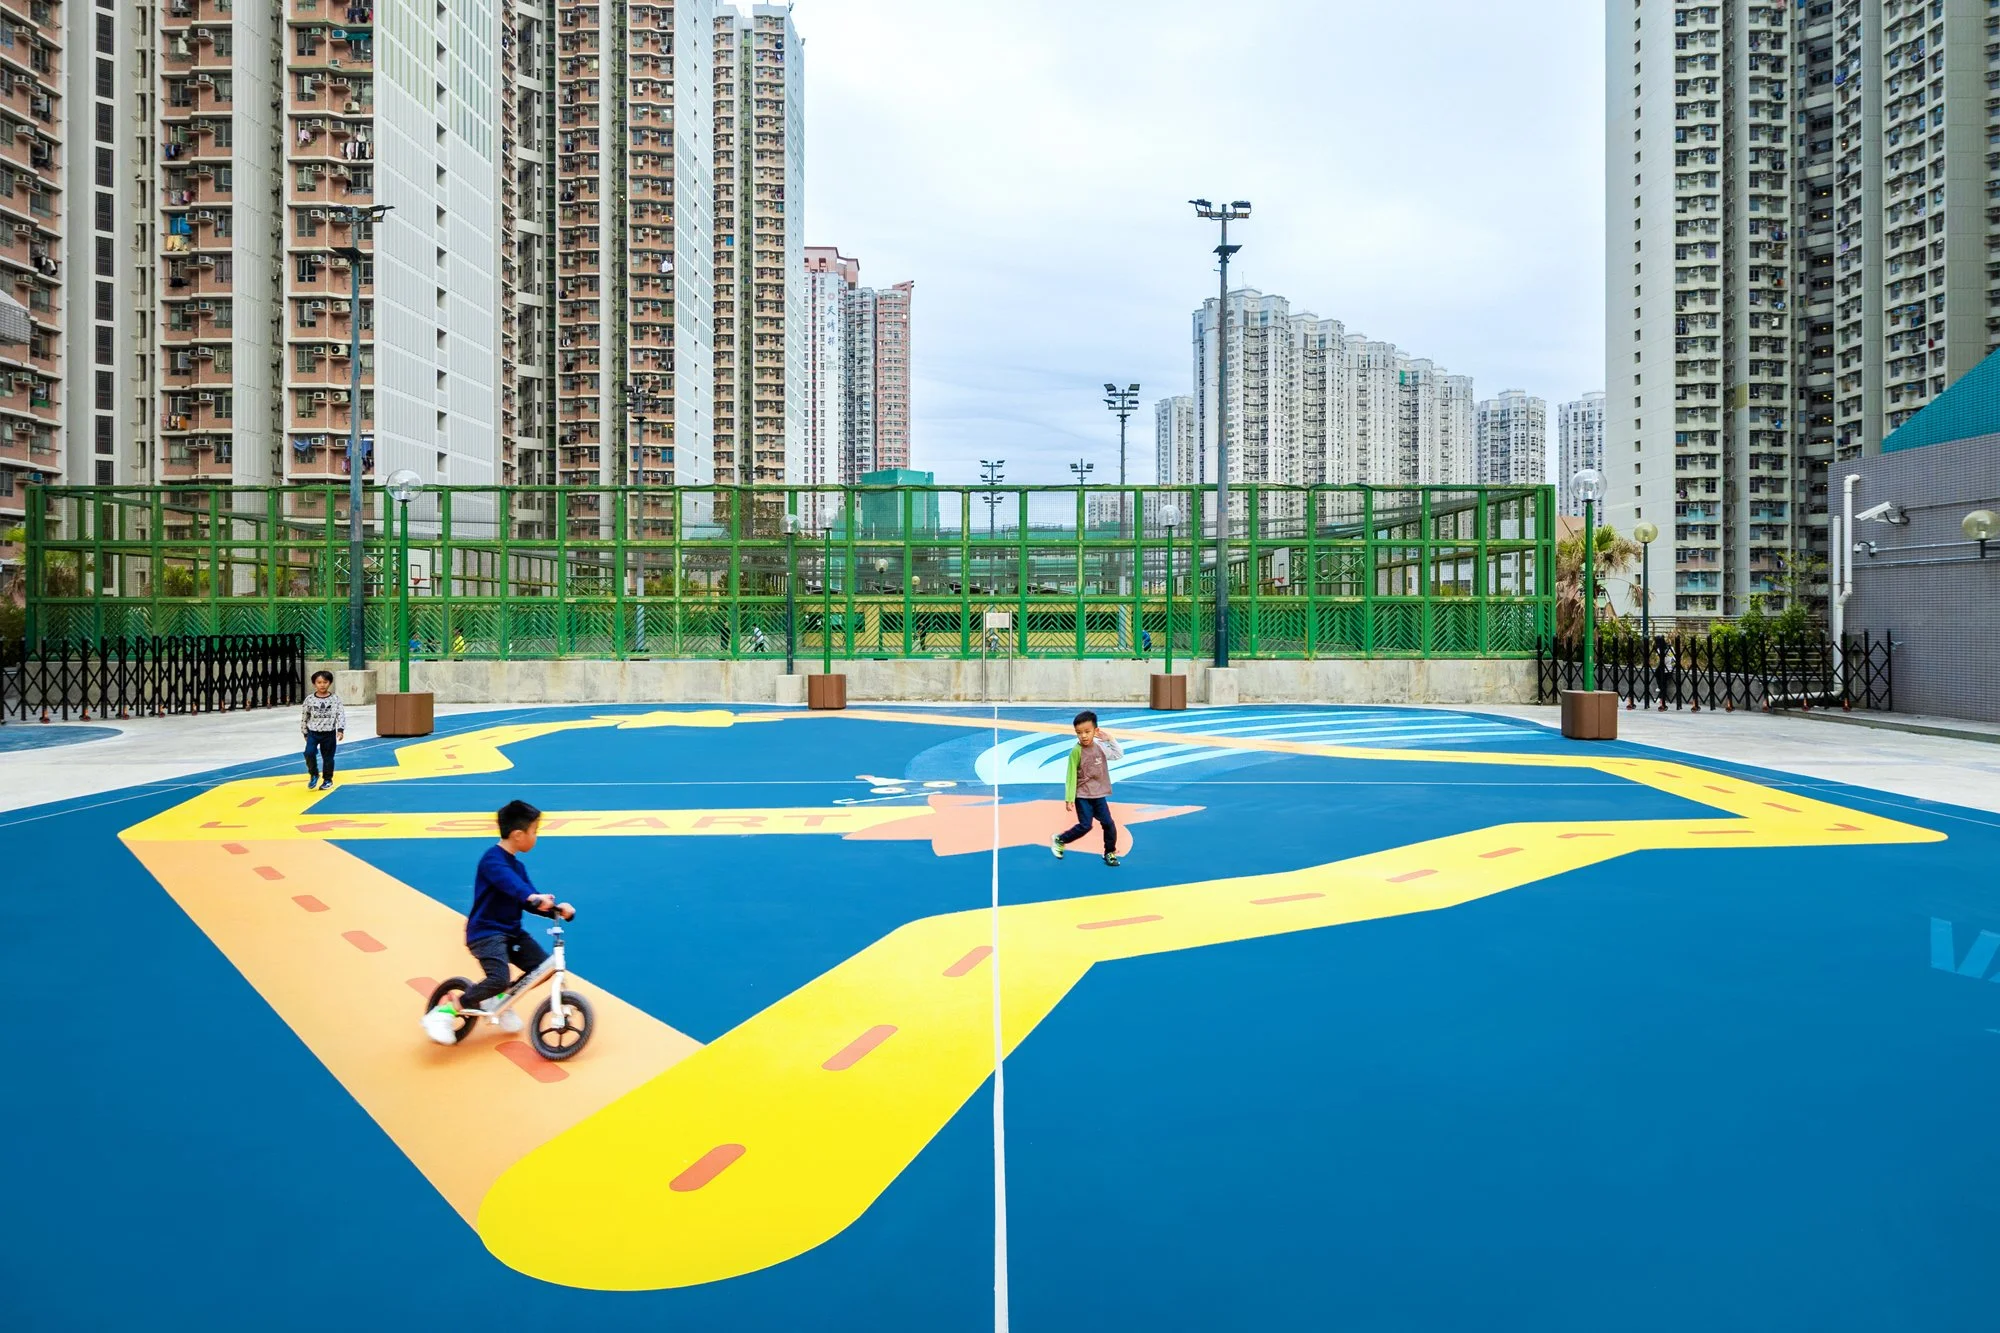
The space ends with a starry night-themed zone, which is specifically paved and dimensioned to accommodate wheeled play, such as scooters and balance bikes, a feature rarely found in conventional rooftop spaces or standard parks.
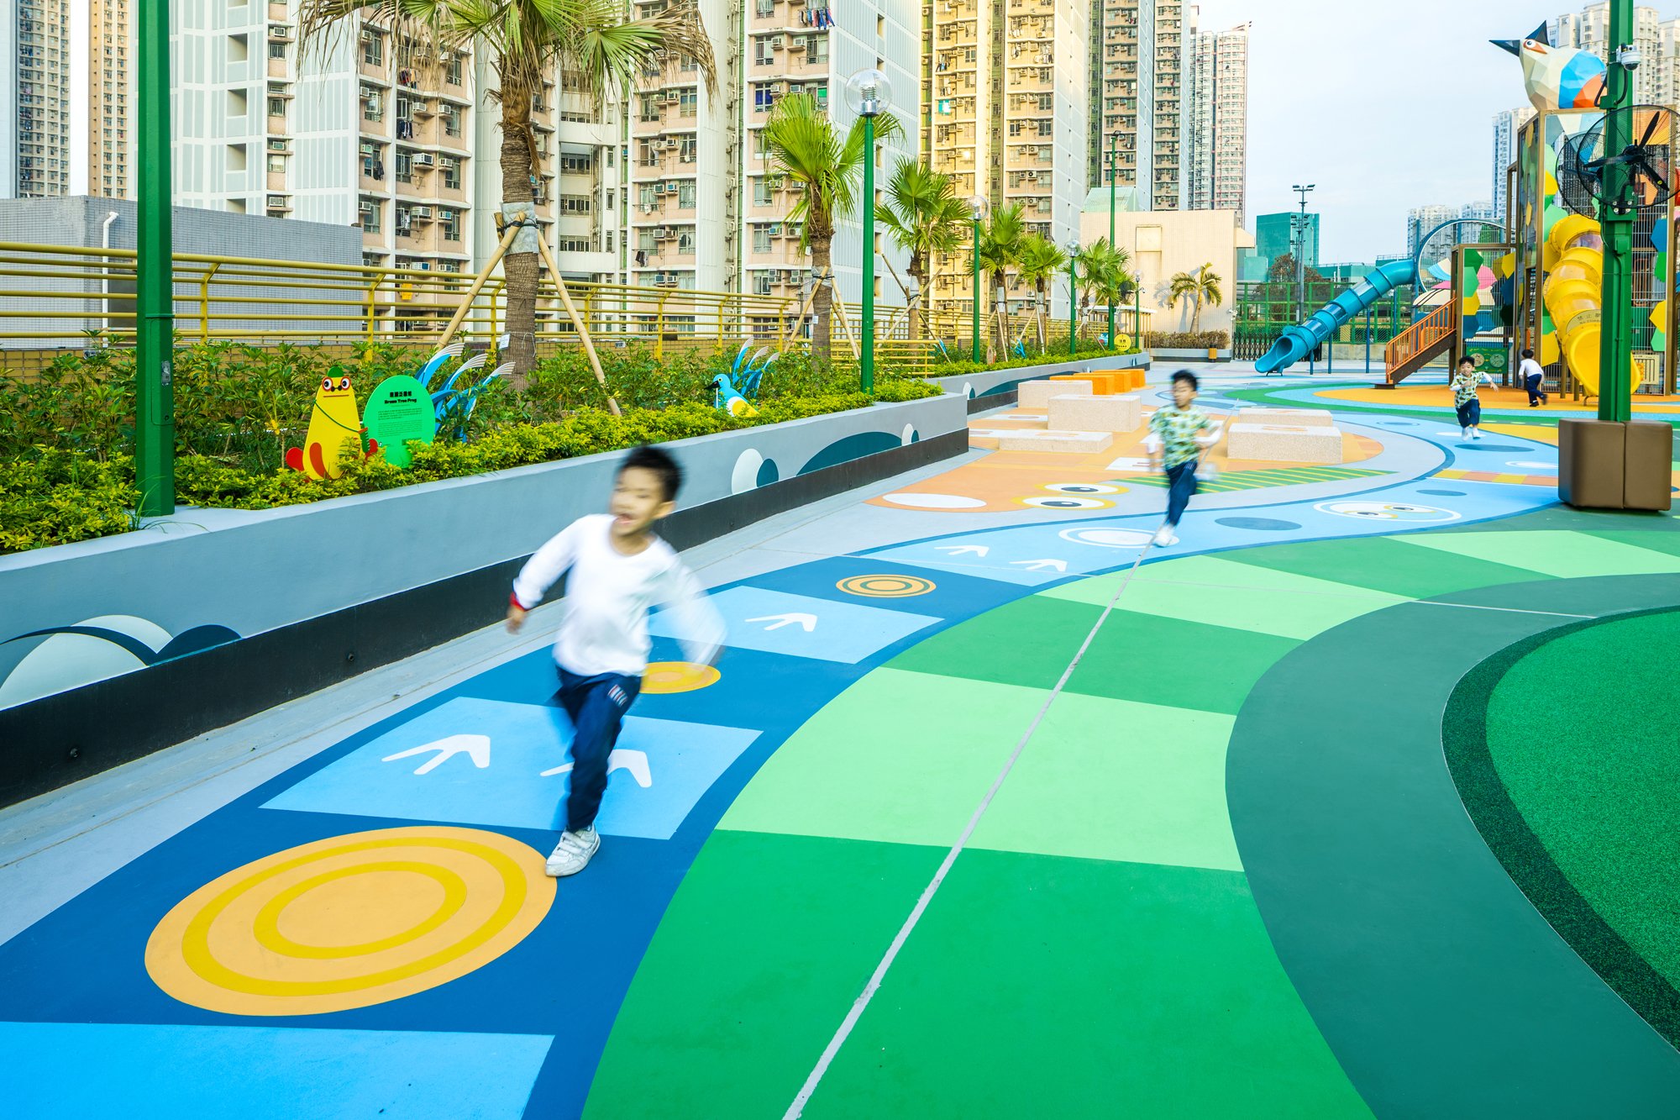
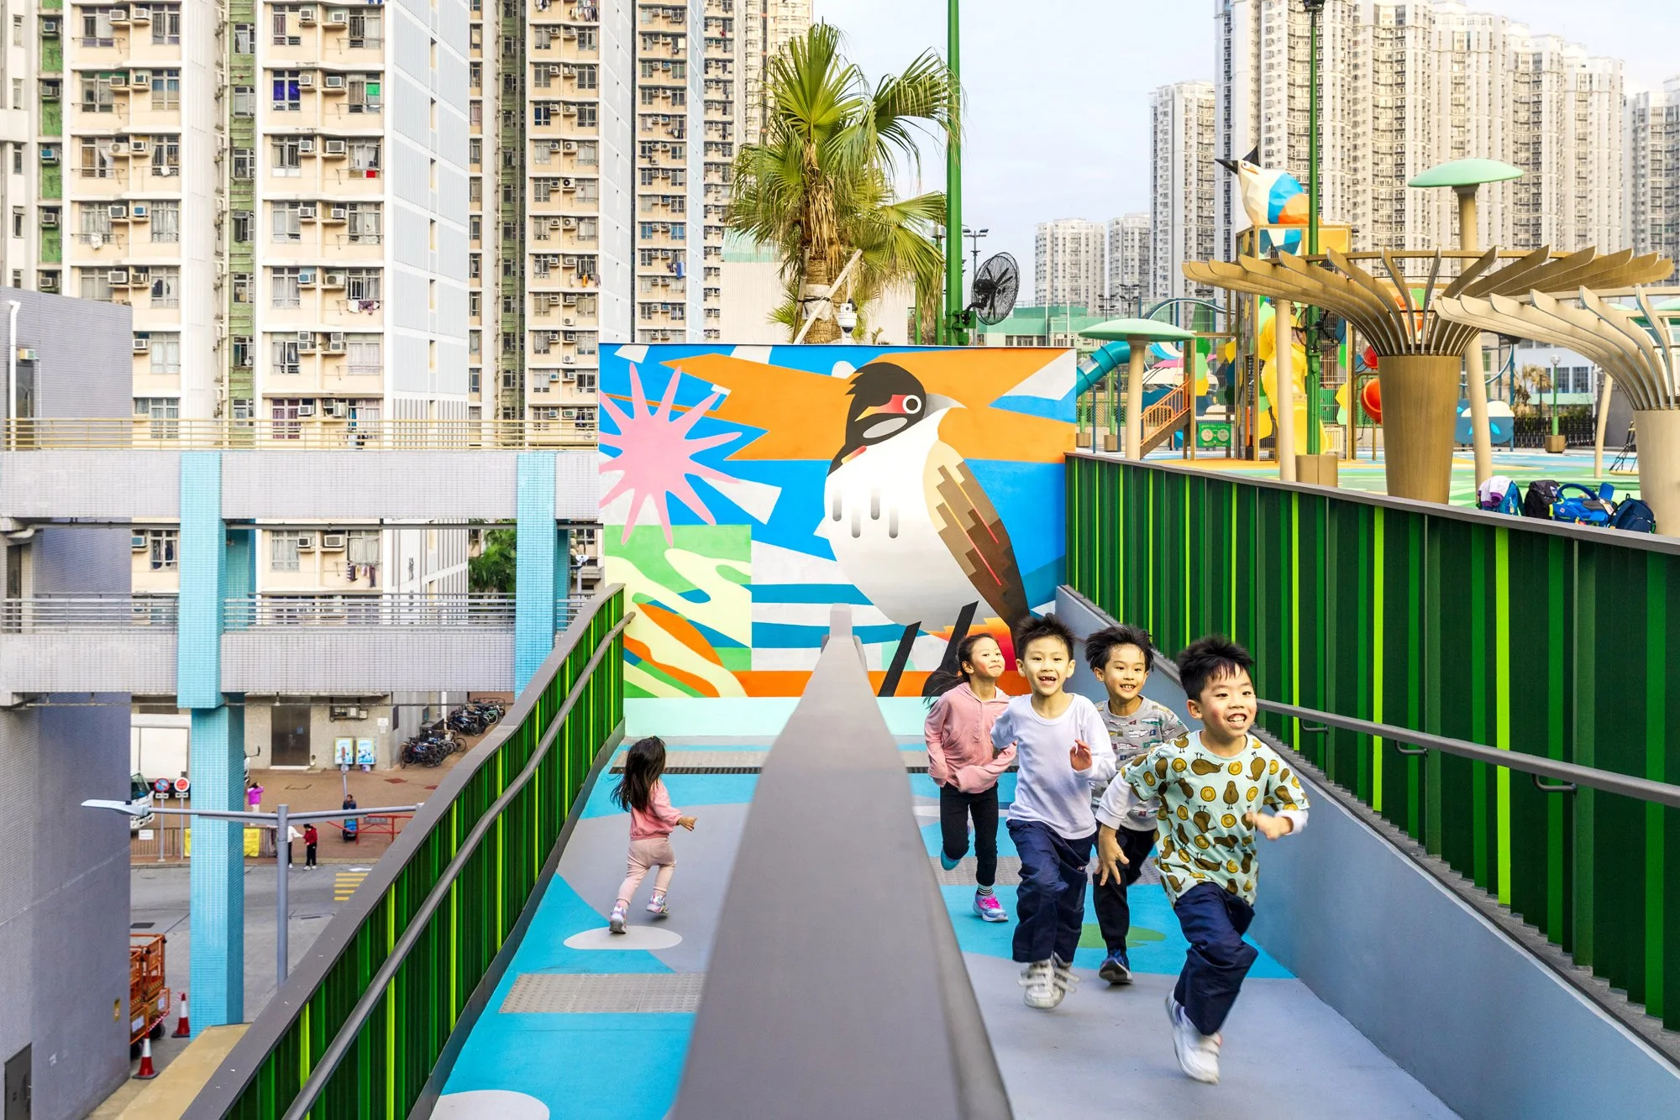
Inclusive Amenities: Upgraded accessible ramps and multi-functional street furniture—such as playful hopscotch graphics that double as rest seating for seniors—ensure the park caters to all generations.
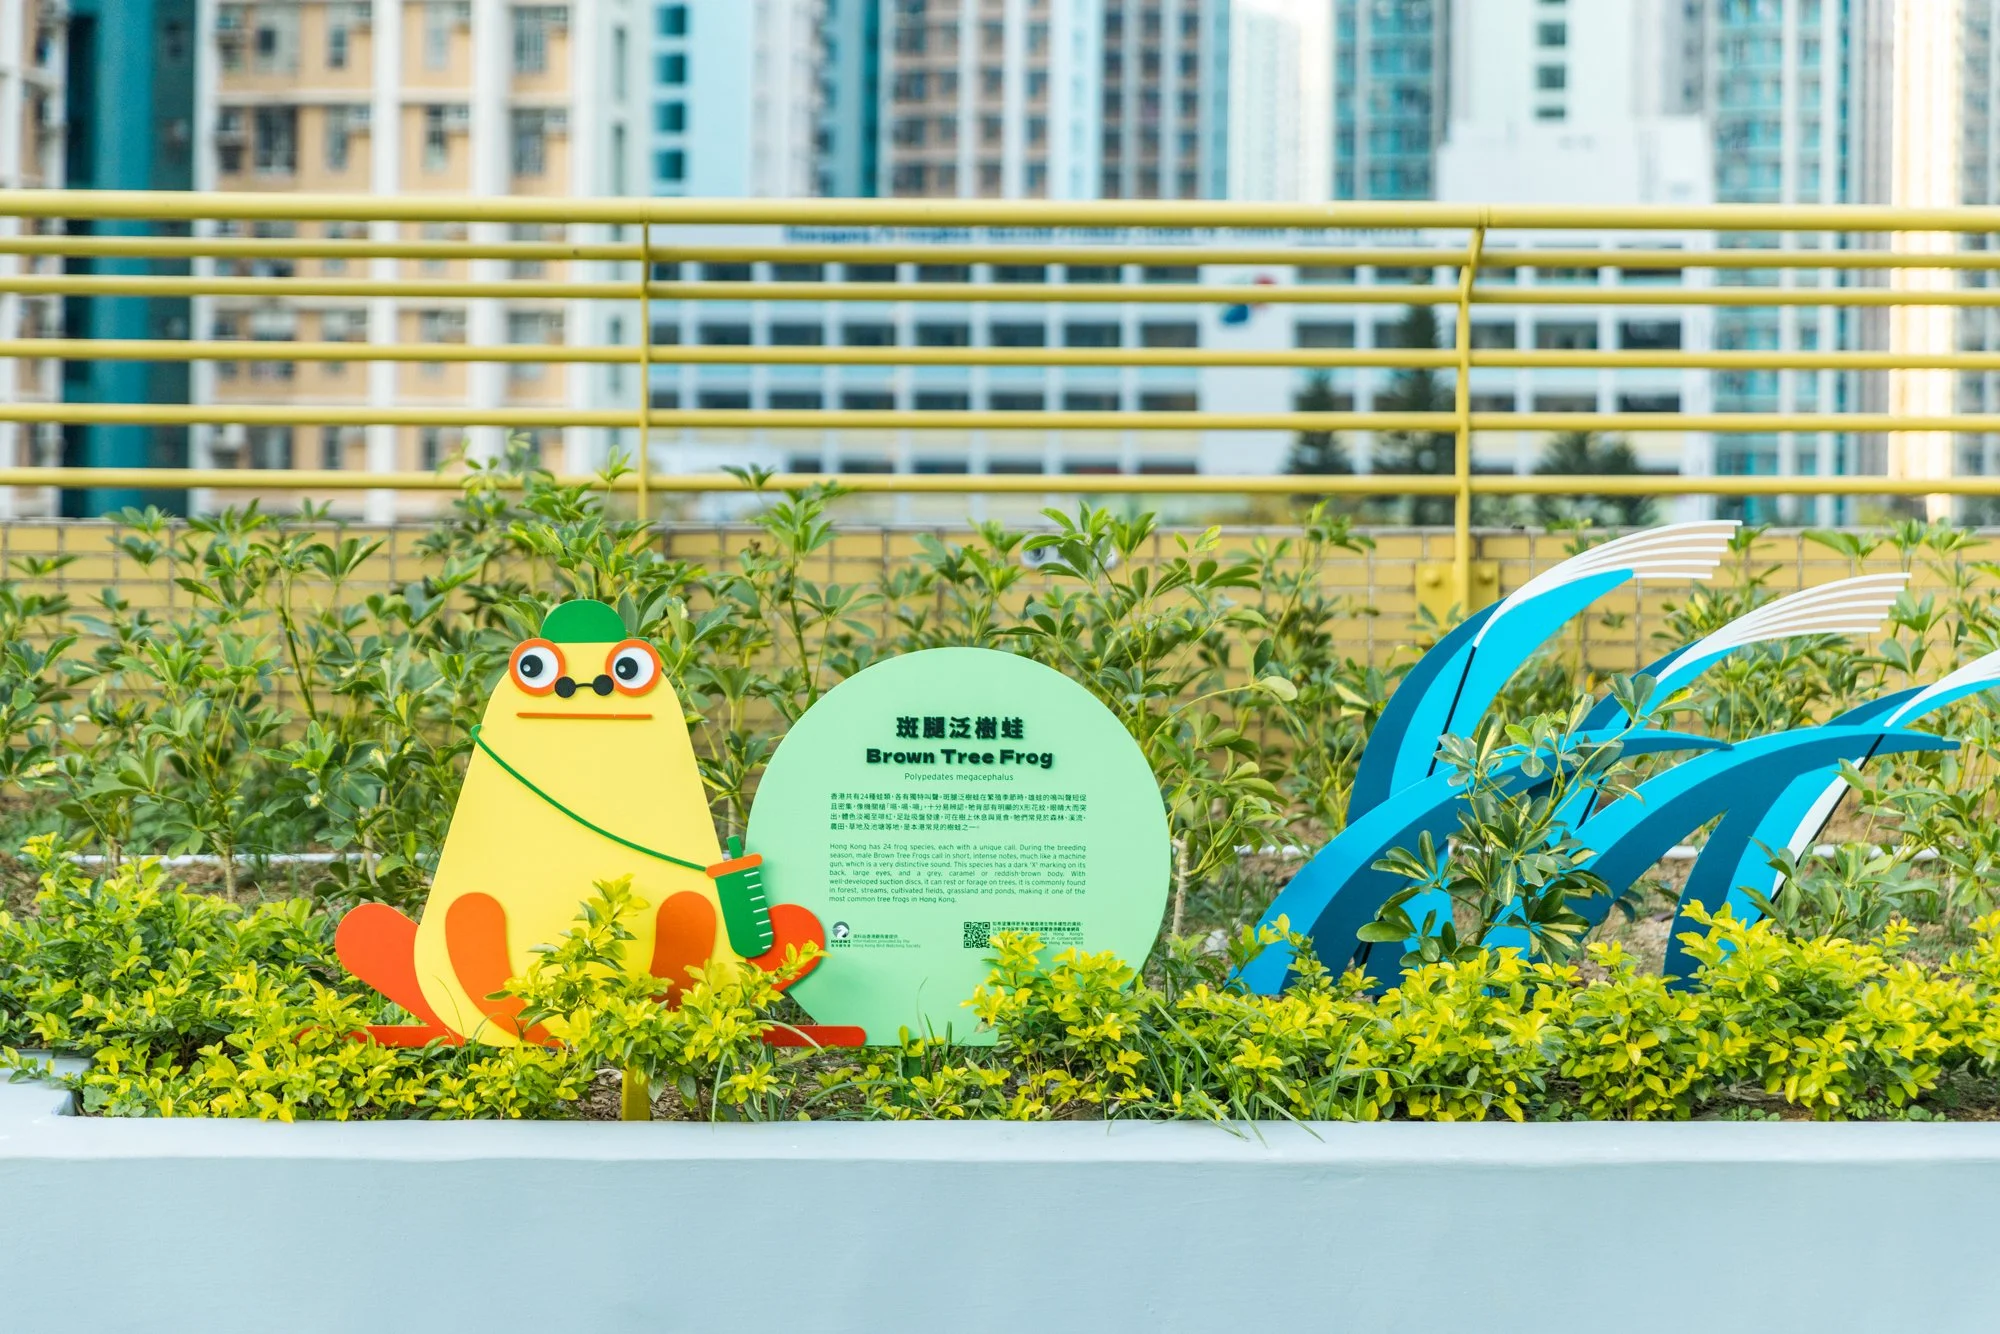
The space adds significant value to the overall user experience by offering educational panels developed in collaboration with the Hong Kong Bird Watching Society, turning casual play into an interactive learning experience on local ecology.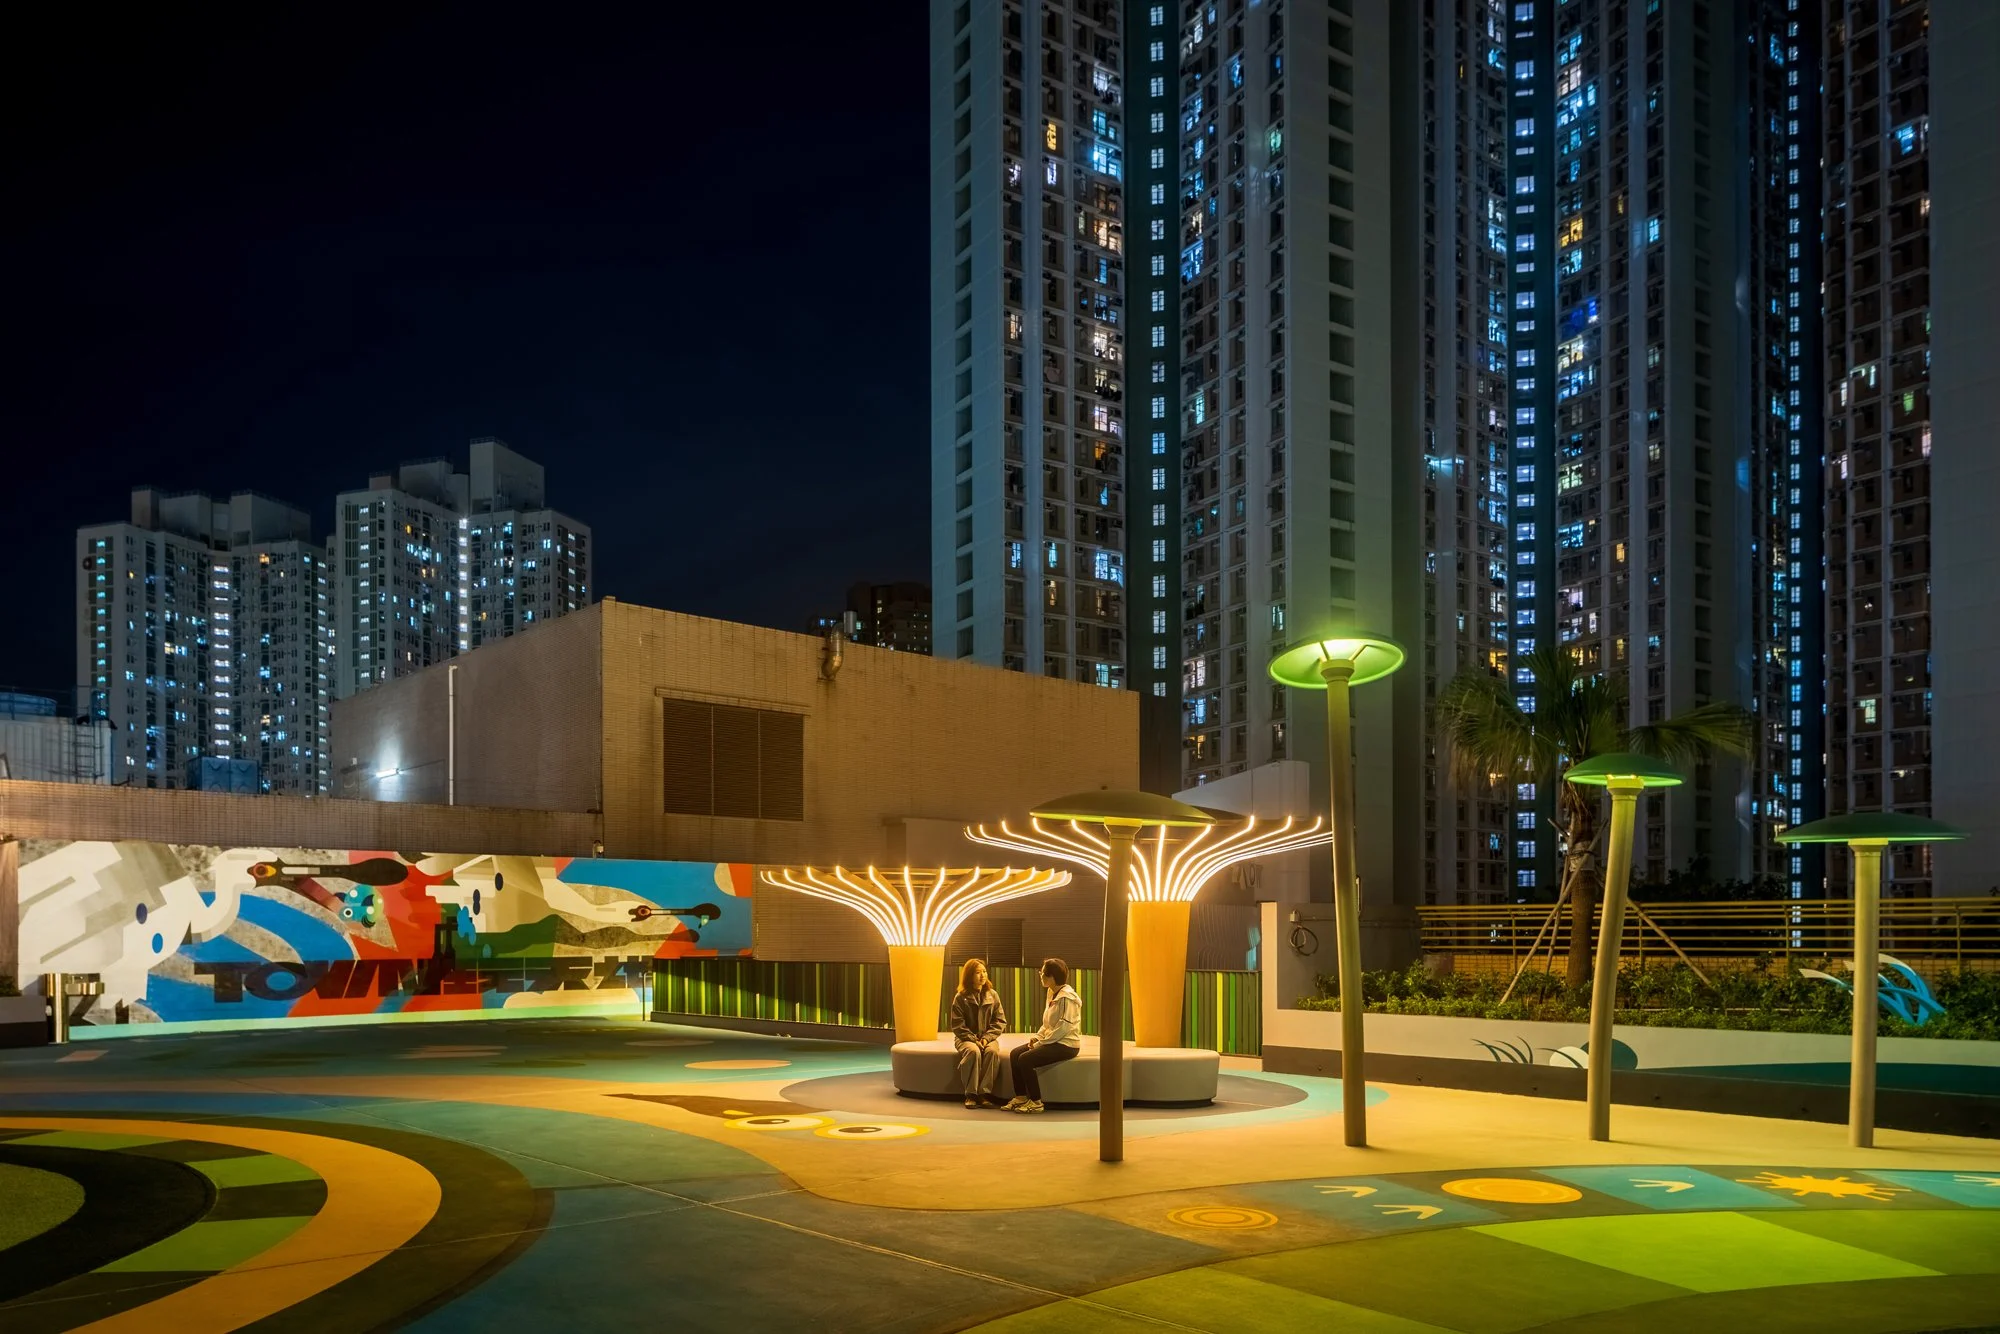
Diurnal Transformation: By day, the playground operates as an energetic arena for youth and a social gathering spot for parents. By night, low-glare ambient lighting transforms the space into a tranquil evening retreat for general community relaxation.Participatory Design & Social Impact
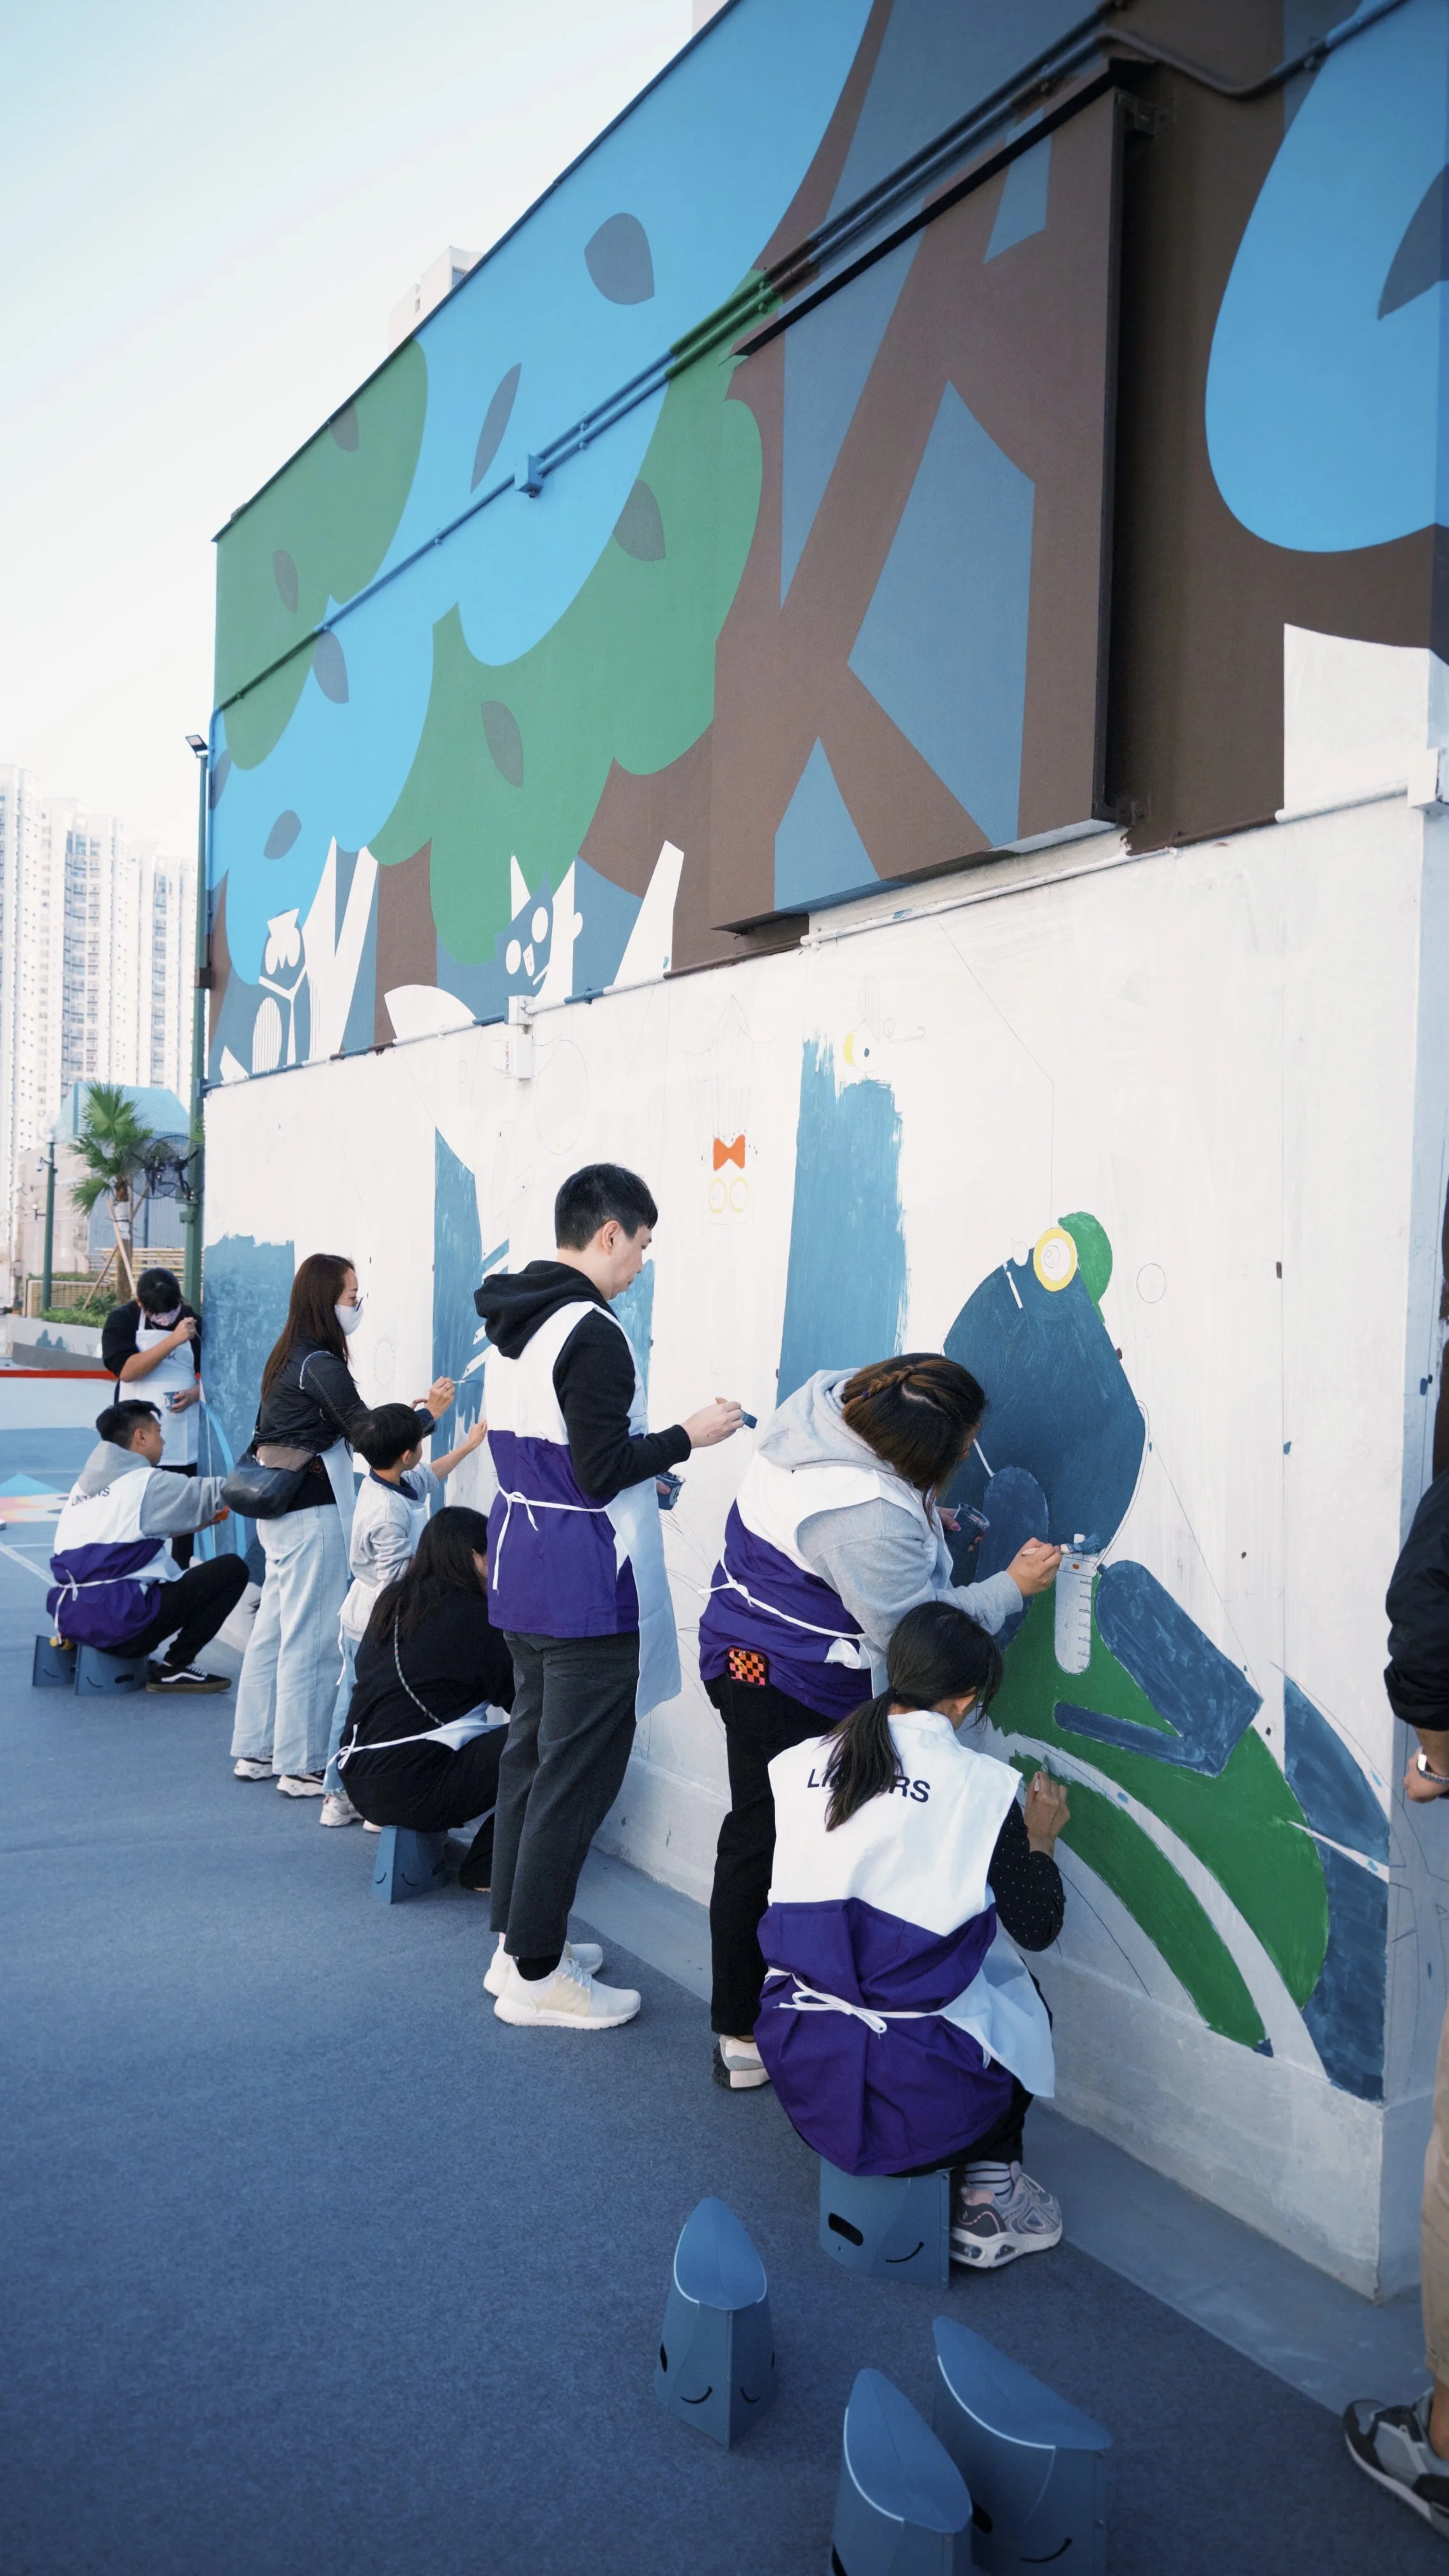
Deep community engagement was integrated into every project phase to foster local ownership in a neighbourhood with a high concentration of low-income families. The project team led co-design focus groups with parents, children, and the local community to directly inform the layout and amenities. A central highlight of this process is the "Little Painters in the Town" mural, co-created by residents and students to embed a strong sense of pride within the built fabric.
Additionally, educational panels developed in partnership with the Hong Kong Bird Watching Society are integrated throughout the play structures, turning casual play into interactive environmental education.
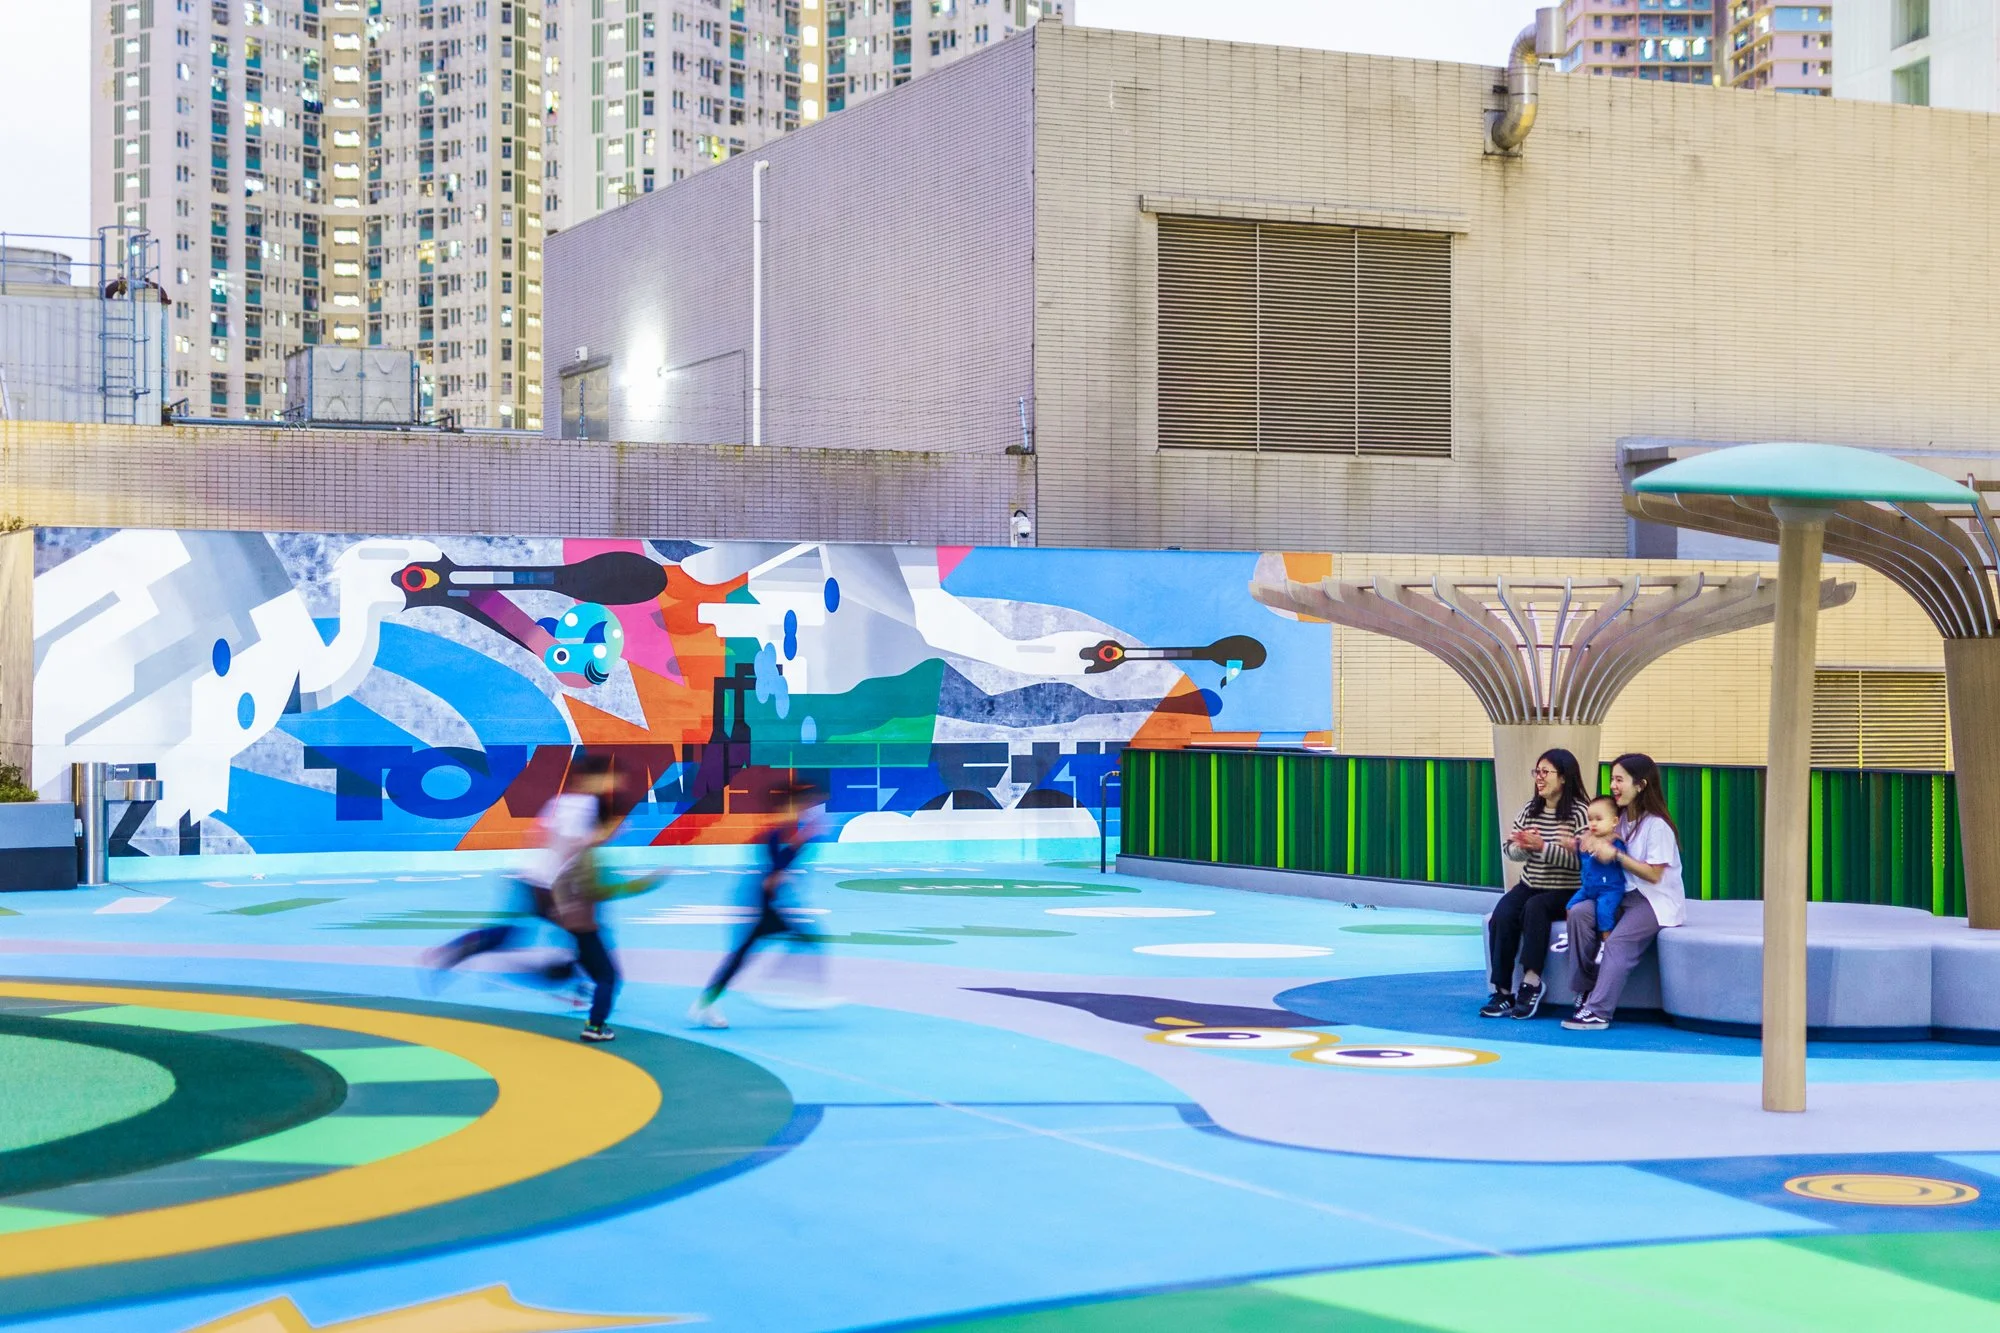
Hong Kong-based urban art collective Parents Parents designed a vibrant mural featuring the playground mascots BillBill and BulBul.
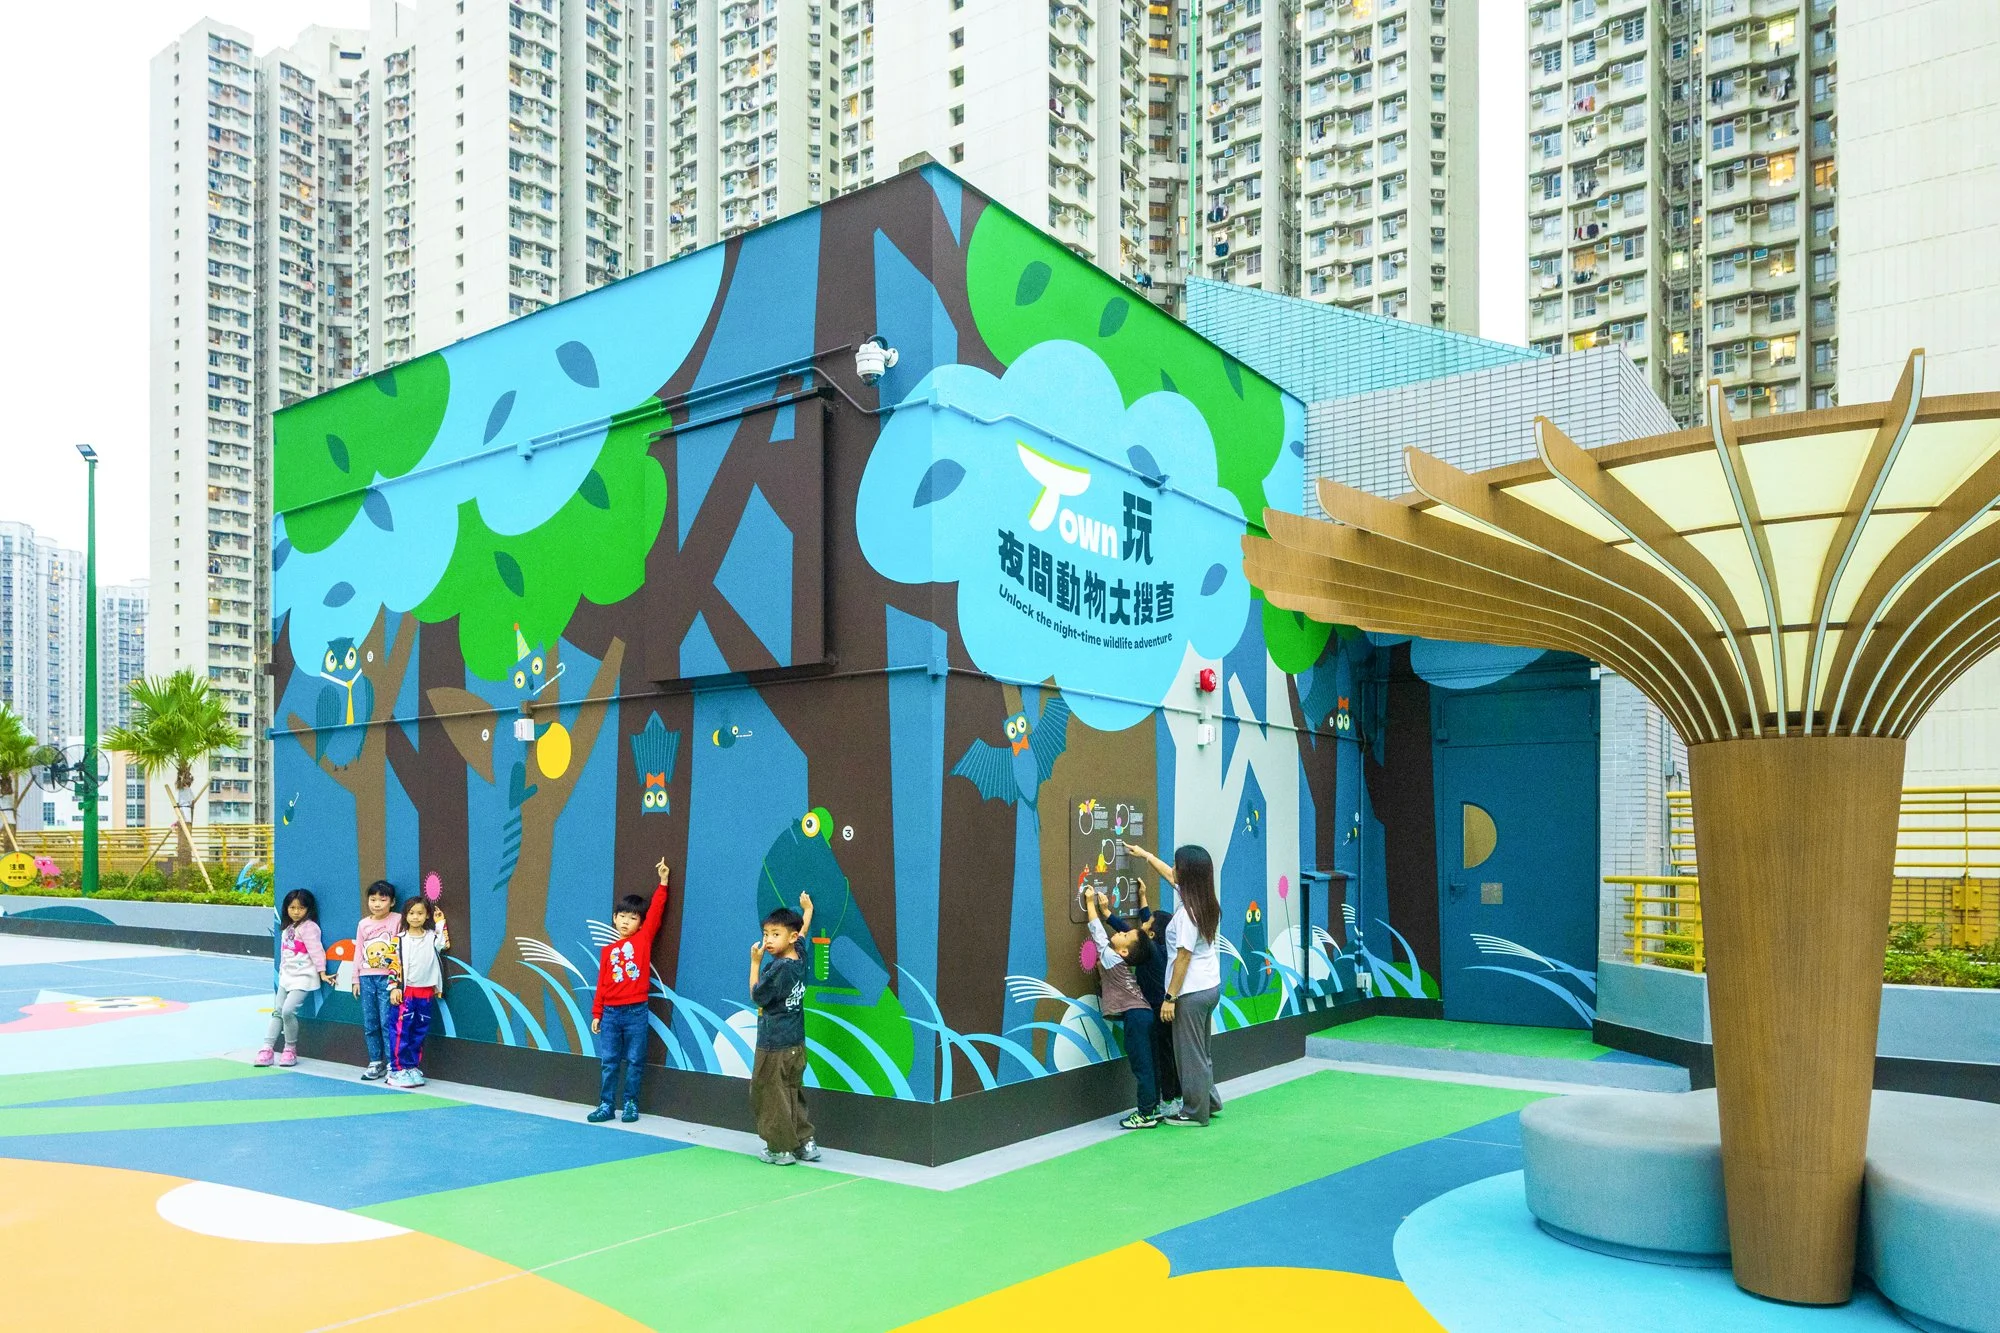
Designed by onebite, this mural is a collective effort of local residents, building their sense of ownership.
-
The project strictly complies with the developer's internal Environmental, Social, and Governance (ESG) framework, prioritising sustainable construction methods and energy efficiency.
Focusing on material safety, all materials used in the project are entirely VOC-free.
The premium playground equipment was carefully sourced from within the region to minimise the logistical carbon footprint.
To significantly reduce demolition waste and minimise disturbances to the mall tenants, the new flooring was applied directly over existing tiles. The construction process also utilised prefabricated components to streamline the workflow.
Sustainable operations were maintained throughout, with reusable water barriers replacing single-use wooden hoarding boards during the external works phase, and post-construction waste materials undergoing rigorous recycling.
Eco-friendly features are prominent across the site, including highly durable, recycled EPDM (Ethylene Propylene Diene Monomer) flooring.
Additionally, all existing live trees on the site were preserved, and energy conservation is actively managed through the use of LED lighting paired with timers and motion sensors.
-
Team: Lung Mak, Stella Lin, Vivian Tsoi, Katie Ng, Alan Cheung, Sarah Mui
Photographer: Ka Ho Ho
Videographer: Mike Lin
Collaborators: Parents Parents, Hong Kong Bird Watching Society
-
playground, TTown, wetlands, rooftop, placemaking, UrbanRevitalisation, RooftopArchitecture, TinShuiWai