
Project House@1QRW Secures Build4Asia Gold Award
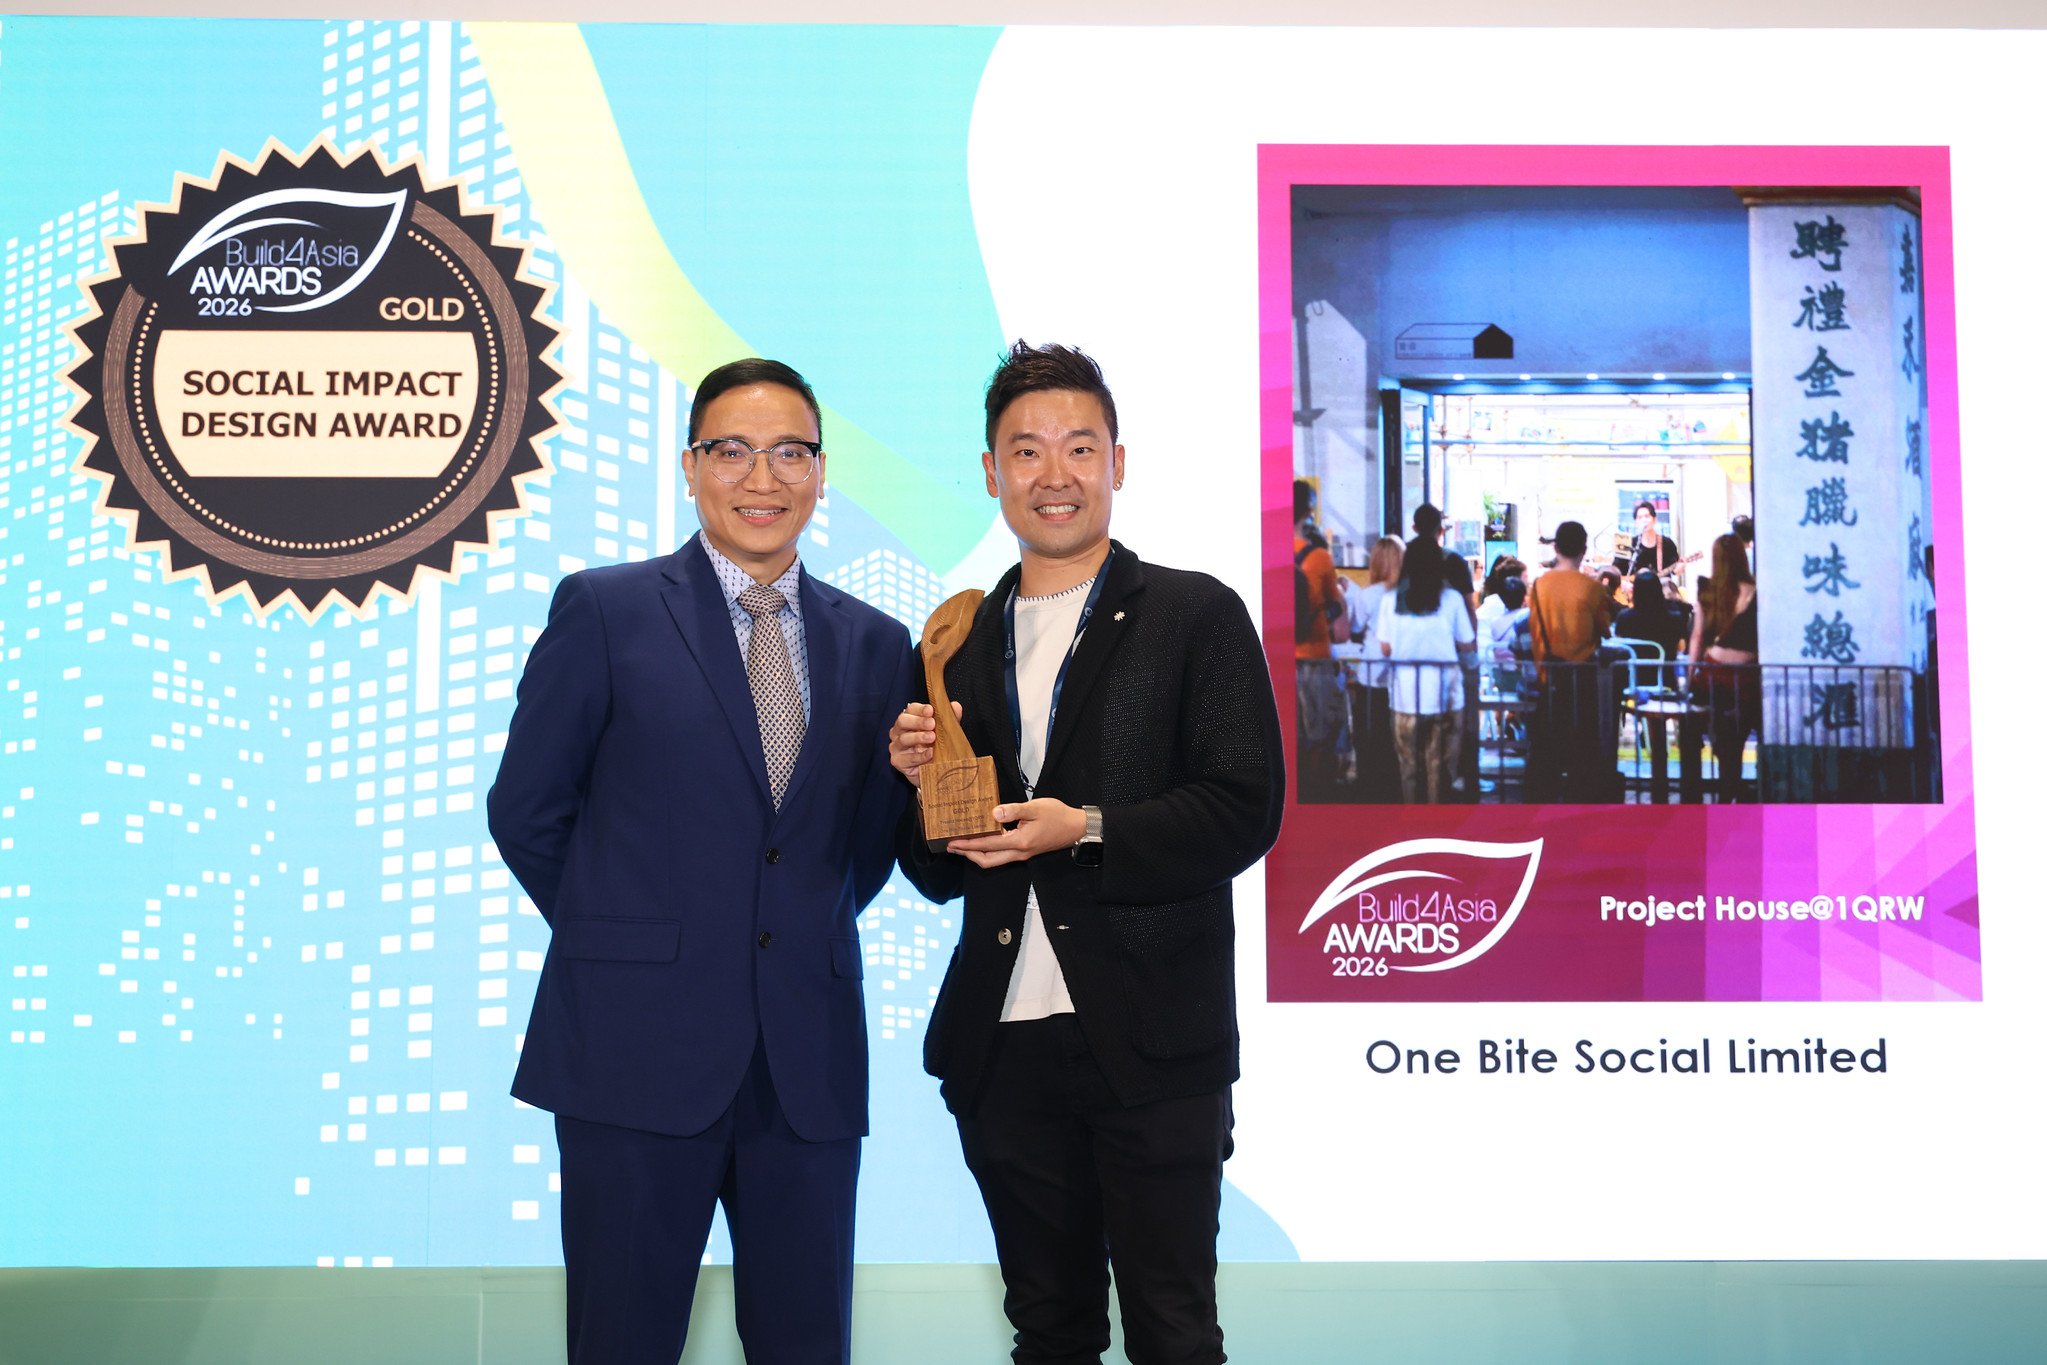
Project House@1QRW by onebite SOCIAL has been awarded the Gold Award for Social Impact Design at the Build4Asia Awards 2026.
Jointly organised by Build4Asia and PRC Magazine, the Build4Asia Awards stand as a benchmark for architectural, engineering, and spatial innovation across the region. While the awards celebrate technical and aesthetic rigour, the Social Impact Design category shifts the focus toward the ethical responsibility of the built environment. This category interrogates how a project addresses pressing urban challenges, enhances the daily lives of citizens, and fosters inclusivity within dense urban fabrics.
Spatial Programming as a Catalyst for Social Impact
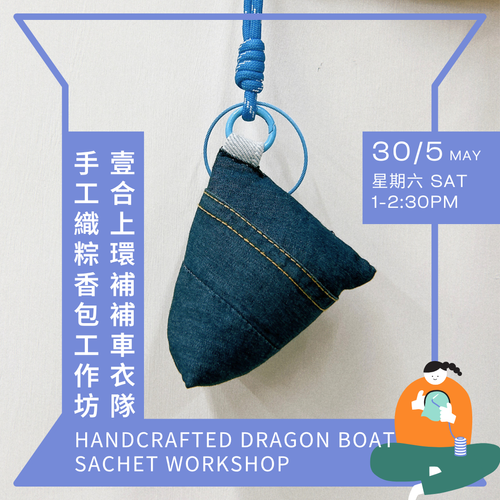
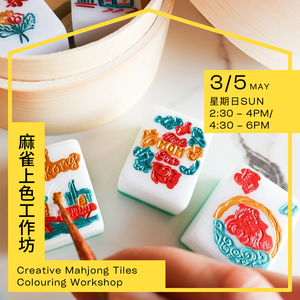
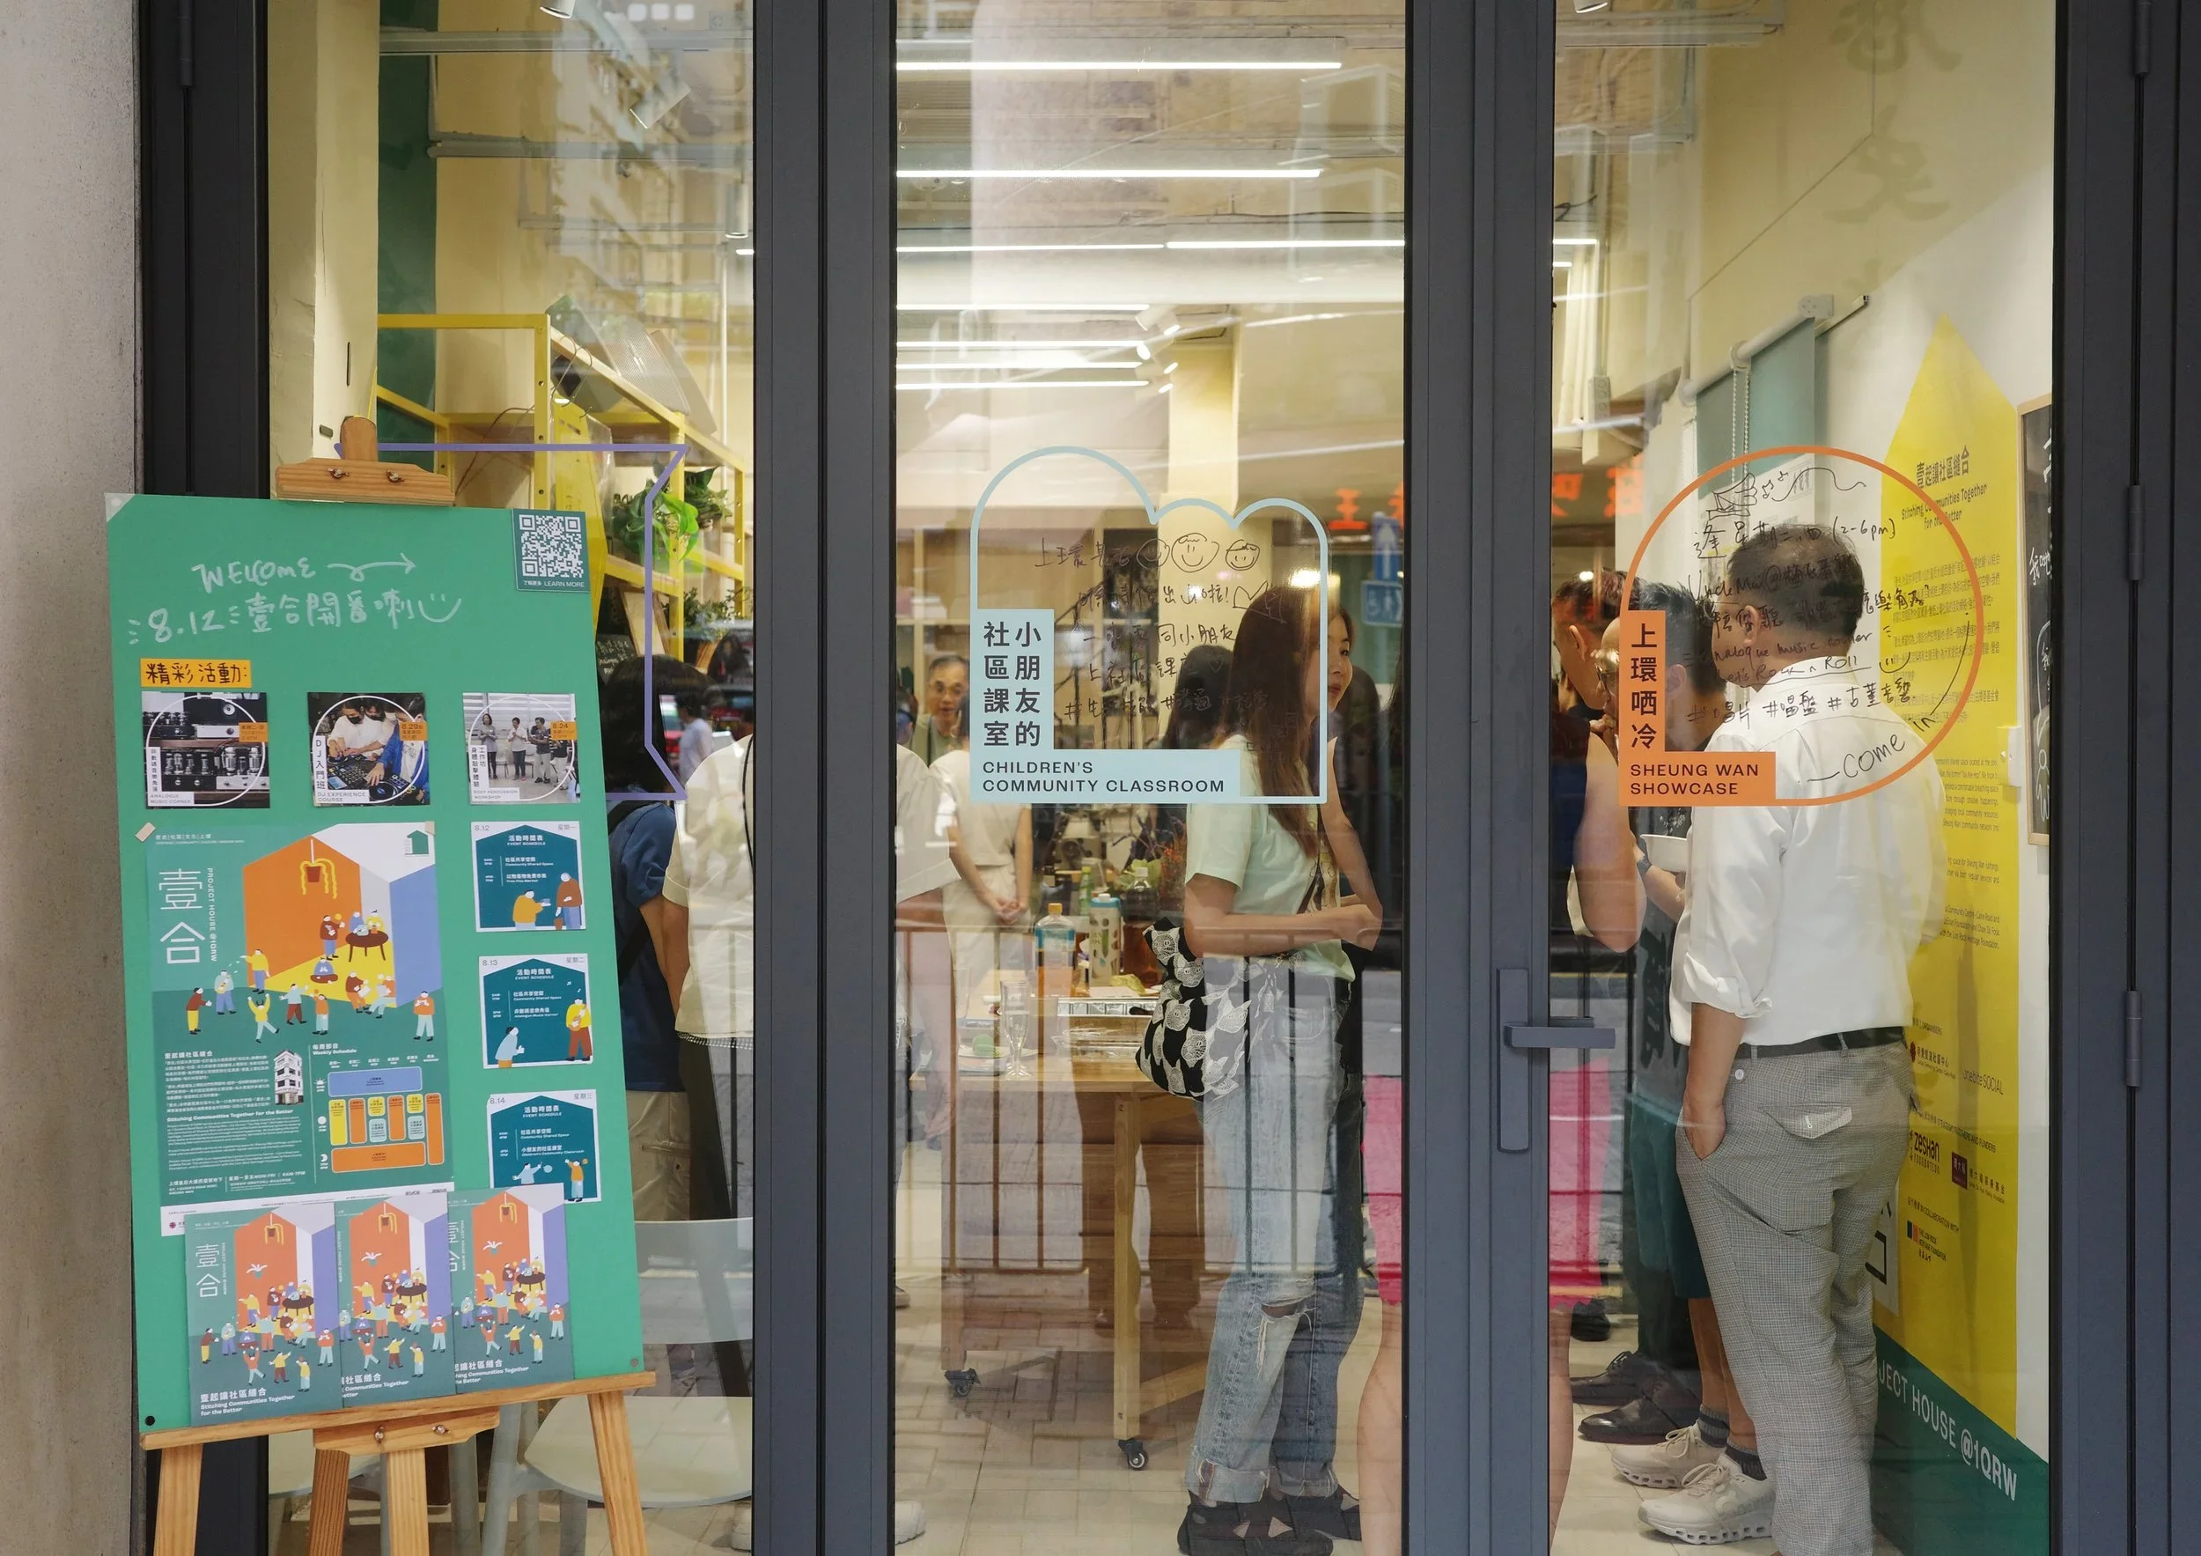
Project House@1QRW reimagines a vacant storefront in a Grade III historic tenement as a lively community hub. Situated at a bustling Sheung Wan intersection, the adaptive reuse project provides an accessible "third space" for residents, NGOs and small businesses. Flexible furnishings and playful branding transform the compact 38 square metre venue into a multipurpose hall, screening theatre, or workshop studio. Programmes such as the Sheung Wan Sewing Squad and Community Nanny Team empower retirees and low income women, fostering inclusion and financial independence. Over 200 events have attracted 4,500 visitors, bridging generations and alleviating isolation. By blending heritage preservation, social innovation and participatory design, Project House@1QRW demonstrates how small scale interventions can generate profound community resilience and cultural vitality.
The project excels in social impact through several critical design strategies:
Intergenerational Spatial Programme: The layout deliberately dissolves social boundaries, creating a shared topography where elderly residents and youth interact naturally, while maintaining dedicated zones for quiet contemplation.
Tactile Materiality and Memory: By integrating fragments of the site's historical context into the contemporary fabric, the design respects local heritage, offering a tangible sense of continuity rather than displacement.
Programmatic Flexibility: The spatial configuration is highly elastic, capable of transitioning seamlessly from an active neighbourhood playscape to a quiet community archive or an open forum for local events.
The success of Project House@1QRW relies heavily on a rejection of top-down architectural imposition. Instead, the spatial outcome was guided by our proprietary participatory design framework—the KNOTIE methodology. This triple-diamond, human-centred process structures community engagement into actionable design phases:

Knock (Contextual mapping & outreach) → Needs (Co-discovery of user requirements) → Originate (Collaborative spatial ideation) → Trials (Prototyping and tactical testing) → Implementation (Realisation of the spatial fabric) → (Post-occupancy study).
By involving local stakeholders at each juncture, the community transitioned from passive observers to active co-creators. This collaborative process ensures that the completed space carries a genuine sense of local ownership, guaranteeing its long-term social utility.
A Broader Trajectory of Recognition
The Build4Asia Gold Award marks another significant milestone in the critical reception of Project House@1QRW. This recognition complements a growing list of accolades from esteemed industry bodies, highlighting the project’s contribution to contemporary architectural discourse:
Acknowledgements
We extend our gratitude to our strategic partners and funders, partners, and the community members whose insights directly shaped the spatial fabric of 1QRW. This award is a testament to the power of collaborative design.
Project House@1QRW
Official Website | Instagram | Facebook
