
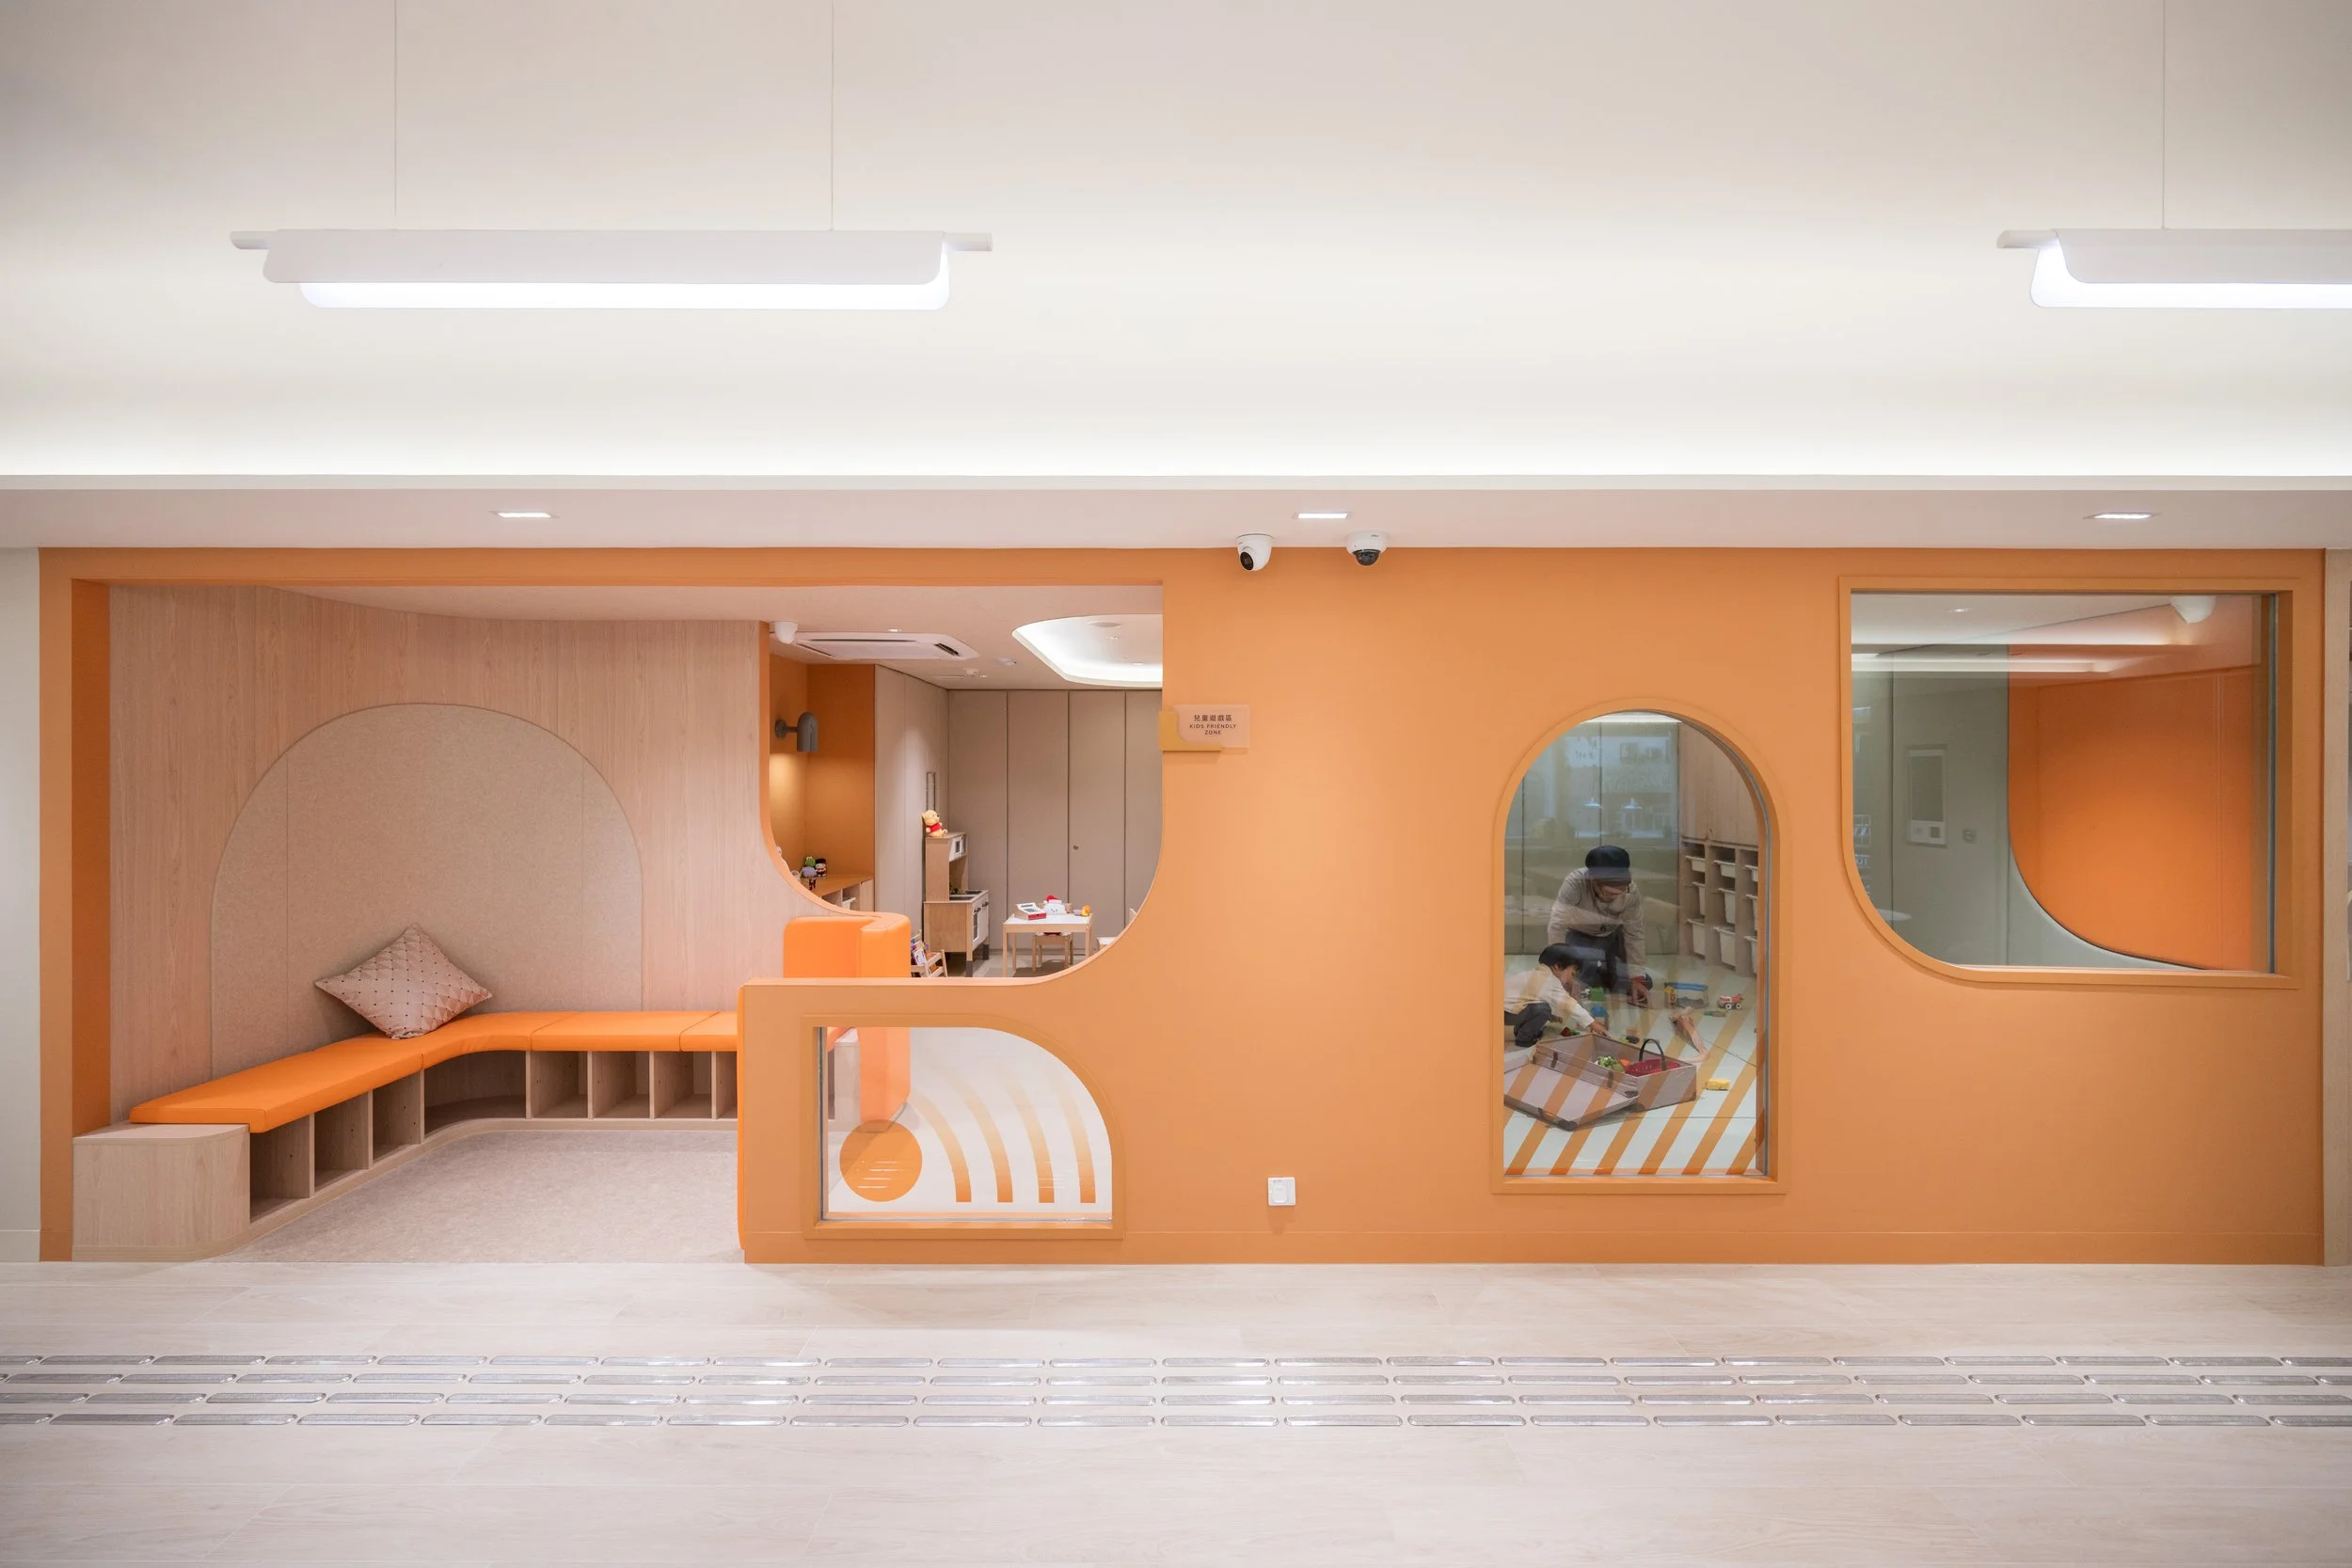
Co-creating Care: A Community Living Room
for Hong Kong’s Grassroots Families
Yau Ma Tei
Community Living Room
-
Category: Public Space & Architecture, Interior Design
Type: Interior
Client: Tung Wah Group Hospitals
Location: Yau Ma Tei, Hong Kong
Area: 455 sqm.
Completion: 2026
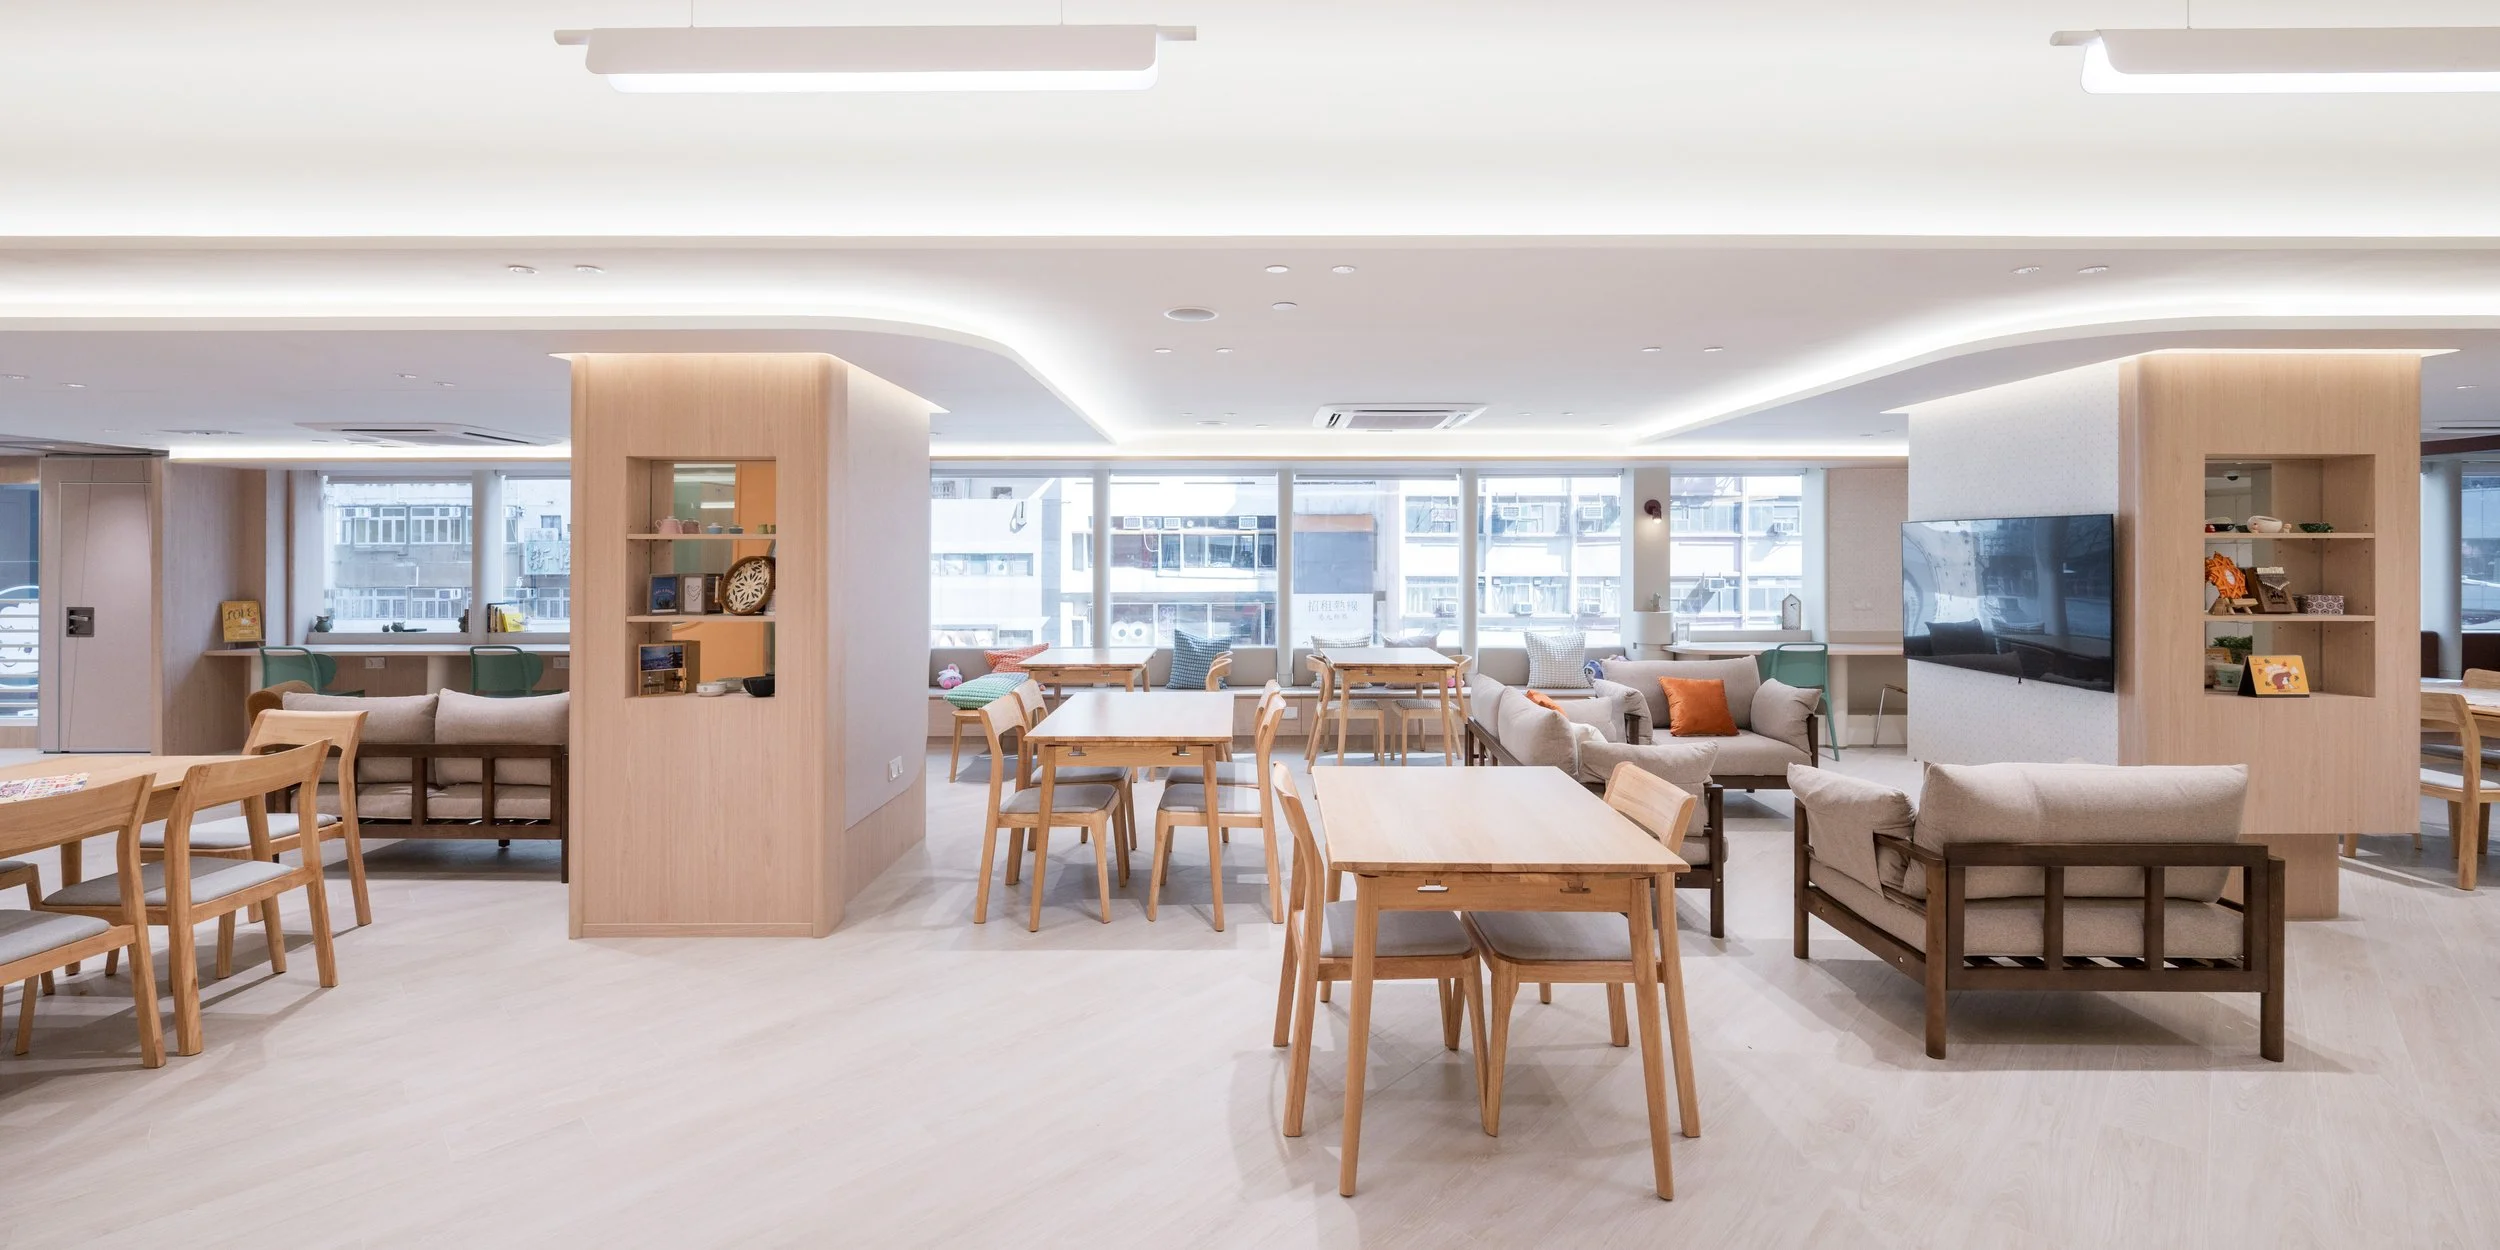
Launched under the Government’s Pilot Programme on Community Living Room — a targeted poverty alleviation scheme that provides households in subdivided units with extended shared living space and stronger social networks — community living rooms in different districts offer a new kind of “second home” for grassroots families citywide.
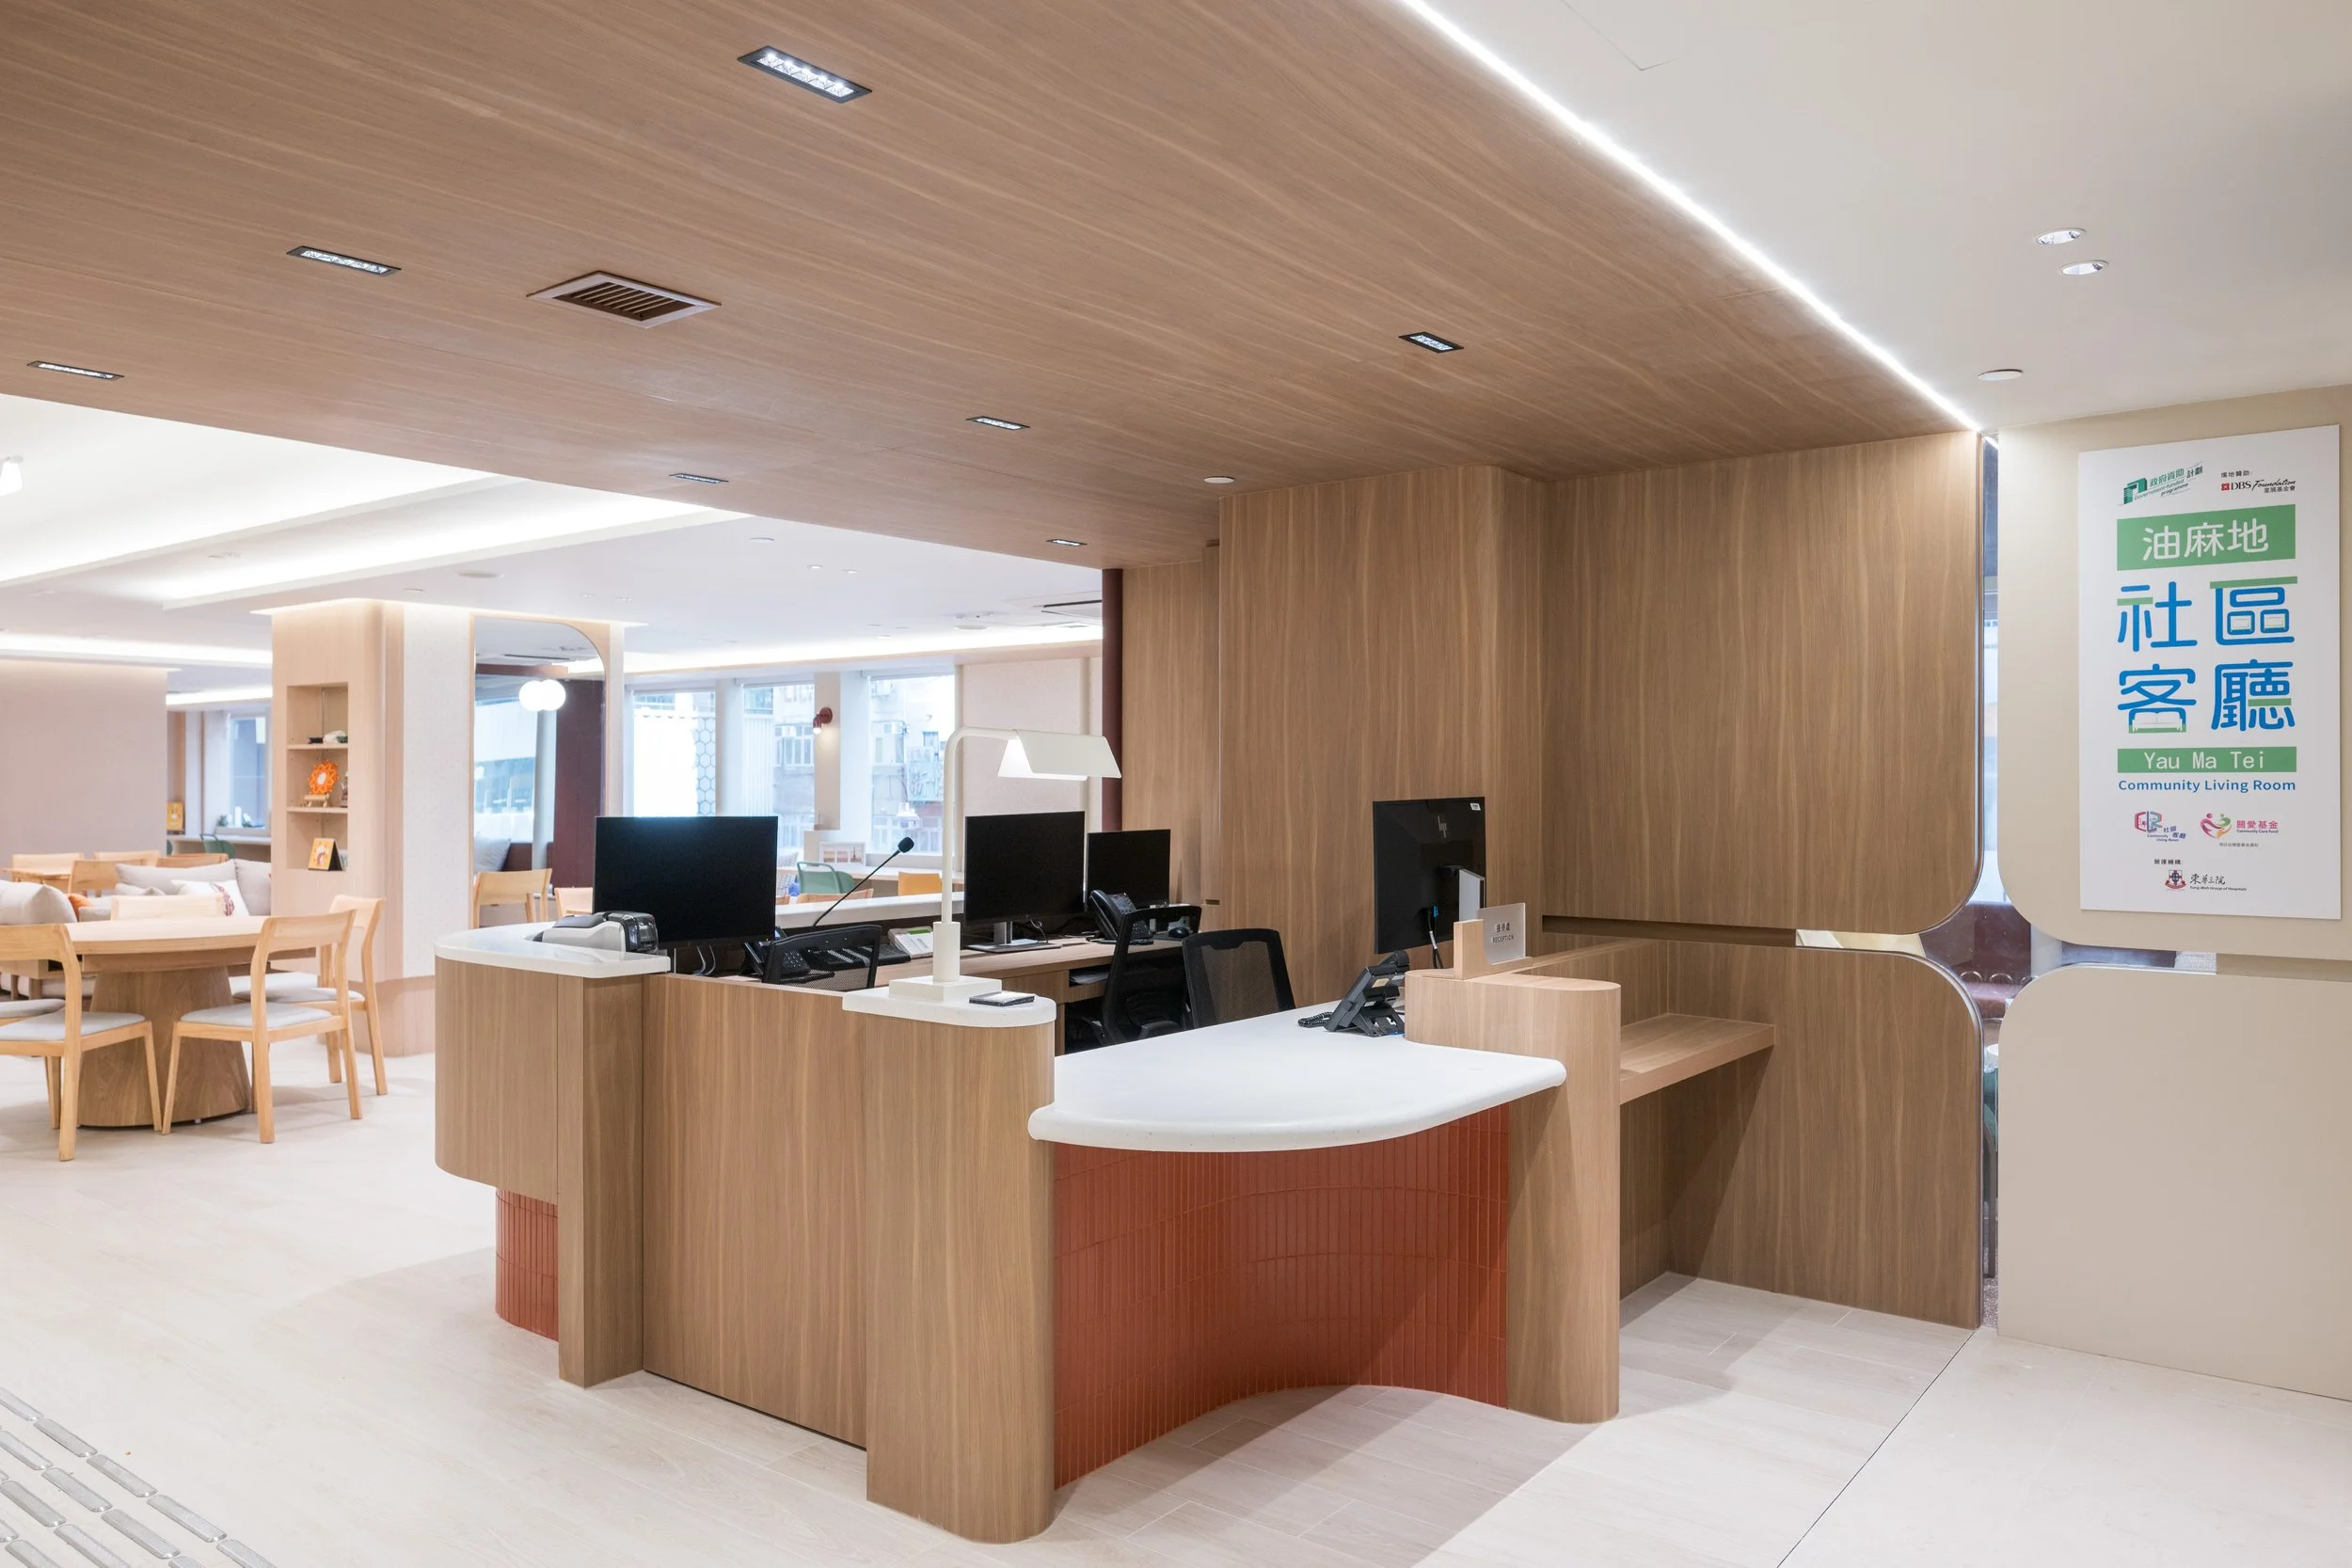
Sponsored by the DBS Foundation, operated by the Tung Wah Group of Hospitals, and designed by onebite, the Yau Ma Tei Community Living Room is a shared living room where everyday needs, cultural nuances, and community care are designed into every detail. It redefines what “home” can mean for families living in subdivided units, while also improving their daily living conditions and opening new possibilities for rest, learning, and community life.
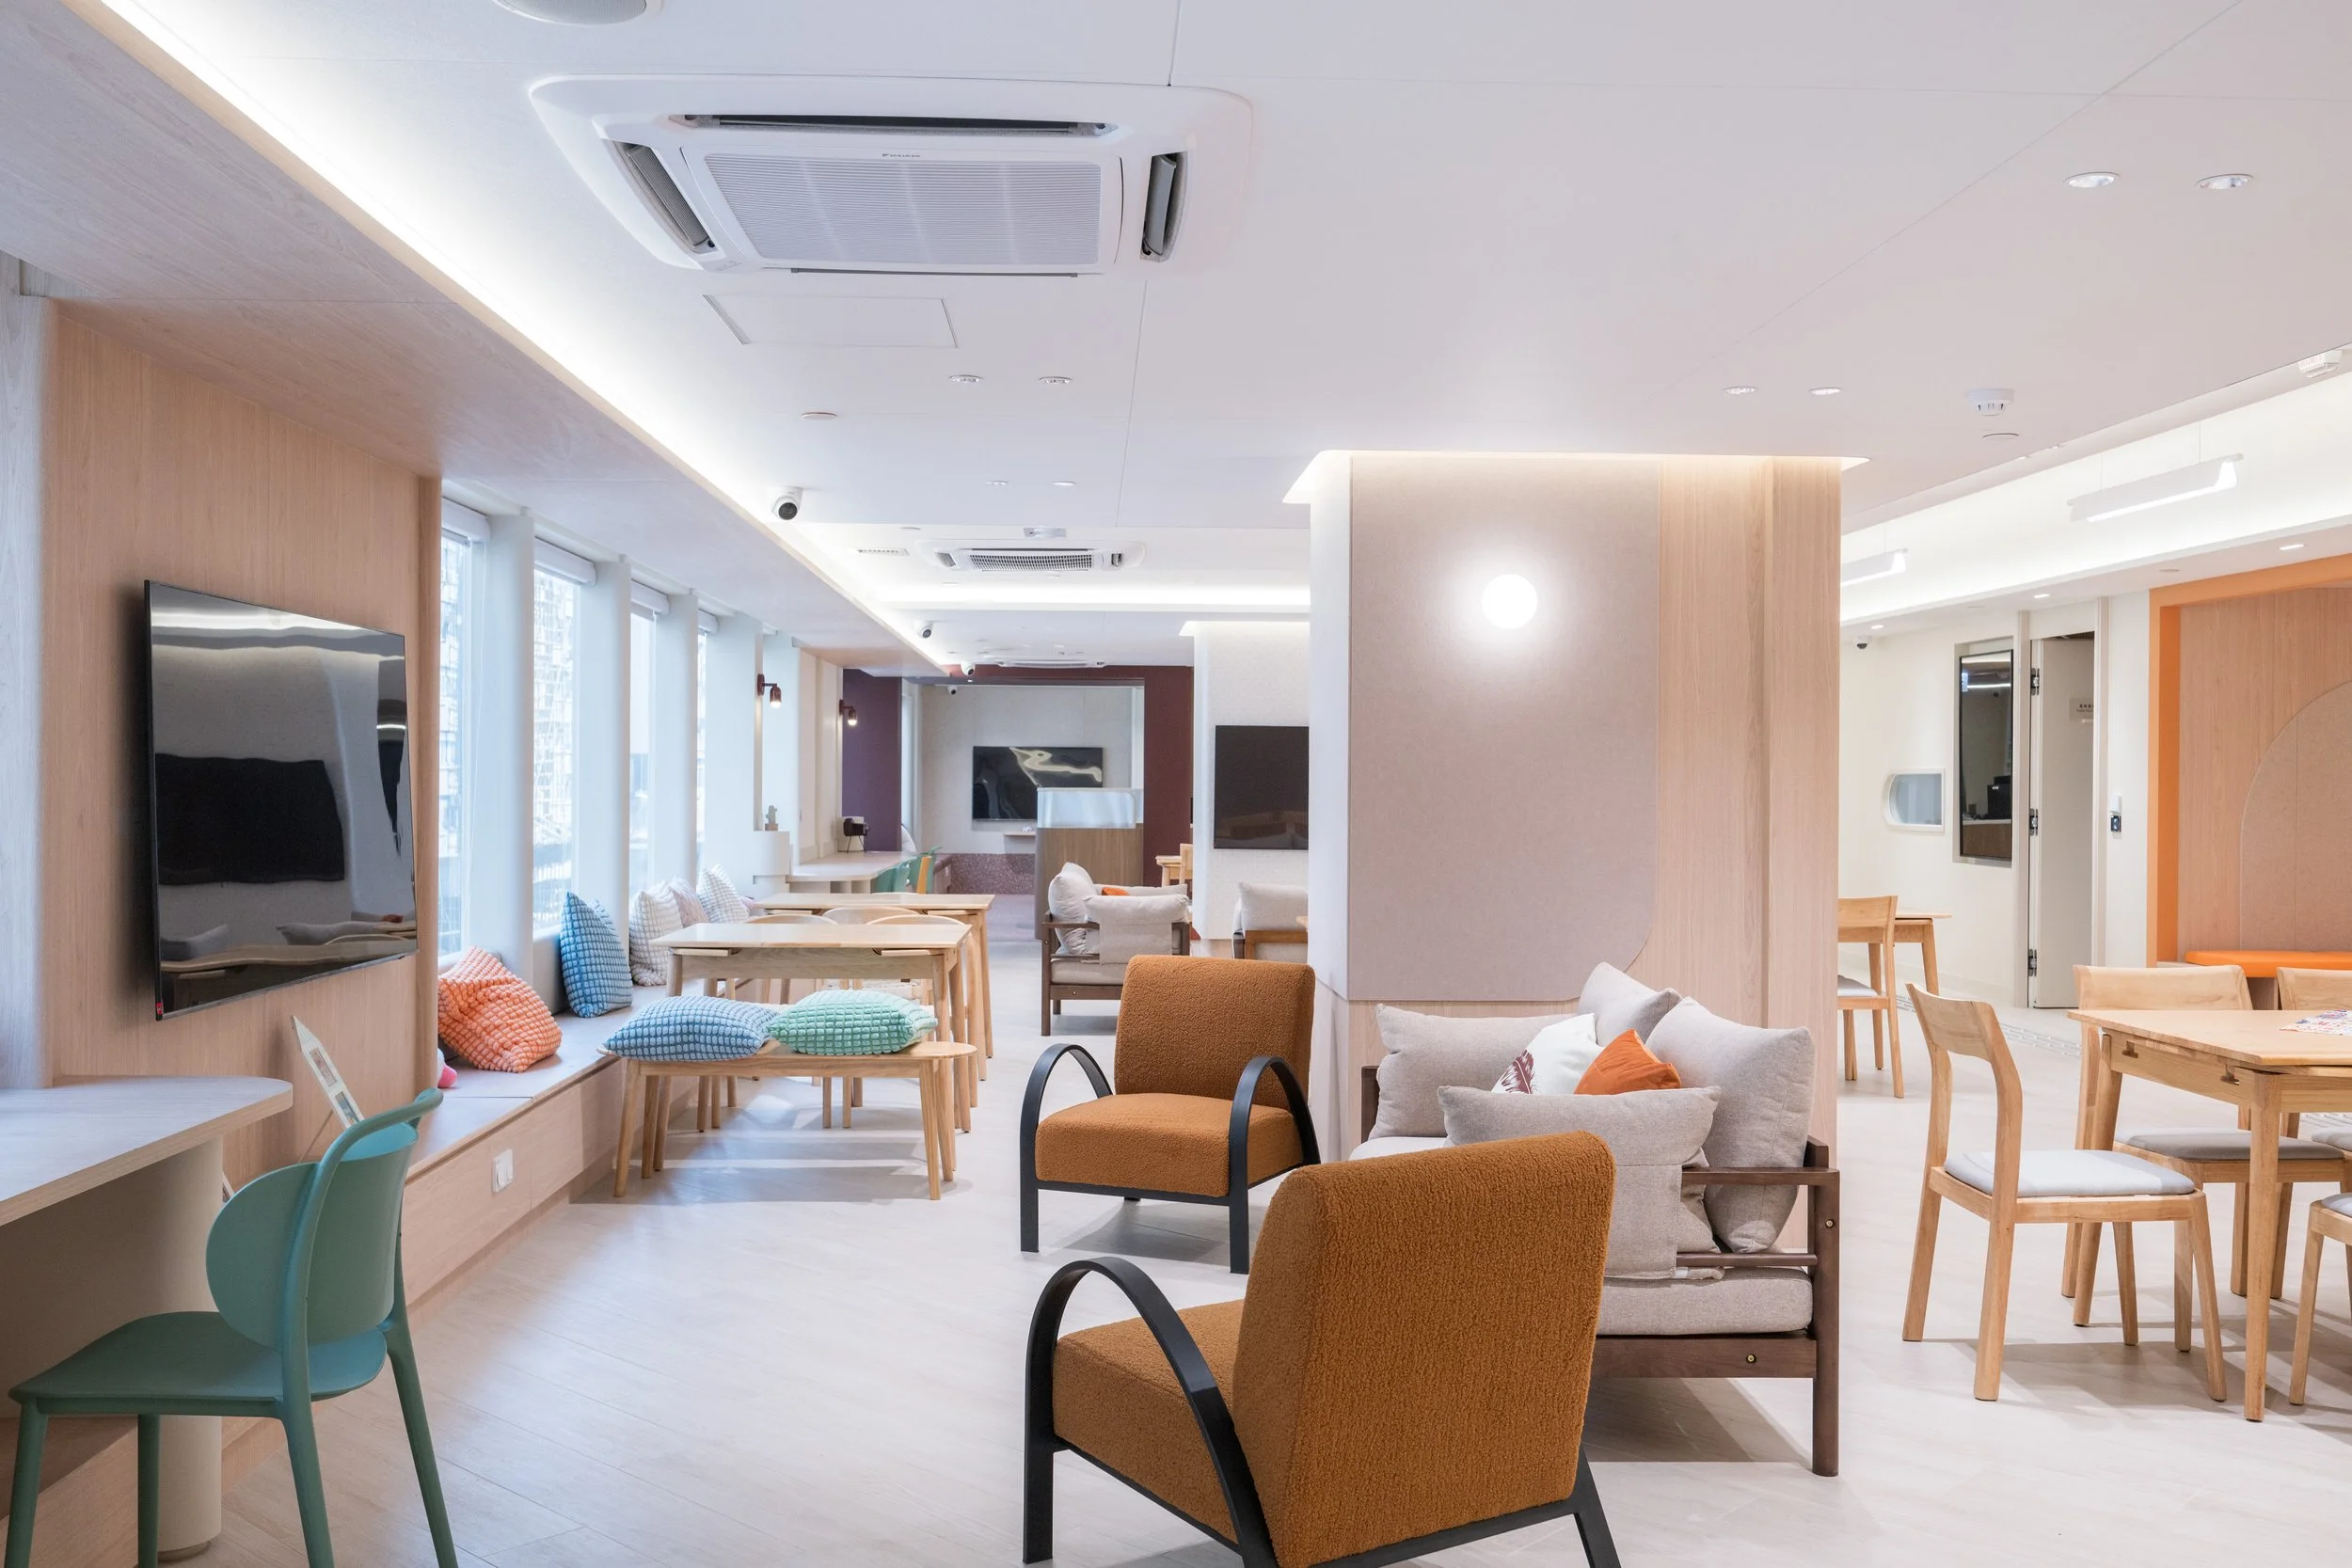
Soft curves, warm light and calming colours
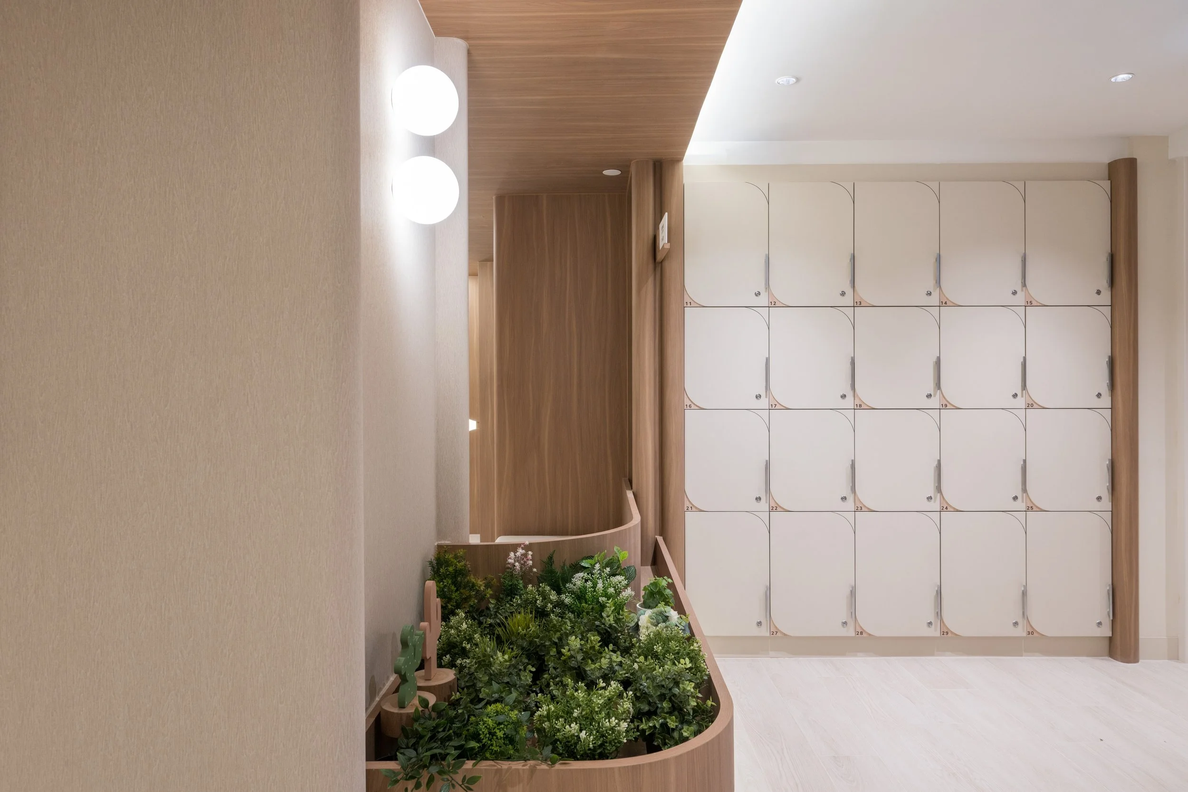
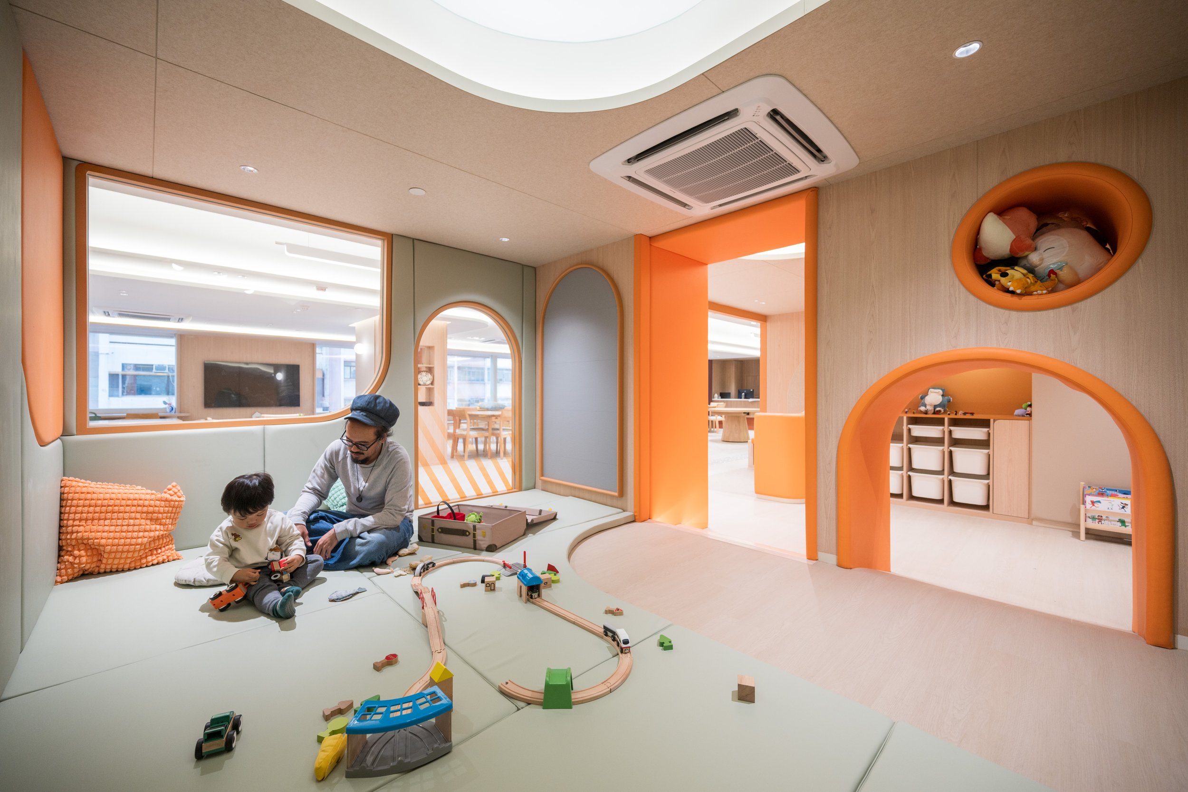
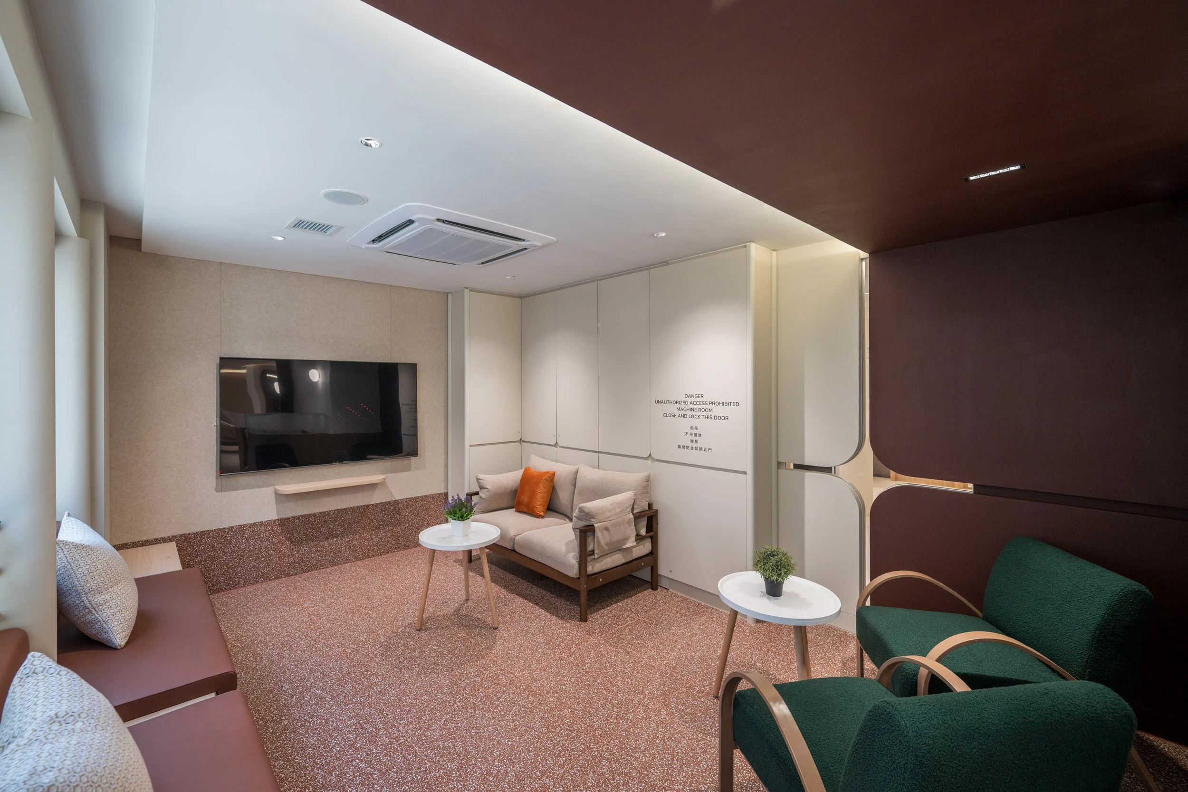
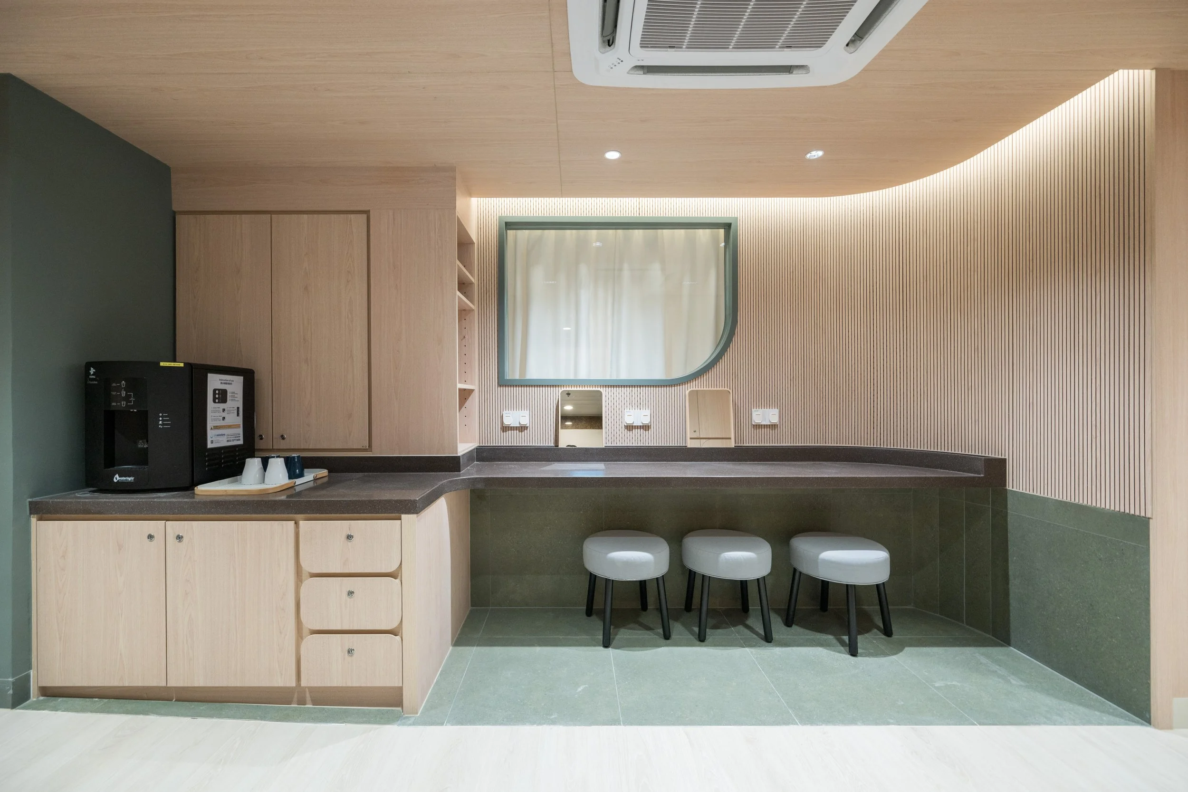
A warm, soothing colour palette ties the space together, with soft hues that calm the eye and make the Living Room feel cosy rather than clinical. Gentle curves inspired by DBS’s branding echo throughout the interiors, complemented by warm lighting and a spacious open-plan layout that keeps sightlines clear and circulation intuitive. Together, these elements turn essential facilities into an inviting environment where families can decompress, feel at ease and gradually weave new routines of everyday life.
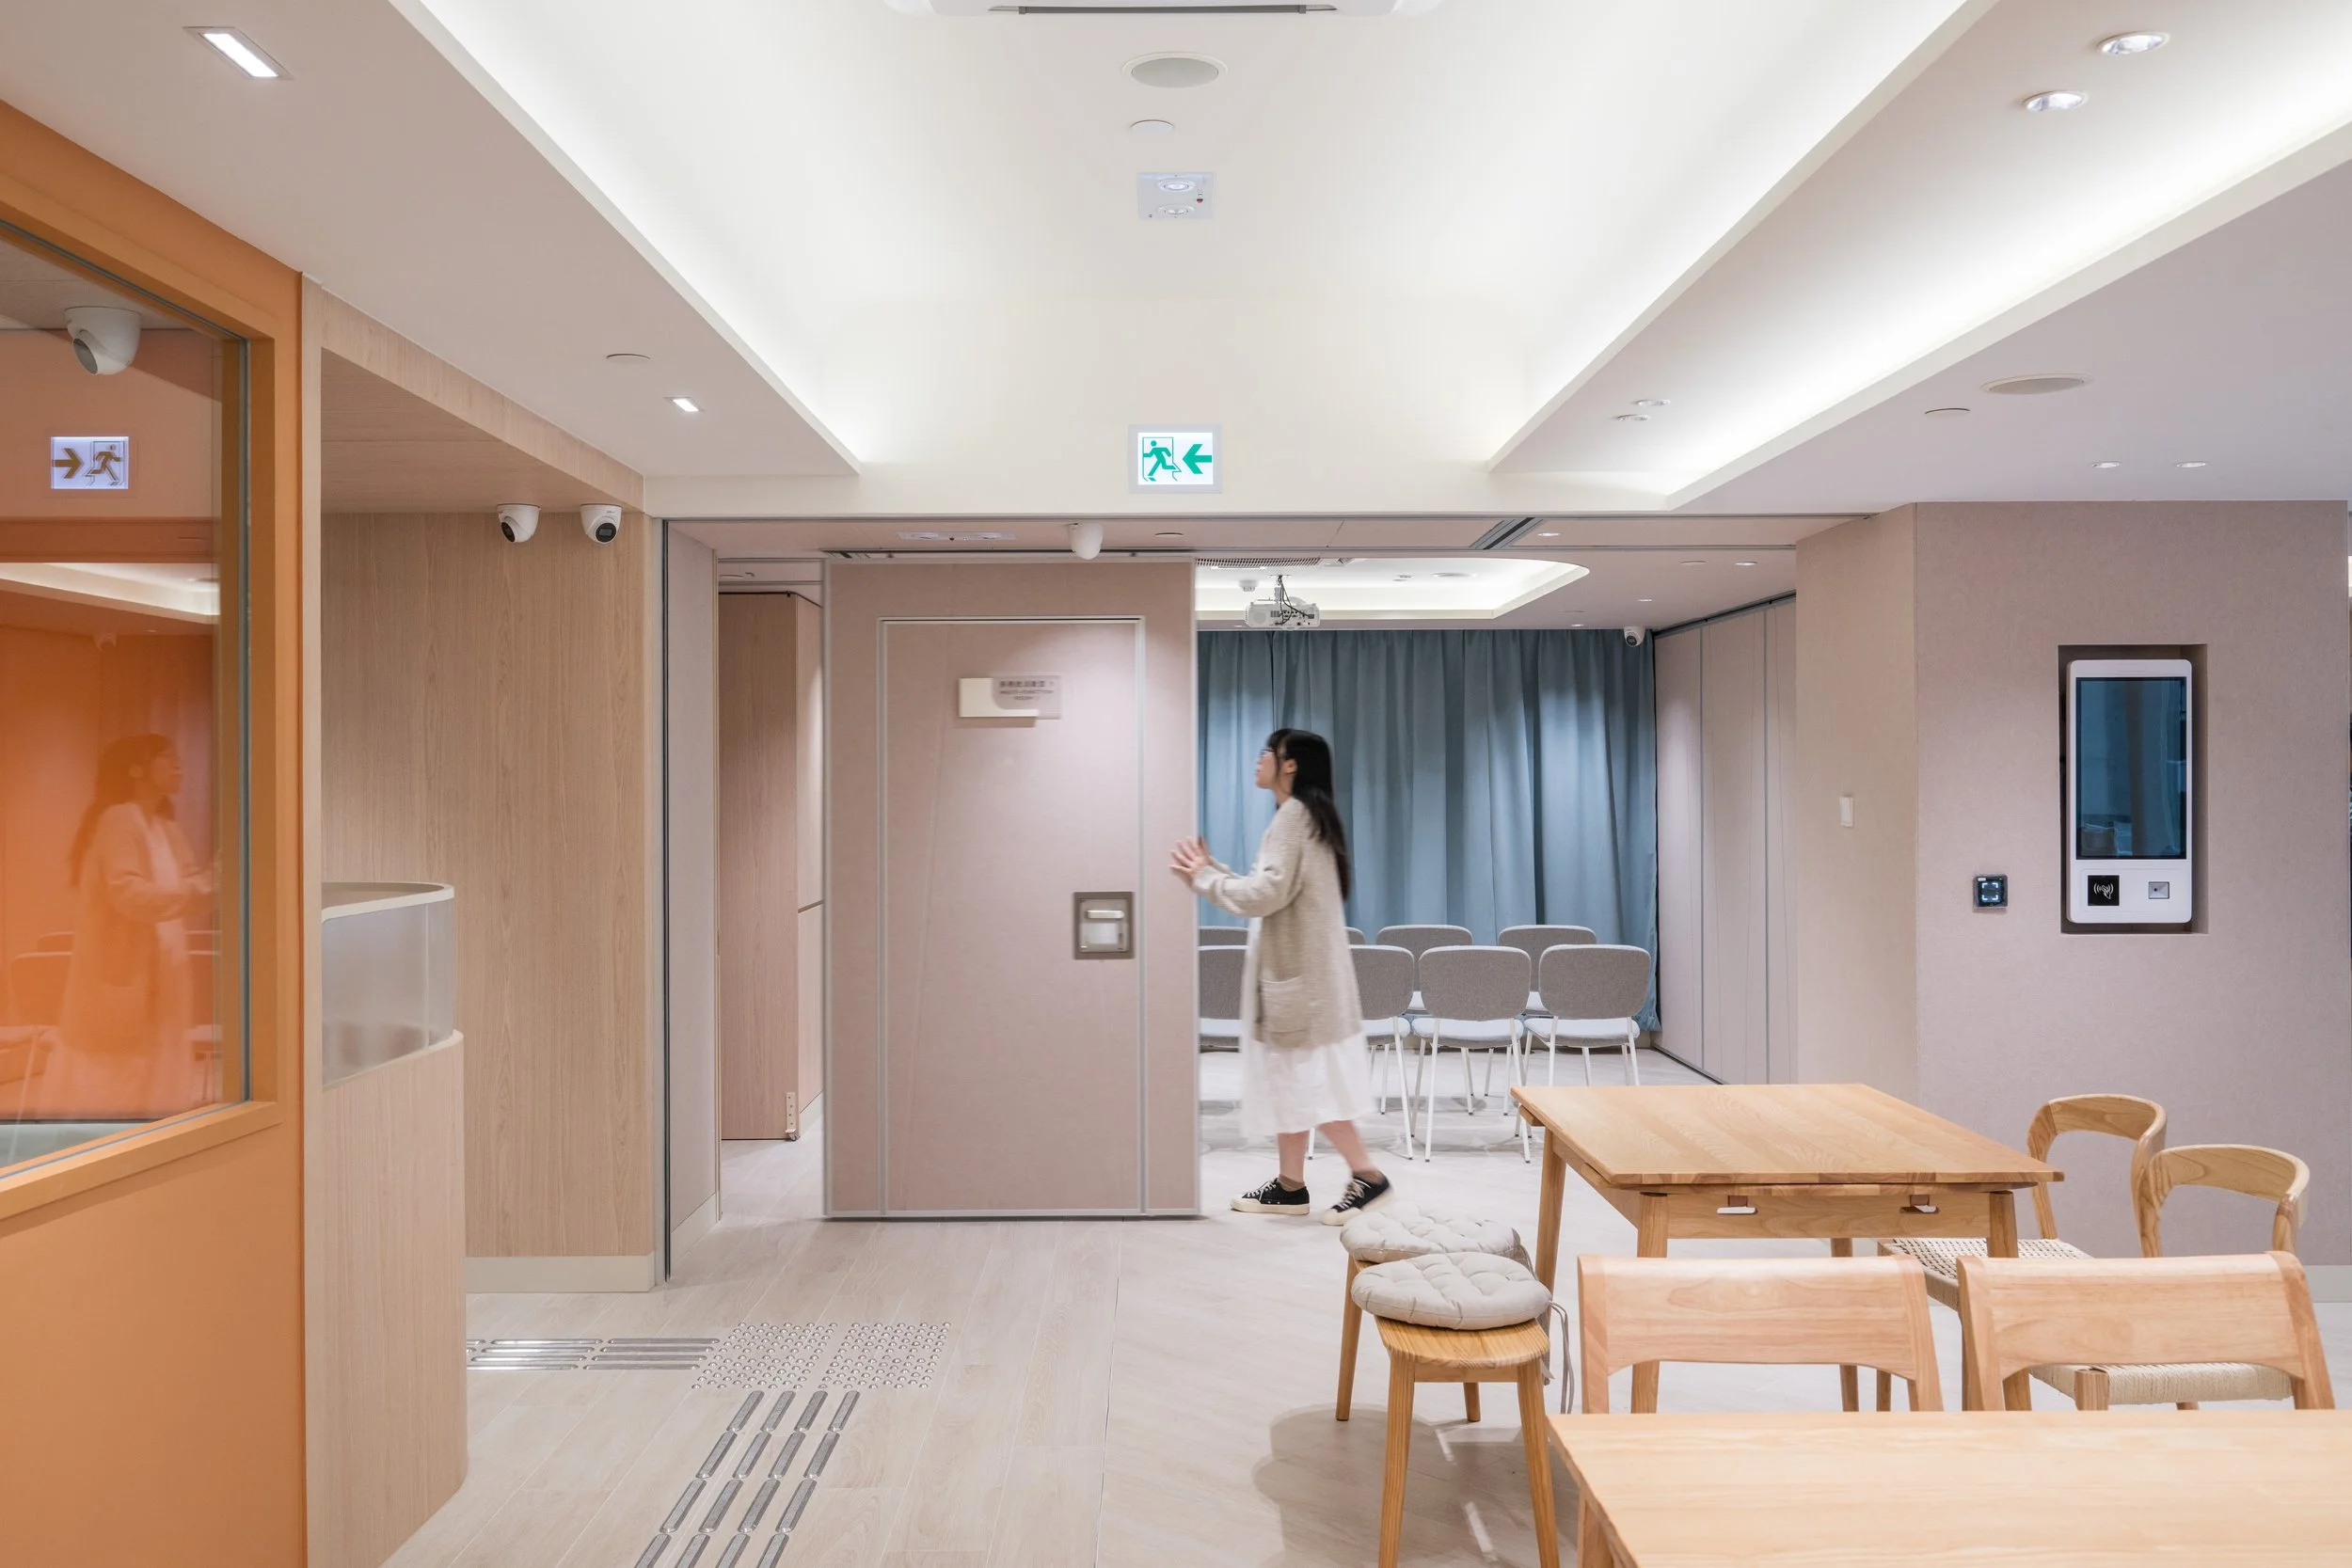
Inclusive design for everyday dignity
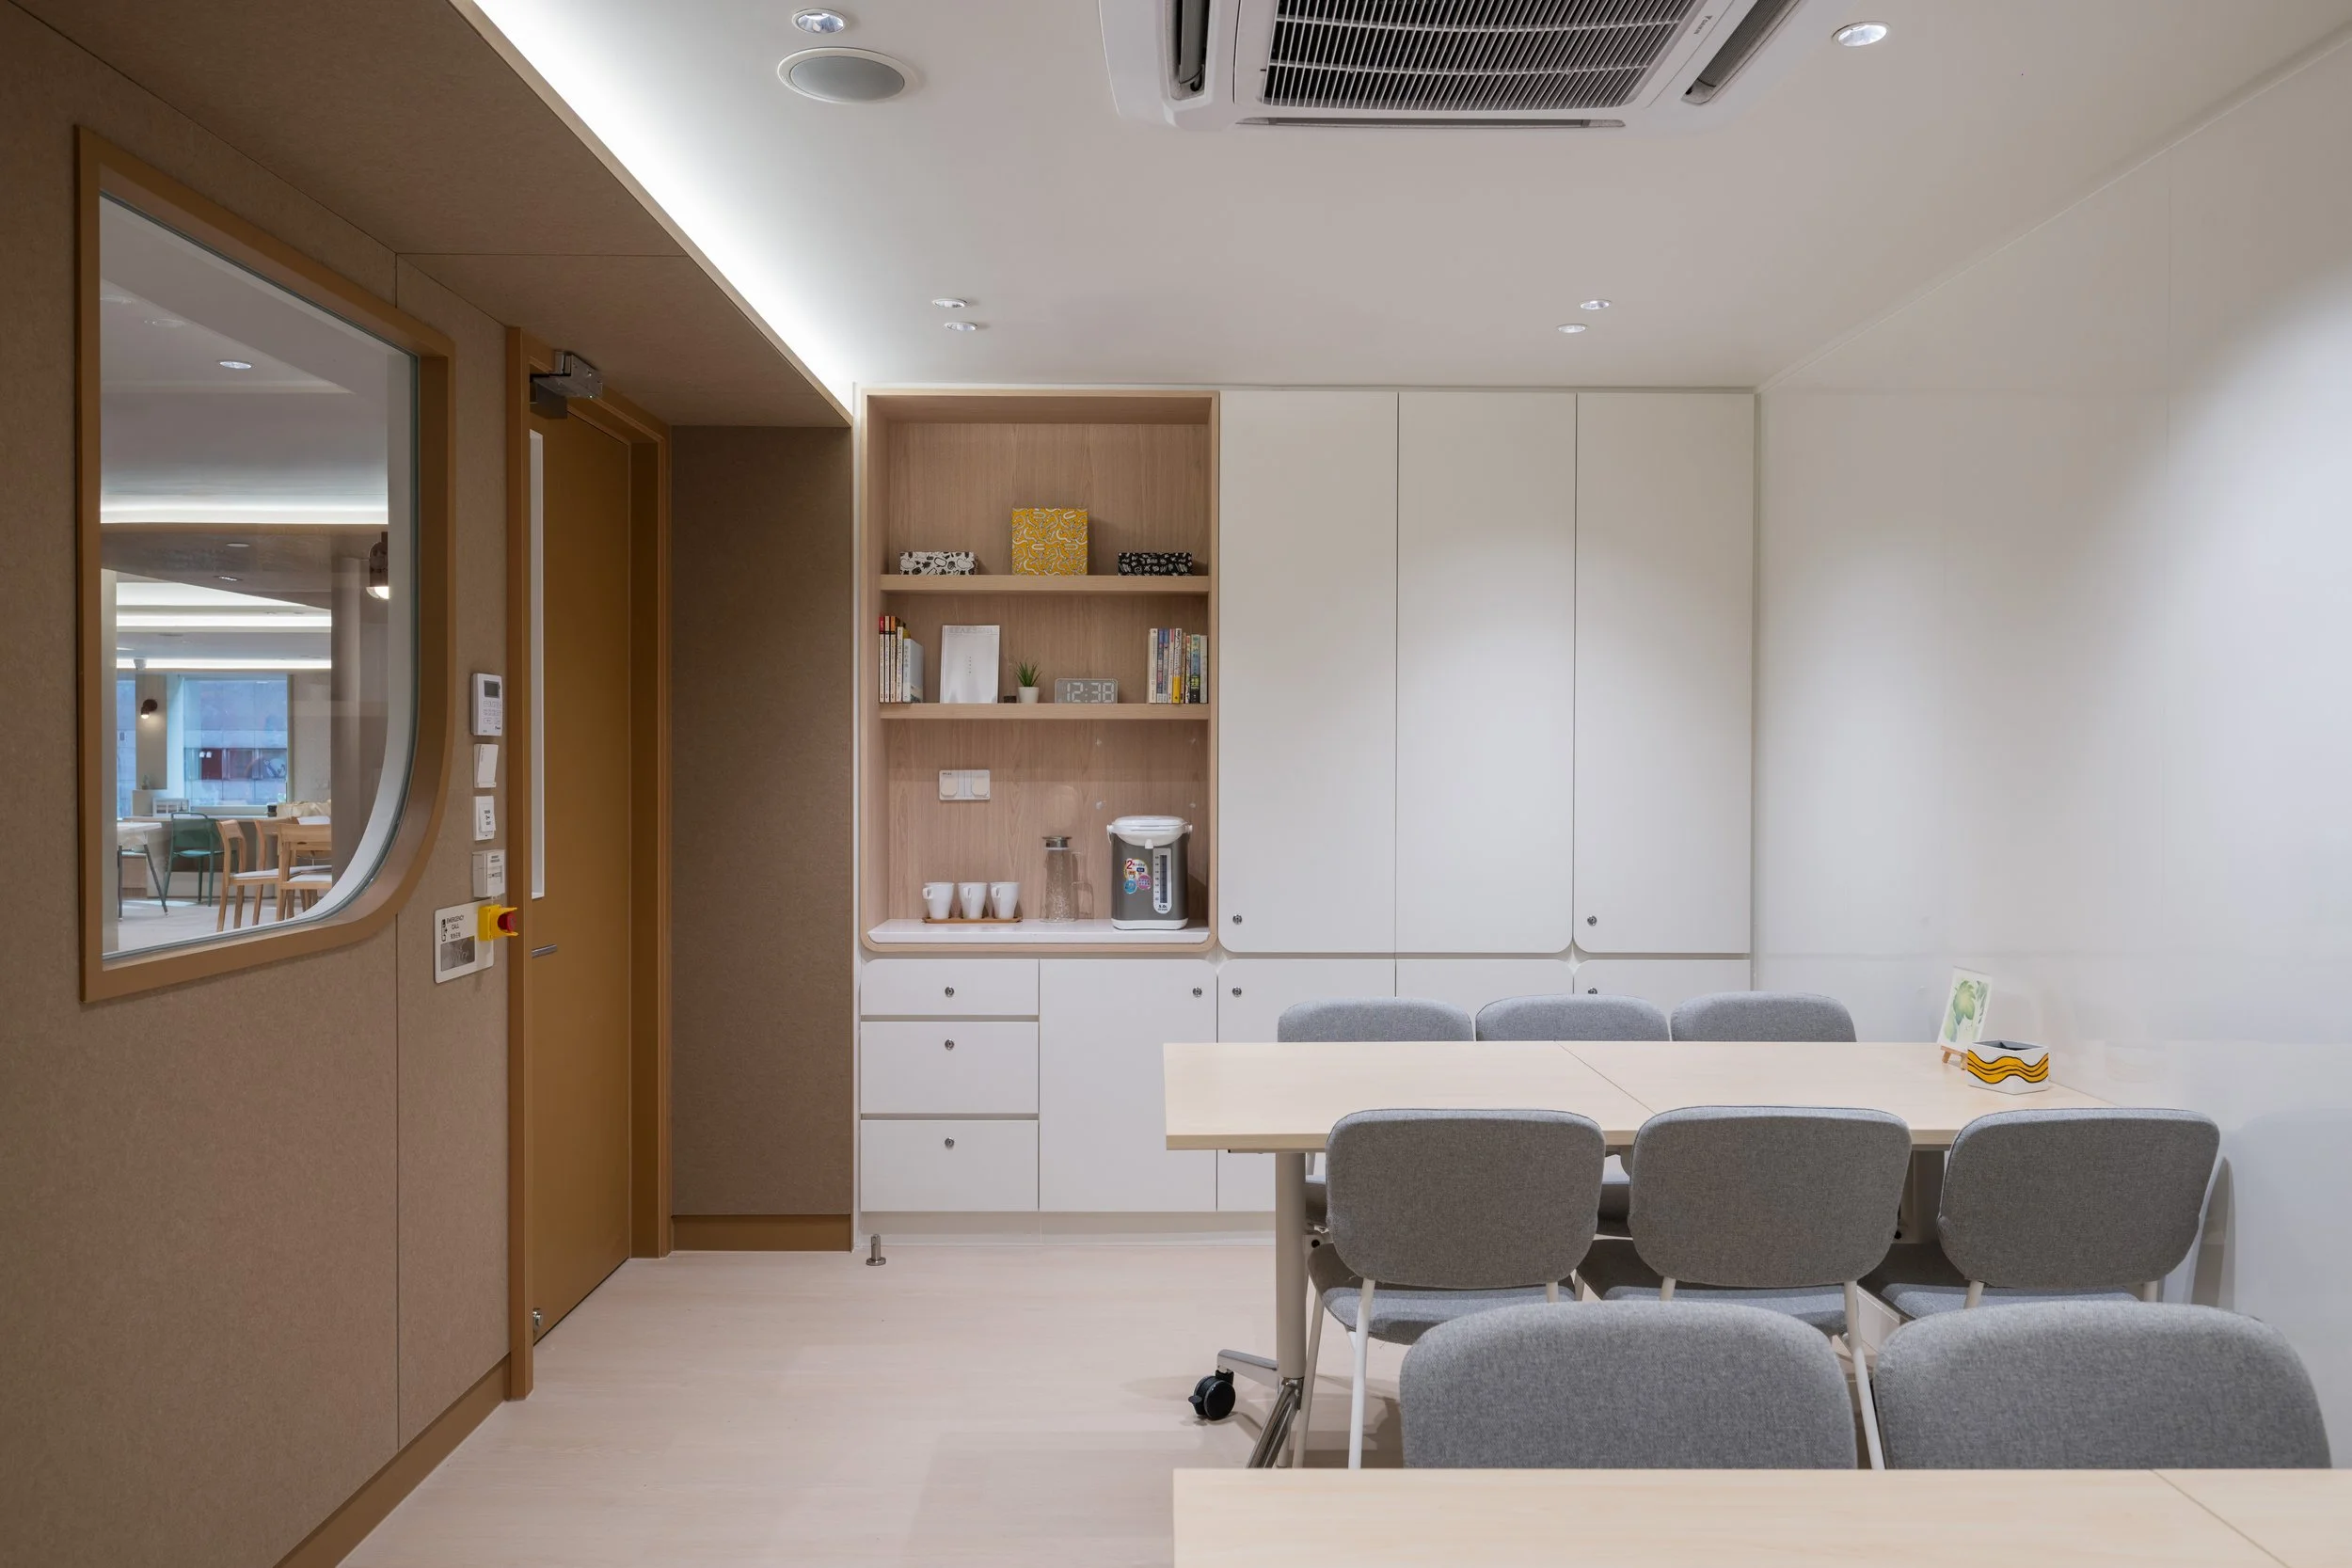
The Living Room is designed for underprivileged families, especially those with children, and includes a shared kitchen and pantry, dining and living areas, study and learning rooms, children’s play zones, music rooms, and laundry and shower facilities.
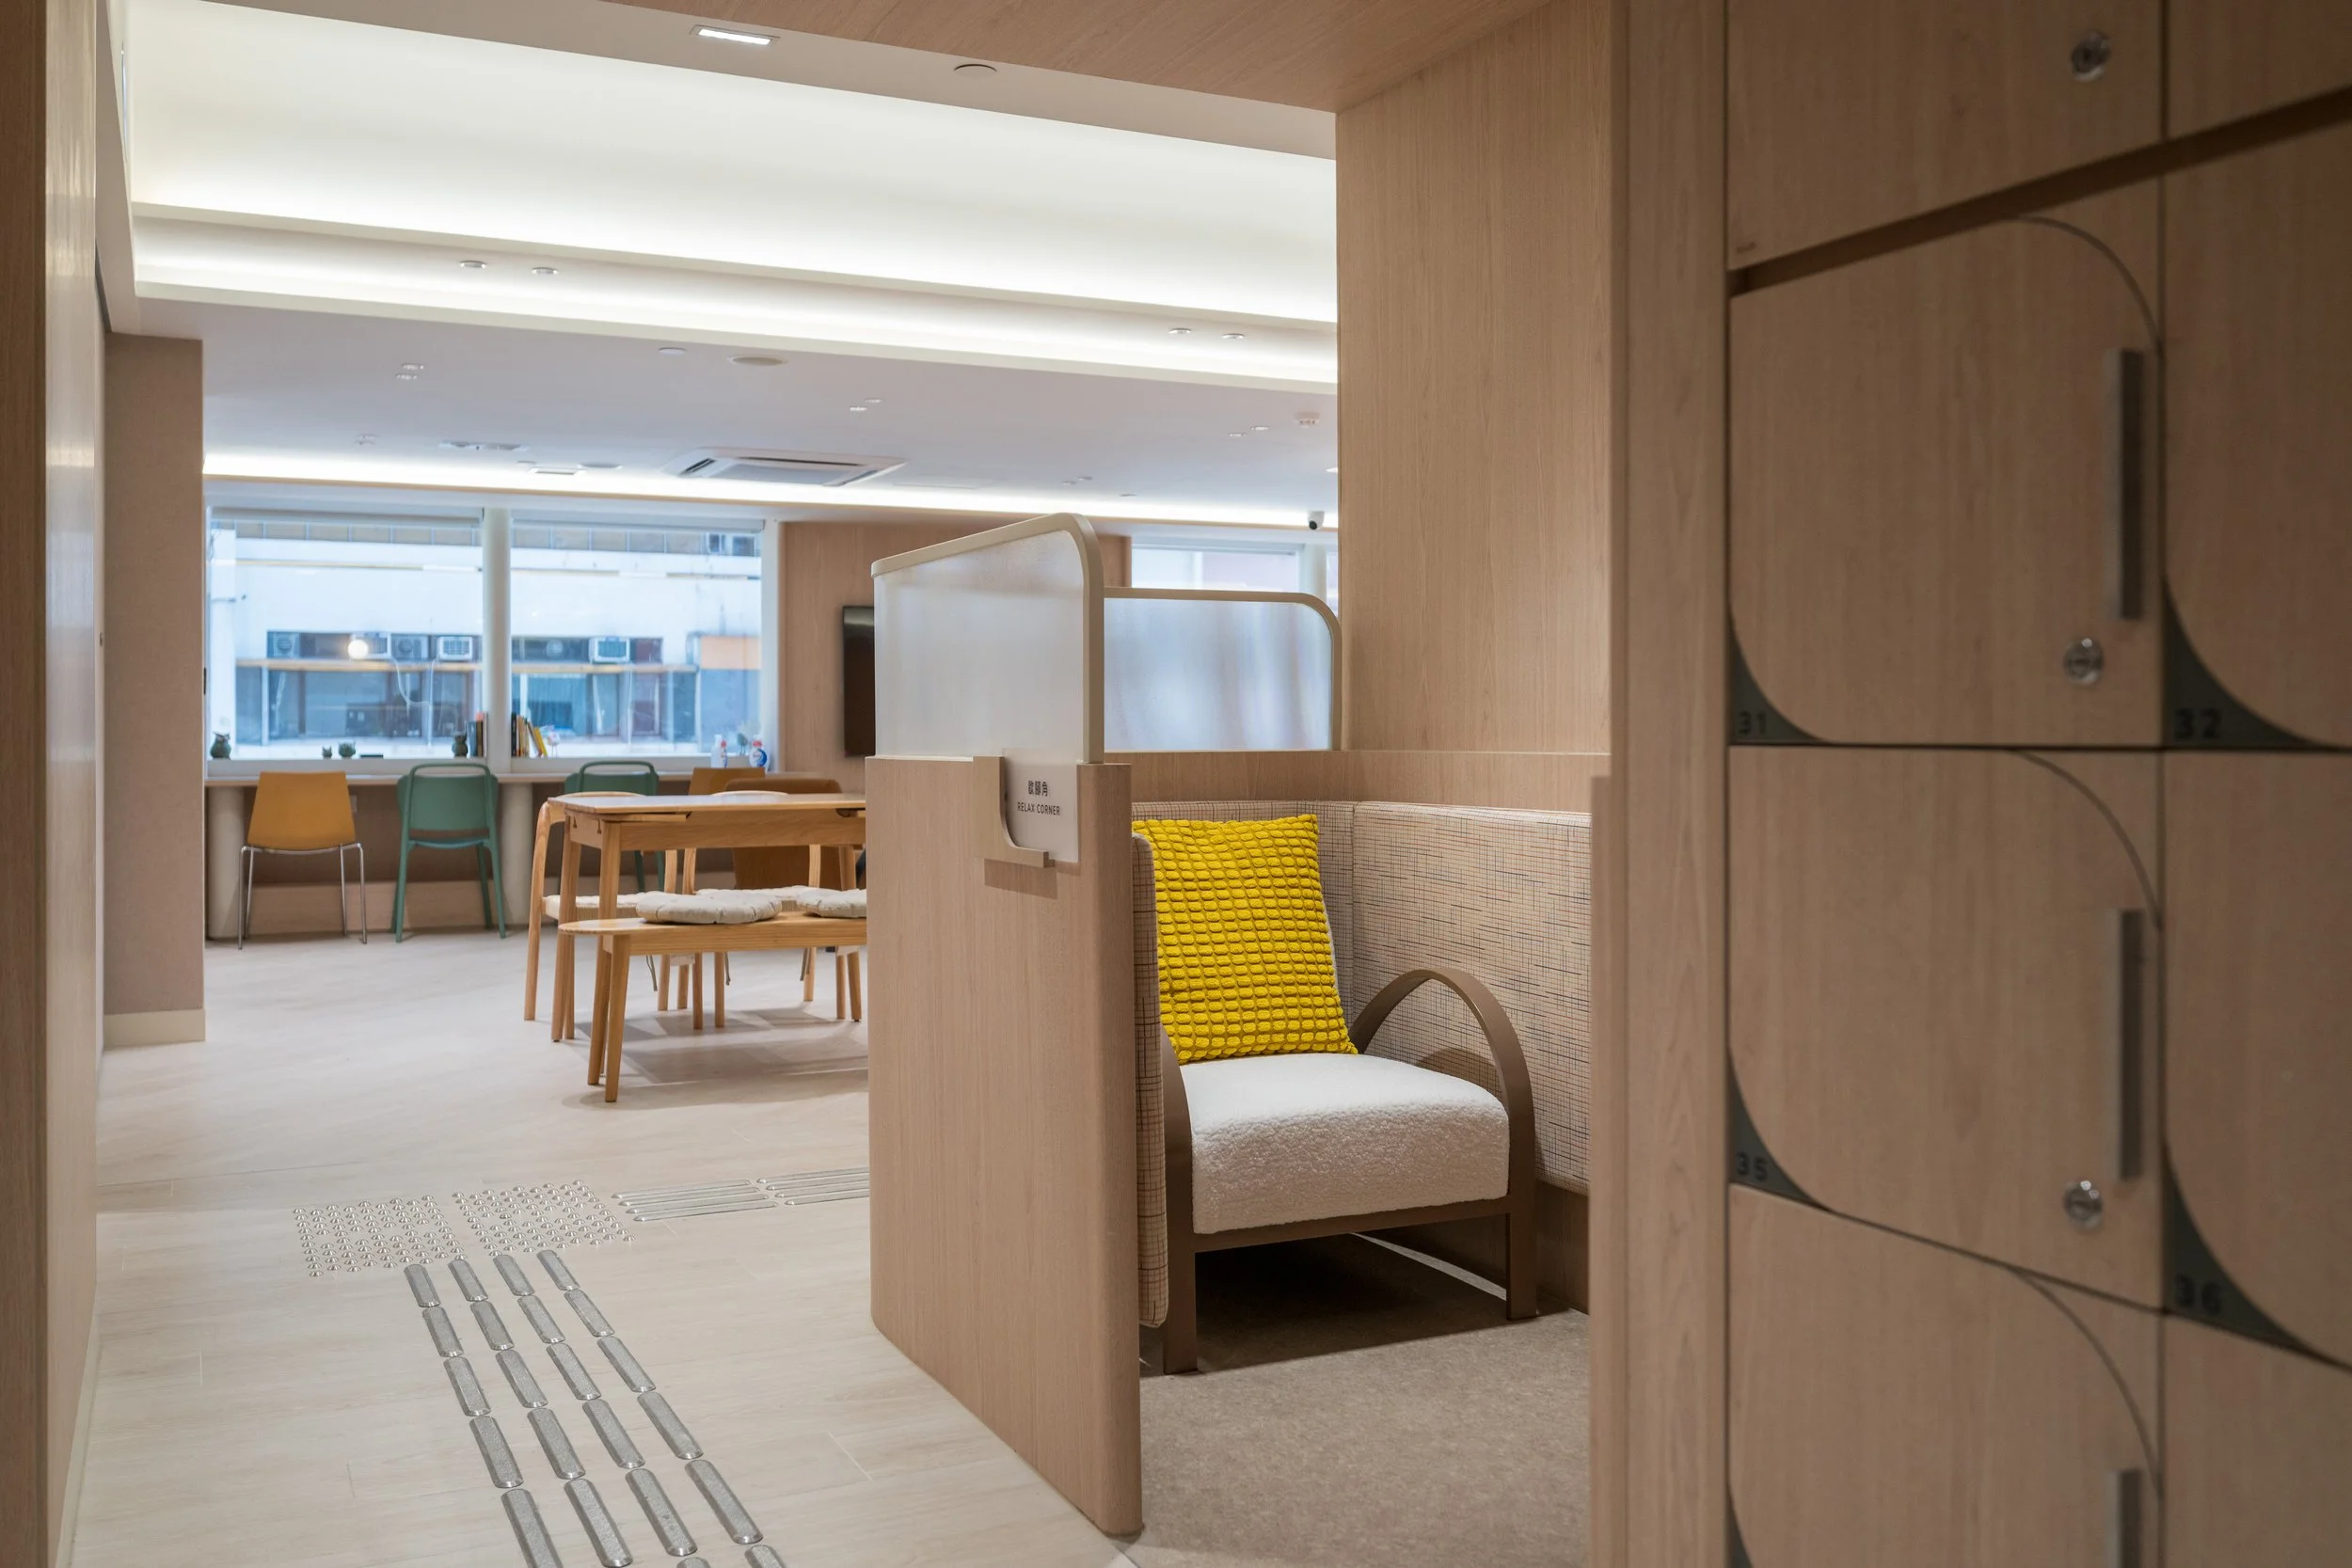
A dedicated halal food preparation area, clear zoning and thoughtful wayfinding allow neighbours from diverse cultural and religious backgrounds to cook and eat together with confidence and ease.
Co-created, user-led spatial solutions
onebite’s design team engaged over a hundred residents through workshops and conversations, using their input to shape practical, user-led details: designated parking for grocery trolleys next to lockers, gender-friendly toilets and showers, clustered seating for both privacy and togetherness, and flexible rooms for studying, music and small-group activities.
These interventions transform cramped, isolated homes into dignified shared spaces and vibrant community hubs, while co-creation moments—such as residents painting entrance murals and adding colourful details—build a sense of ownership, belonging and mutual support that helps the community thrive.
-
The project help to provide underprivileged families living in cramped subdivided homes with essential, dignified living spaces—such as food prepping and dining areas, study rooms, and play zones—that serve as an extended living space, while also transforming isolated living conditions into vibrant community hubs.
It ensures accessibility for all demographics through culturally sensitive design (like halal kitchens for ethnic minorities), gender-neutral toilets, and thoughtful spatial planning that accommodates diverse religious and social needs. Co-creation initiatives, like residents painting the entrance mural, cultivate a strong sense of ownership, belonging, personal growth, mutual support and empowering the community to thrive together.
-
Team: Alan Cheung, Sarah Mui, April Kwok, Candis Cheung, Hilary Fung, Lung Mak
Photography: Tai Ngai Lung
-
Community Living Room, Interior & Product, Inclusive, Placemaking, Social Innovation, Accessibility