

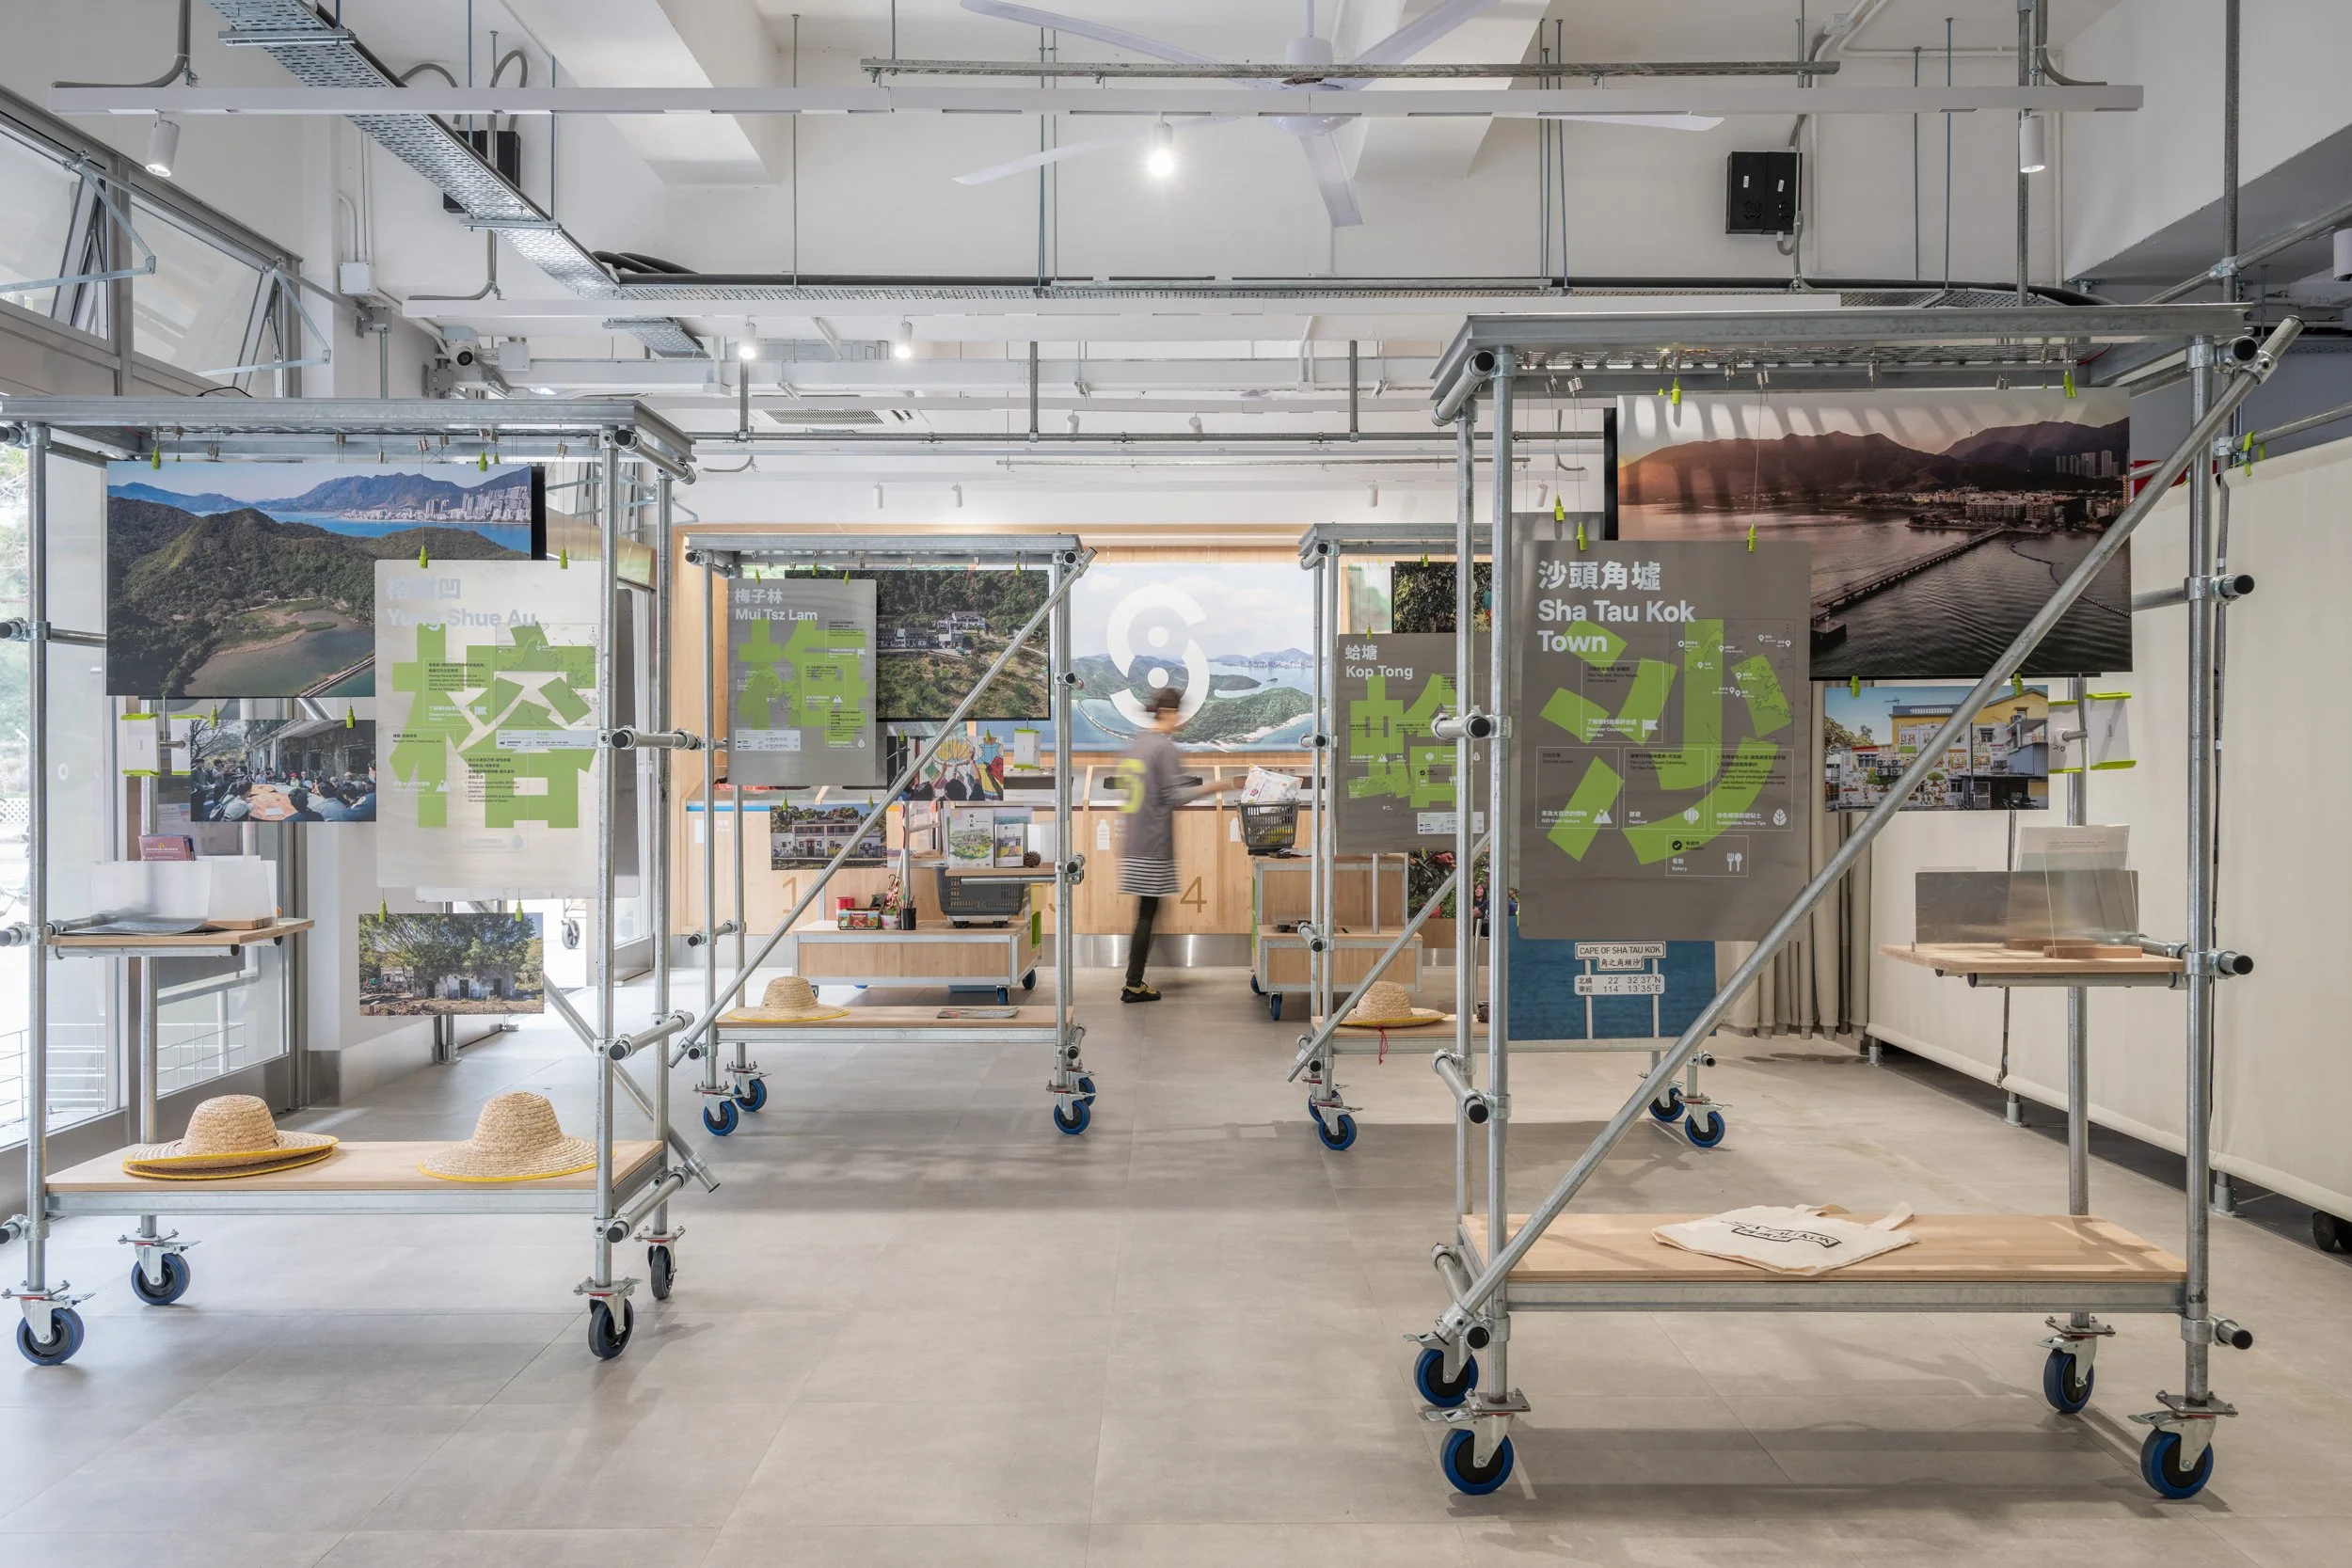
The New Frontier of Urban-Rural Sustainability
Jockey Club Sha Tau Kok
Eco Eight Recycling and Ecotourism Centre
-
Category: Public Space & Architecture, Placemaking, Interior & Product Design
Type: Interior Design
Client: Wu Zhi Qiao (Bridge to China) Charitable Foundation
Location: Sha Tau Kok, Hong Kong
Area: 158 sqm.
Completion: 2026
Nestled at the northeastern tip of Hong Kong’s New Territories, Sha Tau Kok is a storied frontier town, largely shielded from the public eye since 1951. Beyond its restricted gates lies a vibrant cradle of Hakka culture—a primary pulse for the region and a vital cultural artery linking remote villages such as Lai Chi Wo and Kat O. As this restricted zone opens, it faces a delicate challenge: transforming into a burgeoning eco-tourism hub while preserving the pristine ecological balance of the Starling Inlet.
The Jockey Club STK Eco Eight Recycling and Ecotourism Education Centre is the architectural response to this transition. Funded by The Hong Kong Jockey Club Charities Trust and organised by the Wu Zhi Qiao Foundation, this three-year initiative serves as a strategic anchor, mitigating the environmental footprint of increasing tourism while integrating remote frontier villages into Hong Kong’s broader sustainability roadmap.
Adaptive Design and Rural Vernacular
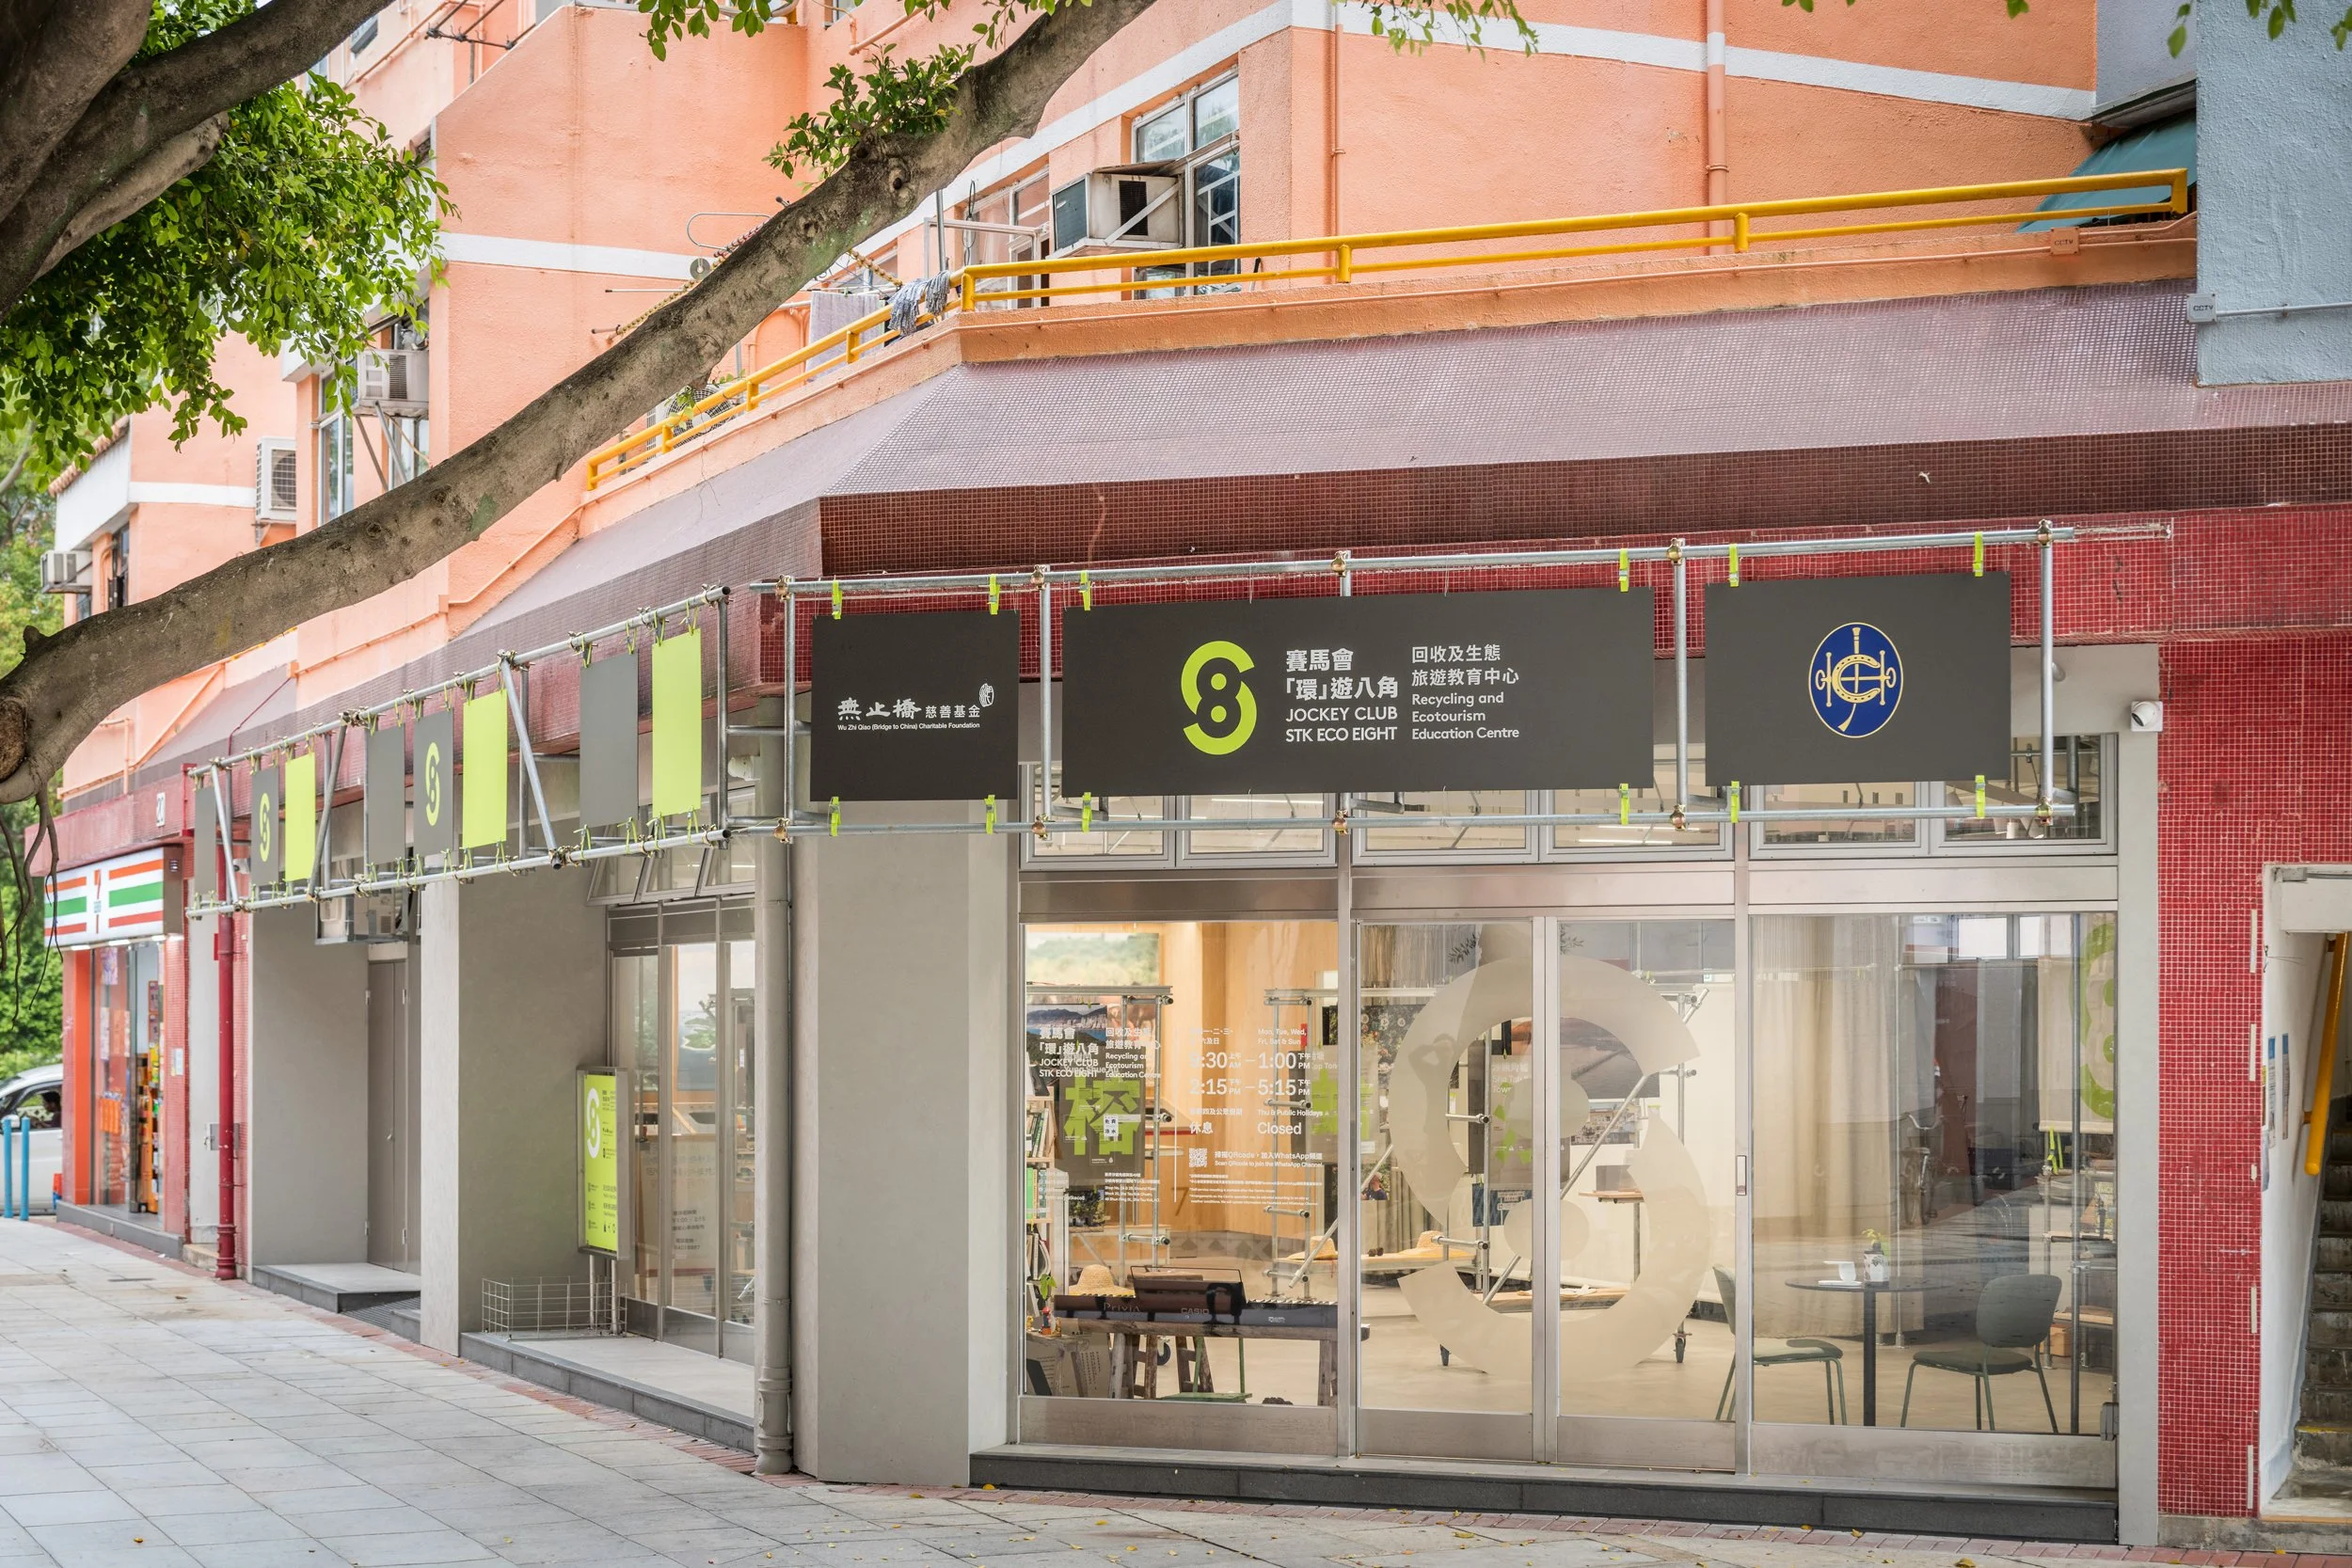
Designed by onebite, the multi-functional space takes the urban aesthetic of the GREEN@COMMUNITY network and recontextualises it for a rural setting.

The Centre is conceived as an organic form that transforms intuitively to accommodate a diverse programme ranging from waste management and recycling to ecotourism exhibitions and community activities. The interior architecture prioritises environmental stewardship through passive design principles, such as maximising natural light to reduce reliance on artificial lighting.

Urban-Rural Reuse
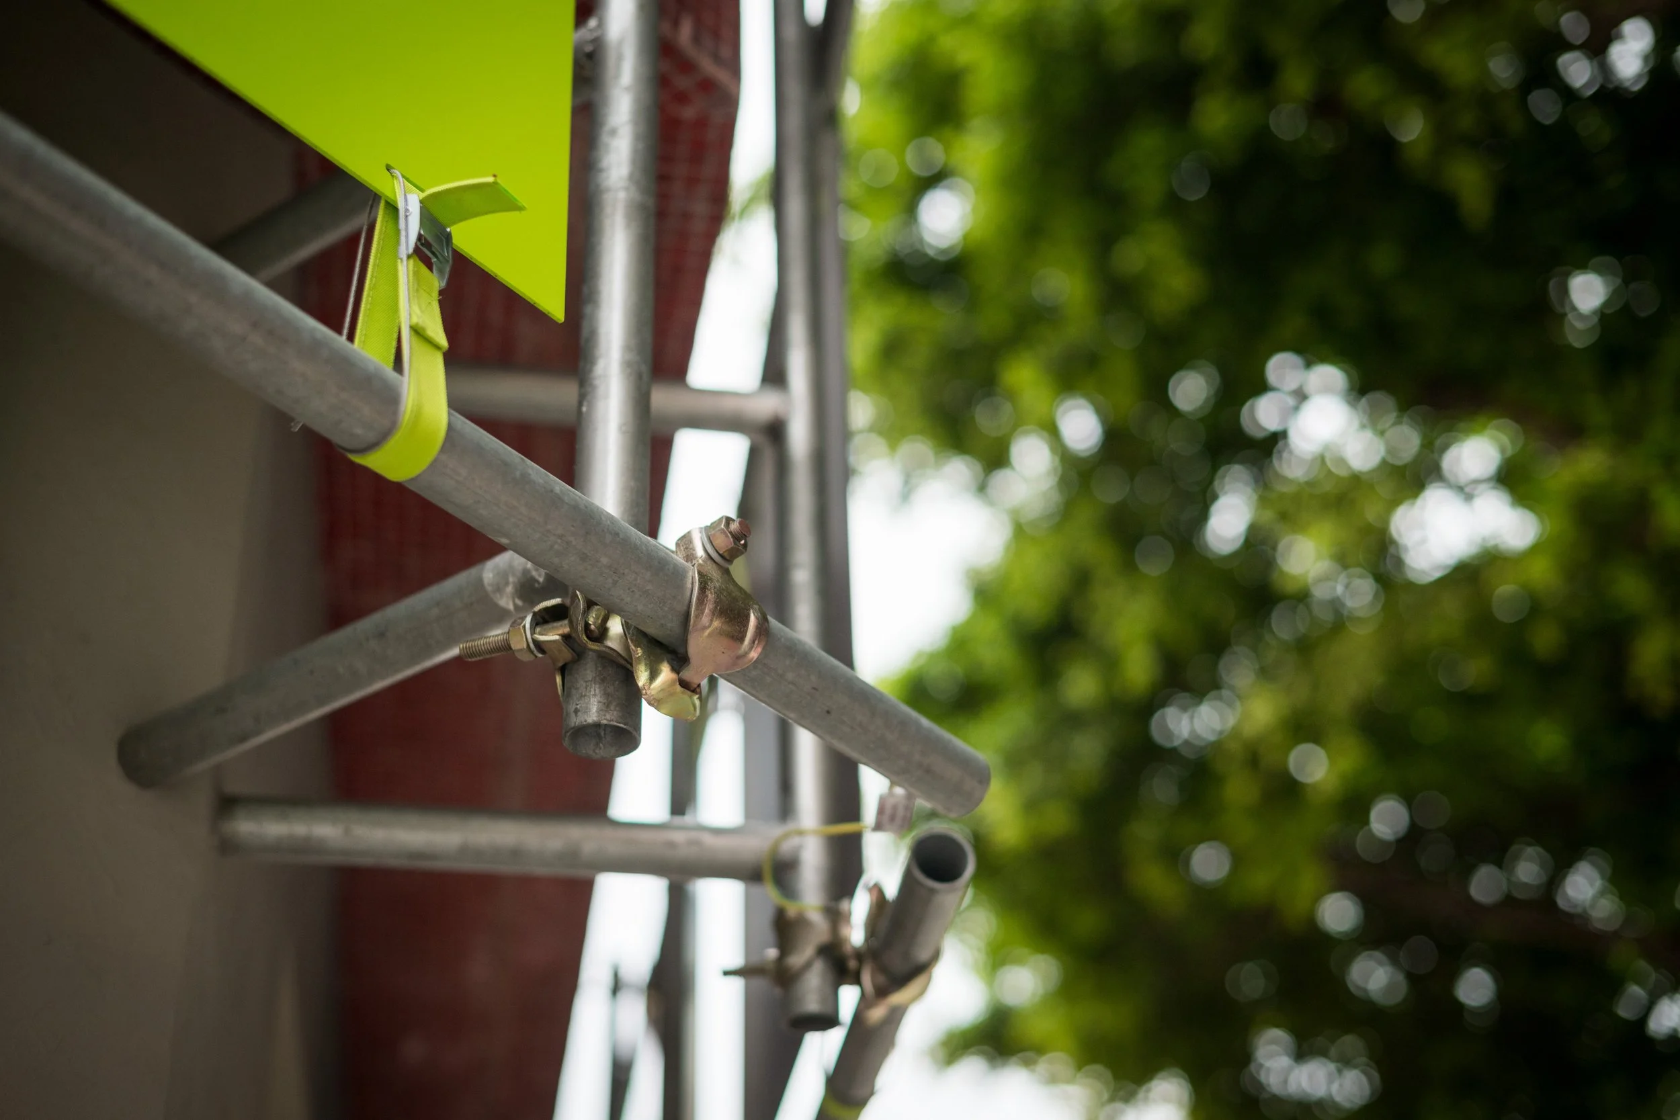
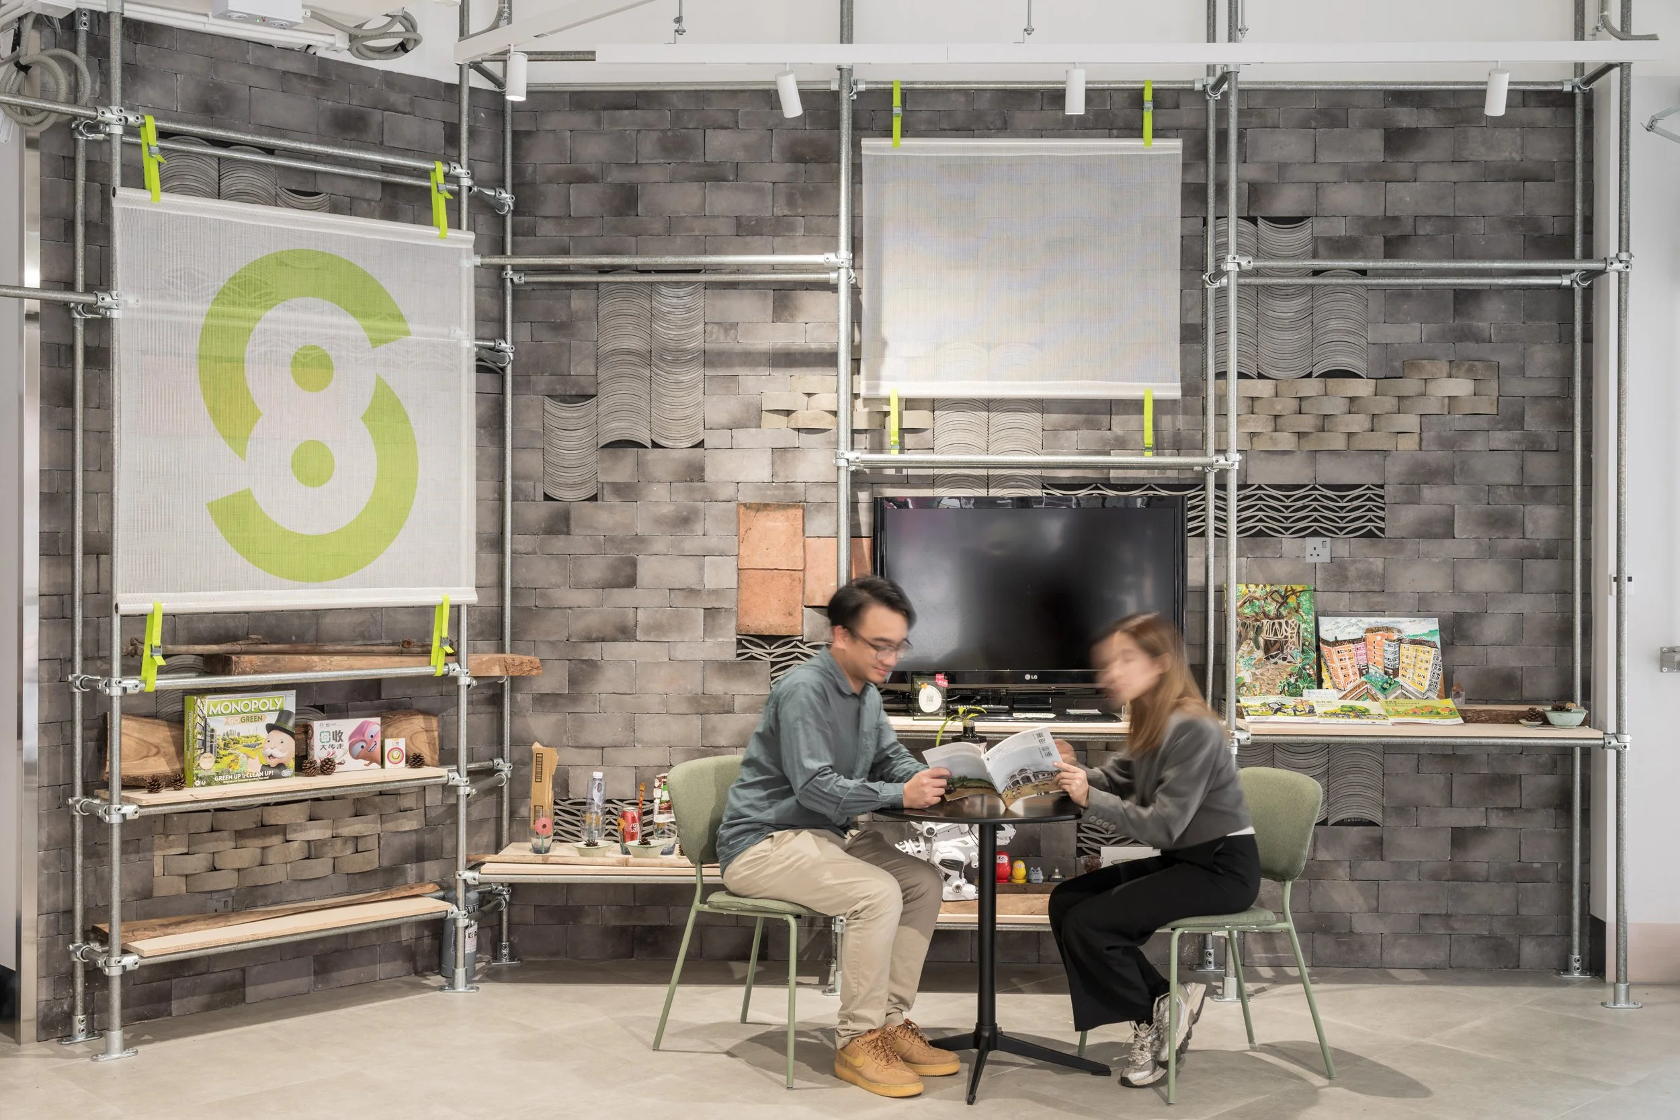
The multi-purpose space embeds material reuse into the spatial experience. Existing metal pipes from a previous Countryside Conservation Office exhibition are repurposed as interior pipework, traditional tiles from the Hakka villages in Lai Chi Wo and Mui Tsz Lam form part of the feature wall, and reclaimed timber is transformed into display stands.
These strategies, alongside ceiling fans and cross-ventilation that reduce reliance on air conditioning in the shop area, align purposeful, modular materials with local landscape character and daily operations. The project demonstrates how thoughtful spatial design and resource reuse can foster a new model for urban–rural integration.
Structural Flexibility and Modular Systems
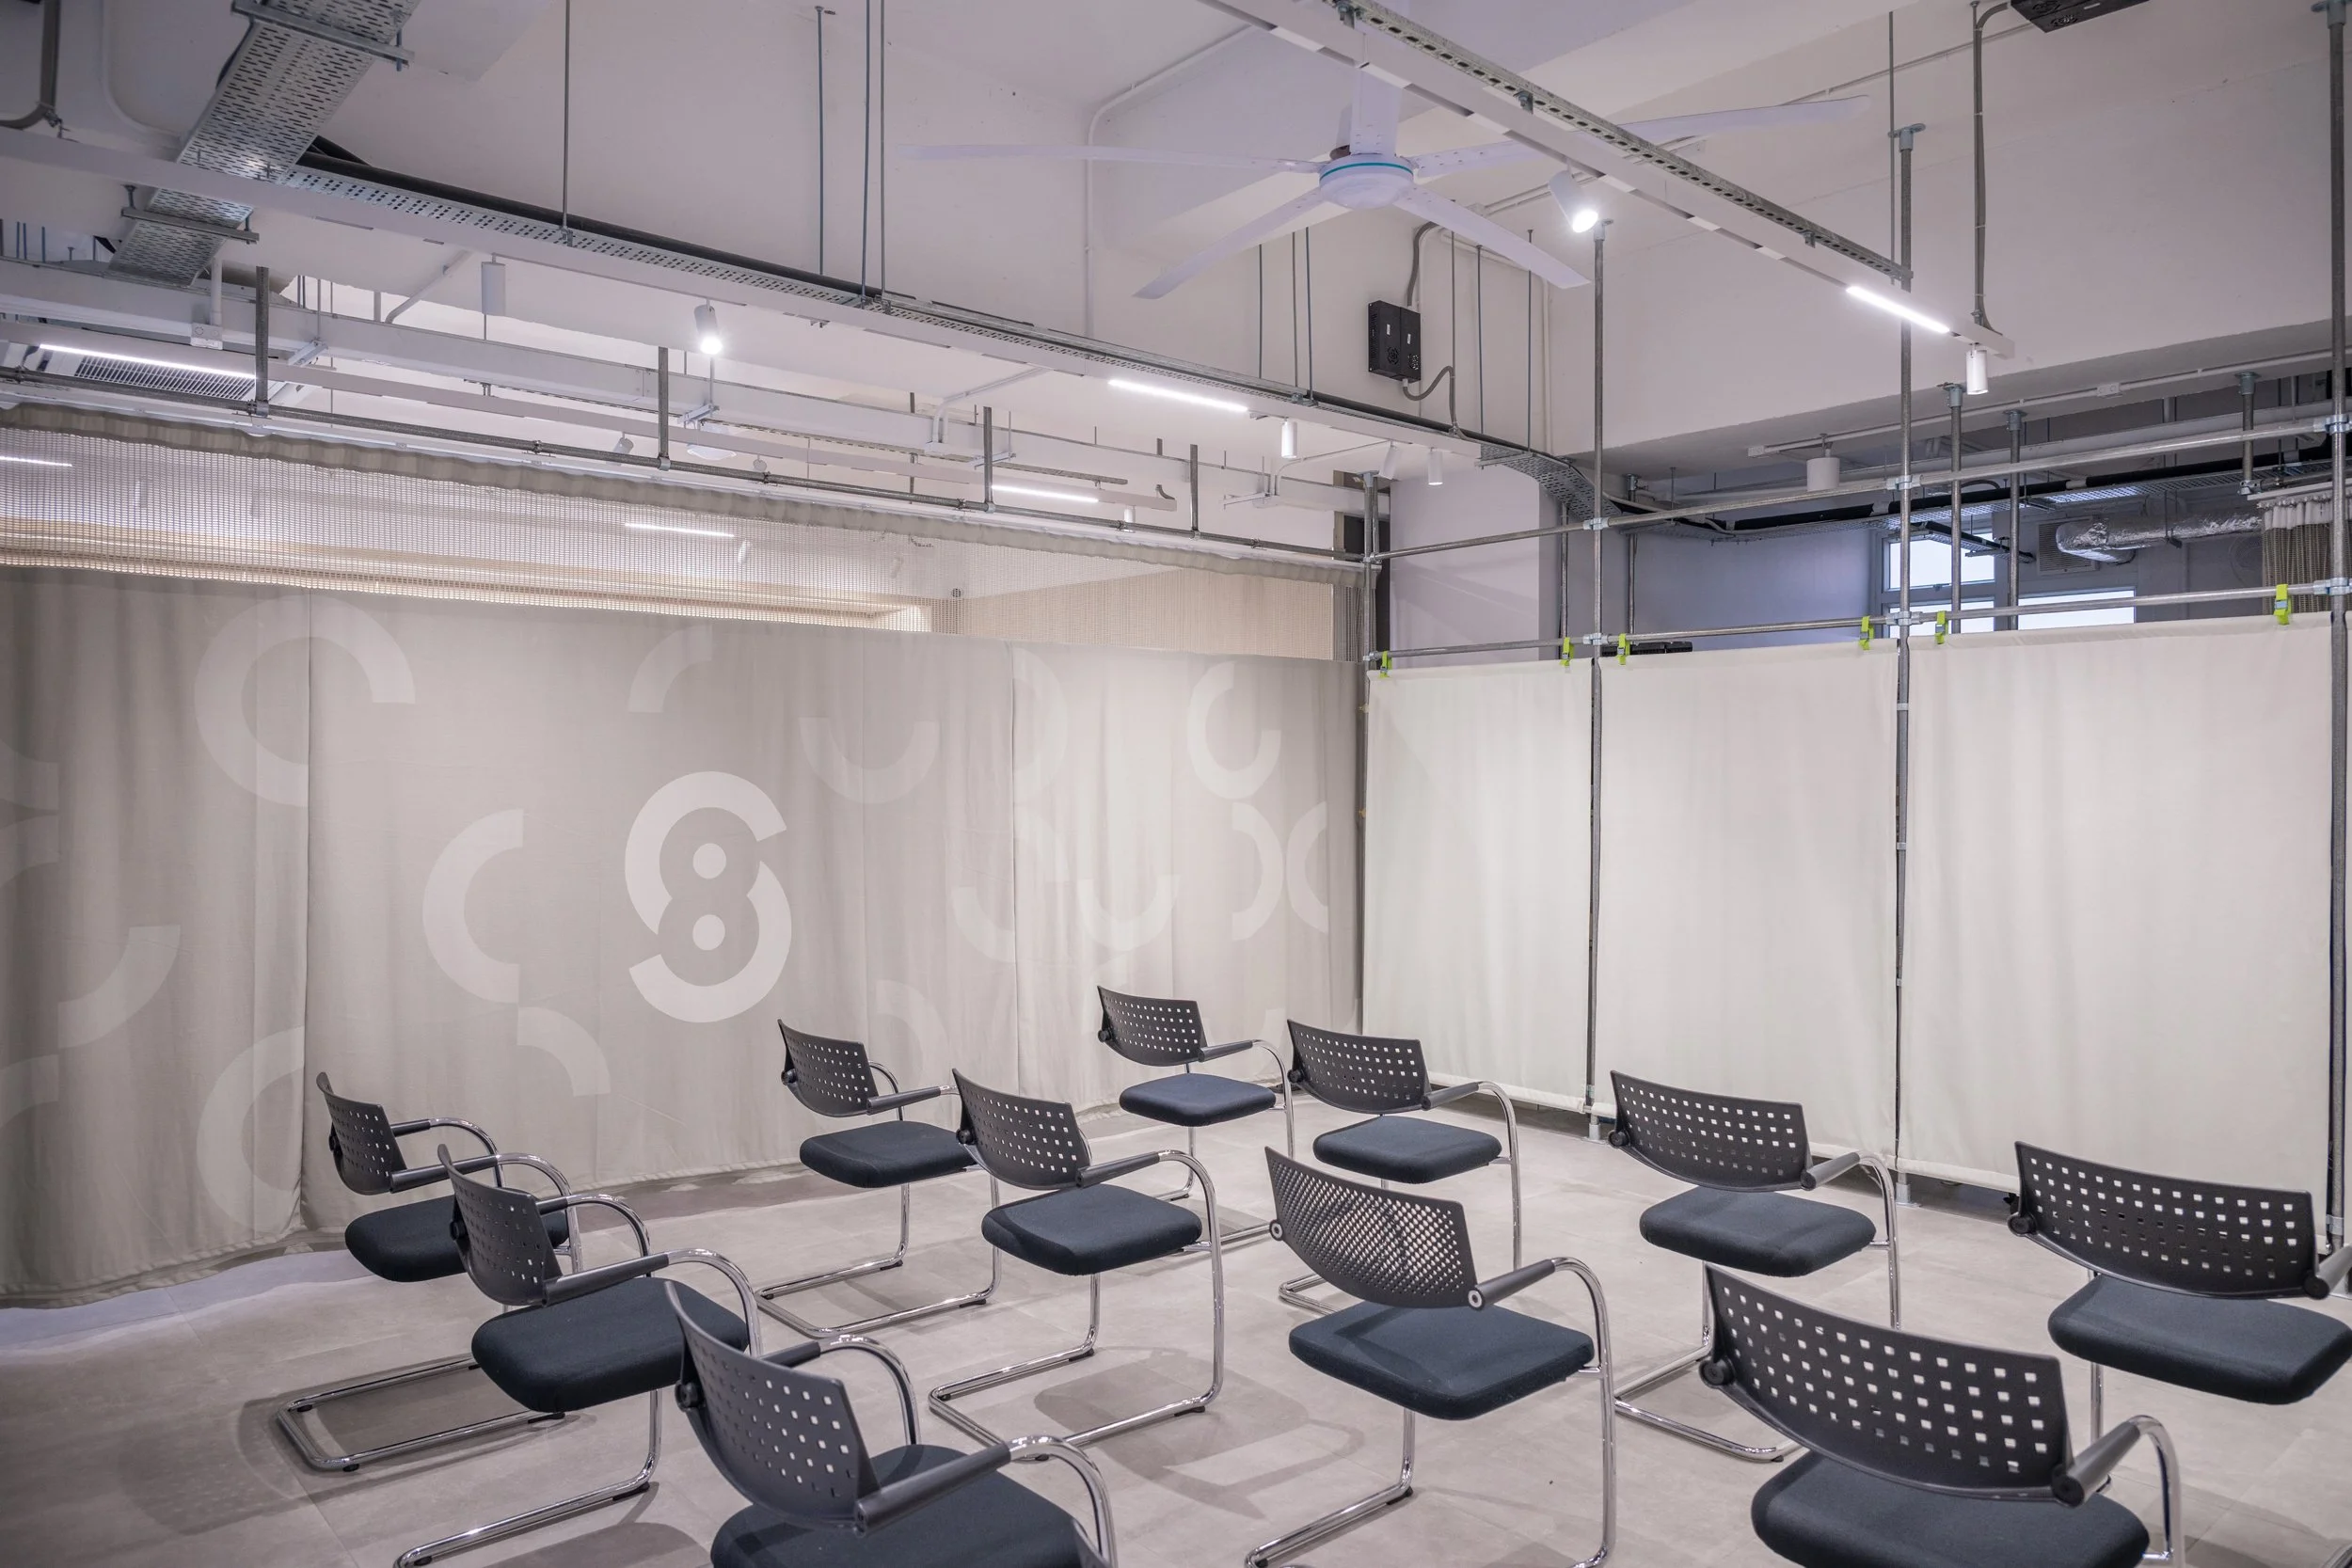
The floor plan is specifically engineered for flexibility to meet the changing needs of the community. Metal frames and movable boards allow for rapid spatial transformation, ensuring the building remains adaptable. Areas for exhibitions, talks, and back-of-house operations are seamlessly partitioned with curtains and modular systems. This ensures that the layout can shift effortlessly to support different events, reflecting the dynamic nature of the frontier town itself.

-
The Jockey Club STK Eco Eight project serves as a transformative catalyst for rural Hong Kong, balancing high-density urban sustainability standards with sensitive heritage preservation. By establishing a dedicated infrastructure for waste management and environmental literacy, the centre directly mitigates the ecological footprint of increasing tourism within the formerly restricted frontier of Sha Tau Kok.
The project’s impact is measured through its dual-role as a functional utility and a cultural anchor. Architecturally, it employs a vernacular material palette of Hakka blue-grey bricks and natural timber, the design fosters community pride and local identity. This approach has successfully integrated seven remote villages—including Lai Chi Wo and Kat O—into a cohesive sustainability roadmap, ensuring that regional growth remains in harmony with the pristine Starling Inlet ecosystem.
The centre empowers the local population while educating the public on circular economy principles. Ultimately, Eco Eight provides a scalable blueprint for urban-rural integration, proving that thoughtful spatial design can effectively bridge the gap between modern environmental stewardship and traditional village life.
-
Team: Sarah Mui, Alan Cheung, April Kwok, Mak Tak-lung, Hillary Fung
Photography: Tai Ngai Lung
-
Recycling, Rural Sustainability, Interior Design, Wu Zhi Qiao, Sha Tau Kok