
Diamond Hill Water Feature Park:
Connecting History, Cultural Heritage & Society
Diamond Hill
Water Feature Park
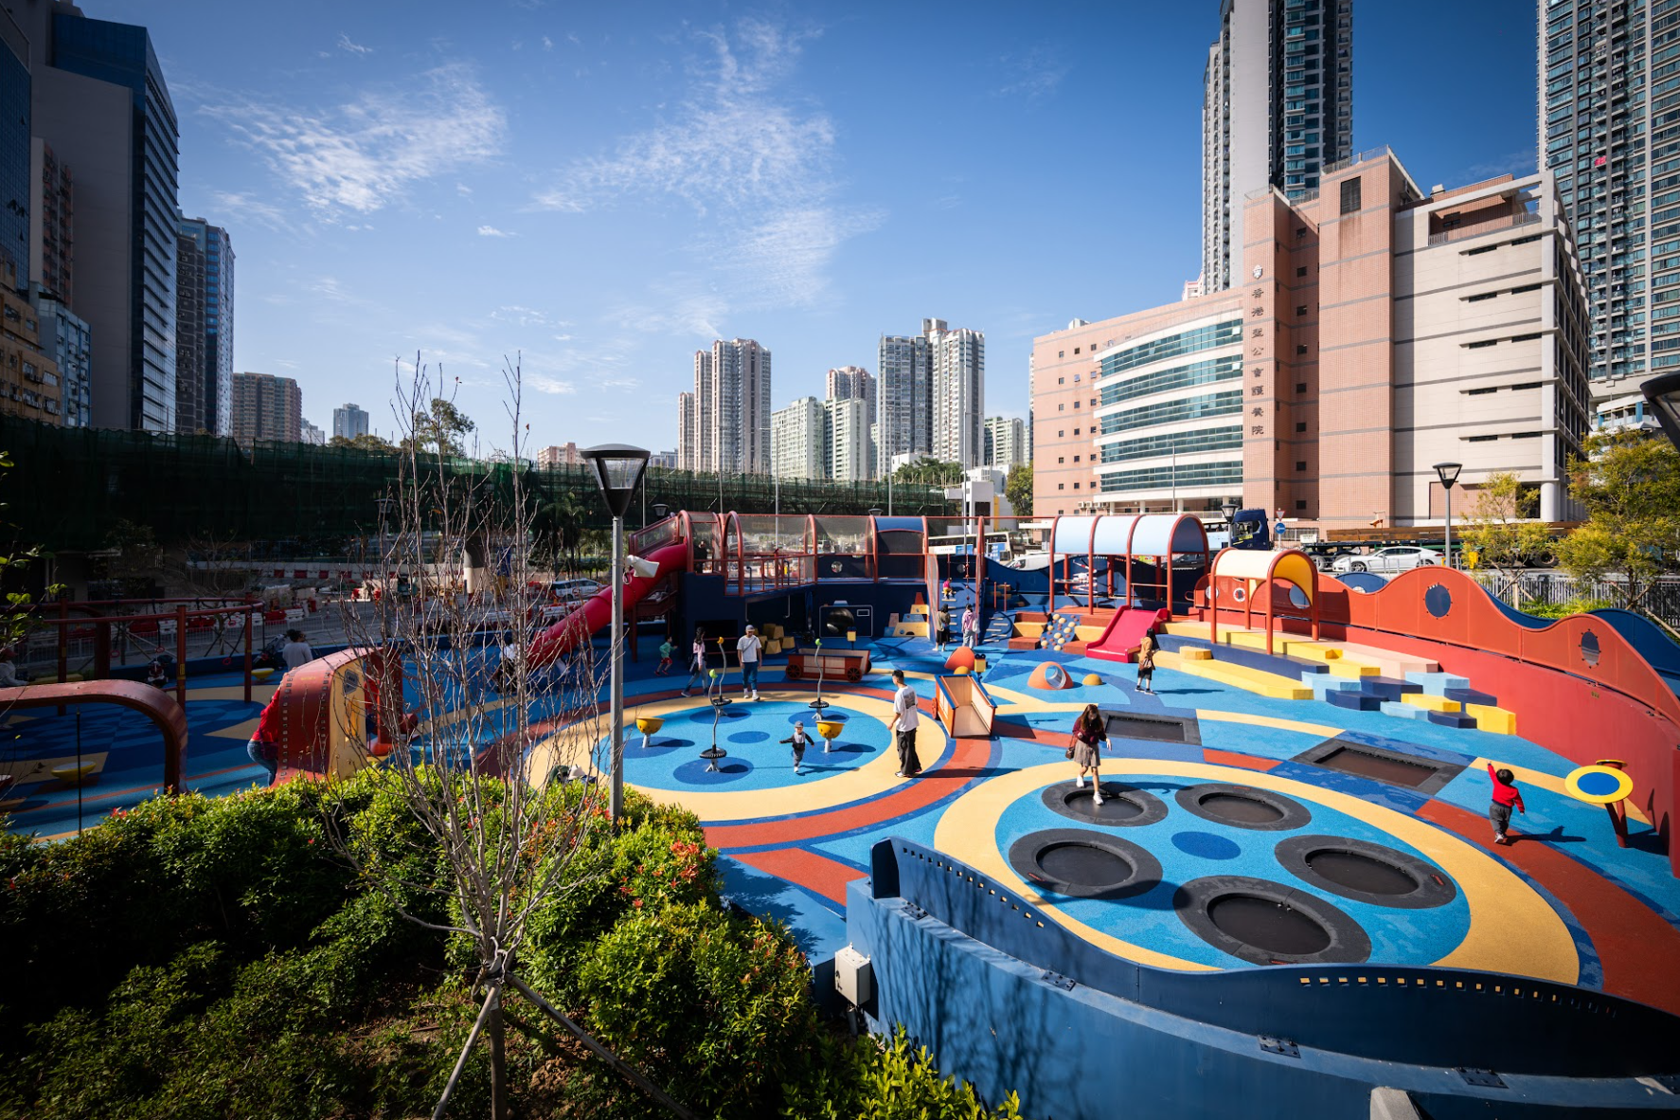
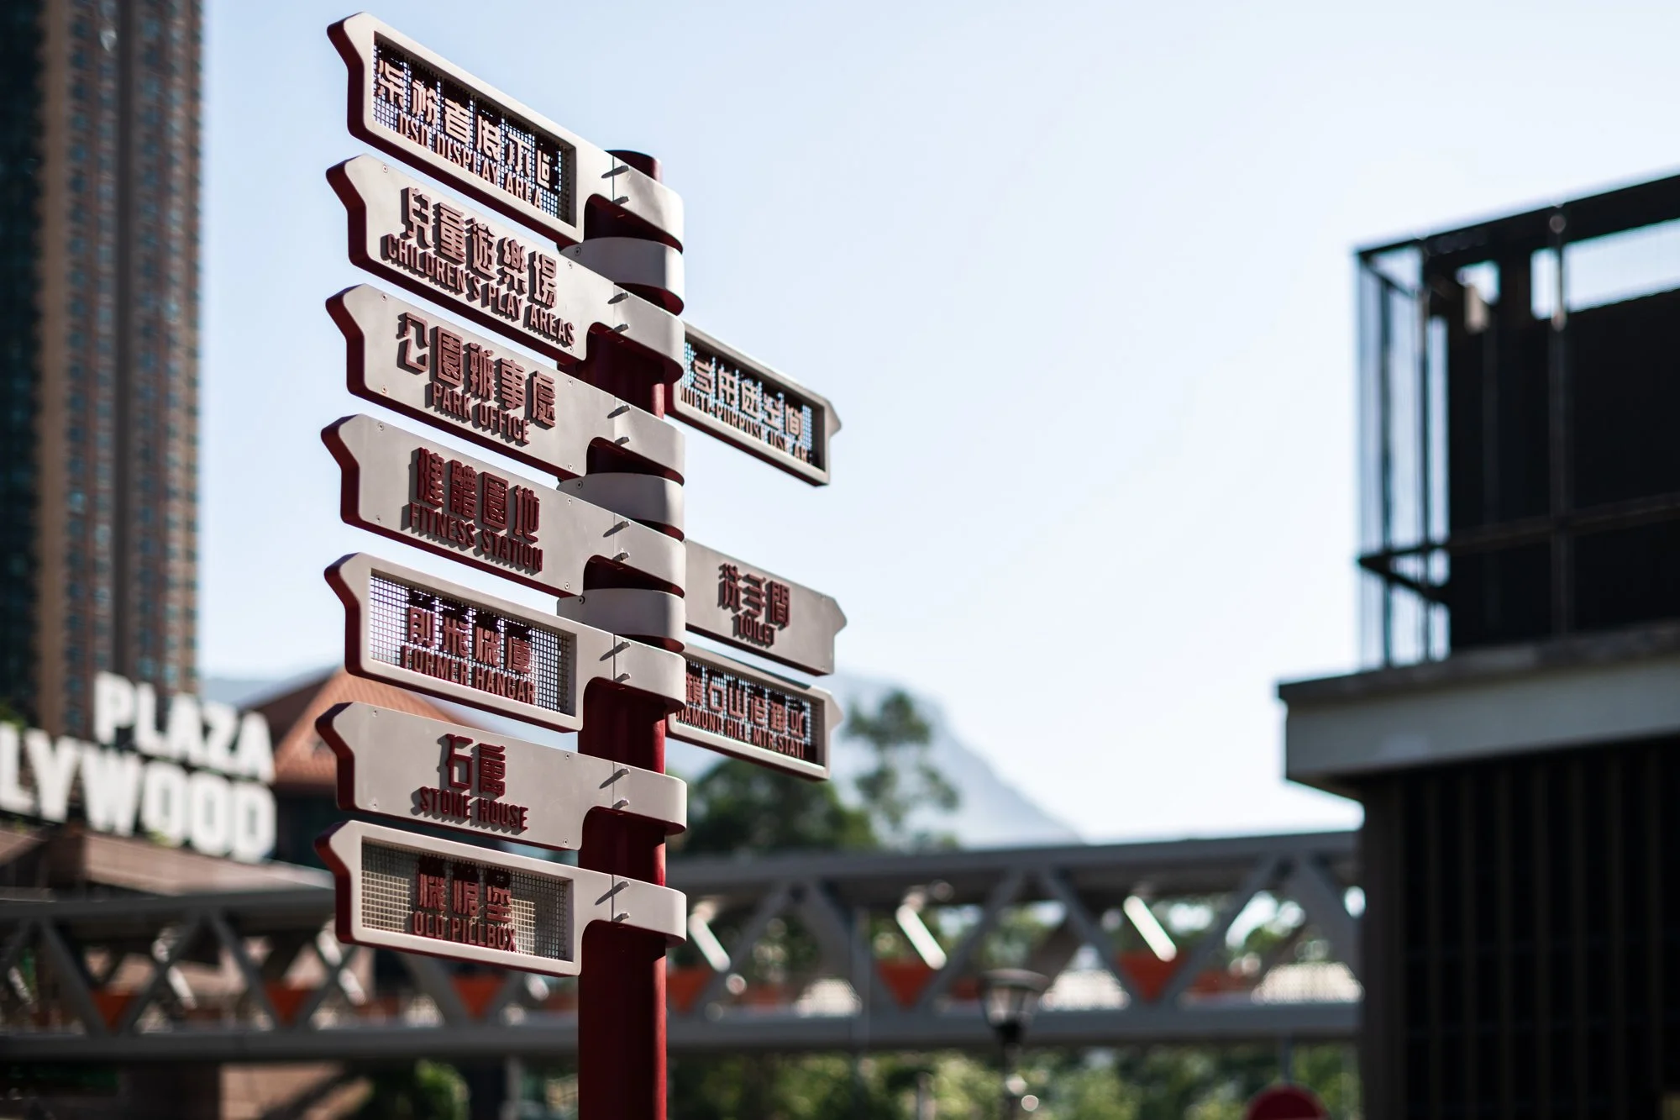
One Bite Design Studio was commissioned to lead the design of the Children’s Play Area of Diamond Hill Water Feature Park, alongside the park’s way-finding system, display boards, wall signage, and the art curation.
As part of the Hong Kong Housing Authority’s Comprehensive Development Area in Diamond Hill, the Park spans a significant urban site in East Kowloon, designed as a major public open space that integrates recreation, heritage, and community life. It acts as a connective landscape—physically linking neighbourhoods through a network of footbridges and a subway, while culturally reconnecting the area to its past.
The spatial composition of the park reflects its historical layers. It unfolds as a series of interrelated experiences: an inclusive playground, the Bruce Lee Path, curated art interventions, preserved heritage structures, and the reconstructed Stone House as an exhibition space. Each element carries a distinct narrative, yet all are tied together through a shared cultural framework—where film, community life, and local identity intersect.
-
Category: Public Space & Architecture, Placemaking, Art & Culture
Type: Playground Design (Design & Project Management), Art Curation
Client: Hong Kong Housing Authority
Location: Diamond Hill, Hong KongArea: 670 sqm.
Completion: 2025
Diamond Hill was formerly known as Yuen Leng, meaning “rounded ridge”—a name that reflects its original hilly terrain. The area later became home to Tai Hom Village, a dense and vibrant settlement known for its role in Hong Kong’s early film industry, often referred to as the “dream factory.” It was also a place of everyday life, informal economies, and tightly knit social networks.
From the outset, the project began with a deep dive into the site’s layered history. Fragments of this past remain embedded in the site: the Grade II Old Pillbox, the former Royal Air Force Hangar (Grade III), and the Stone House—the former residence of the late actor Roy Chiao. These histories are not treated as background context, but as generative material for design.
A Site Shaped by History
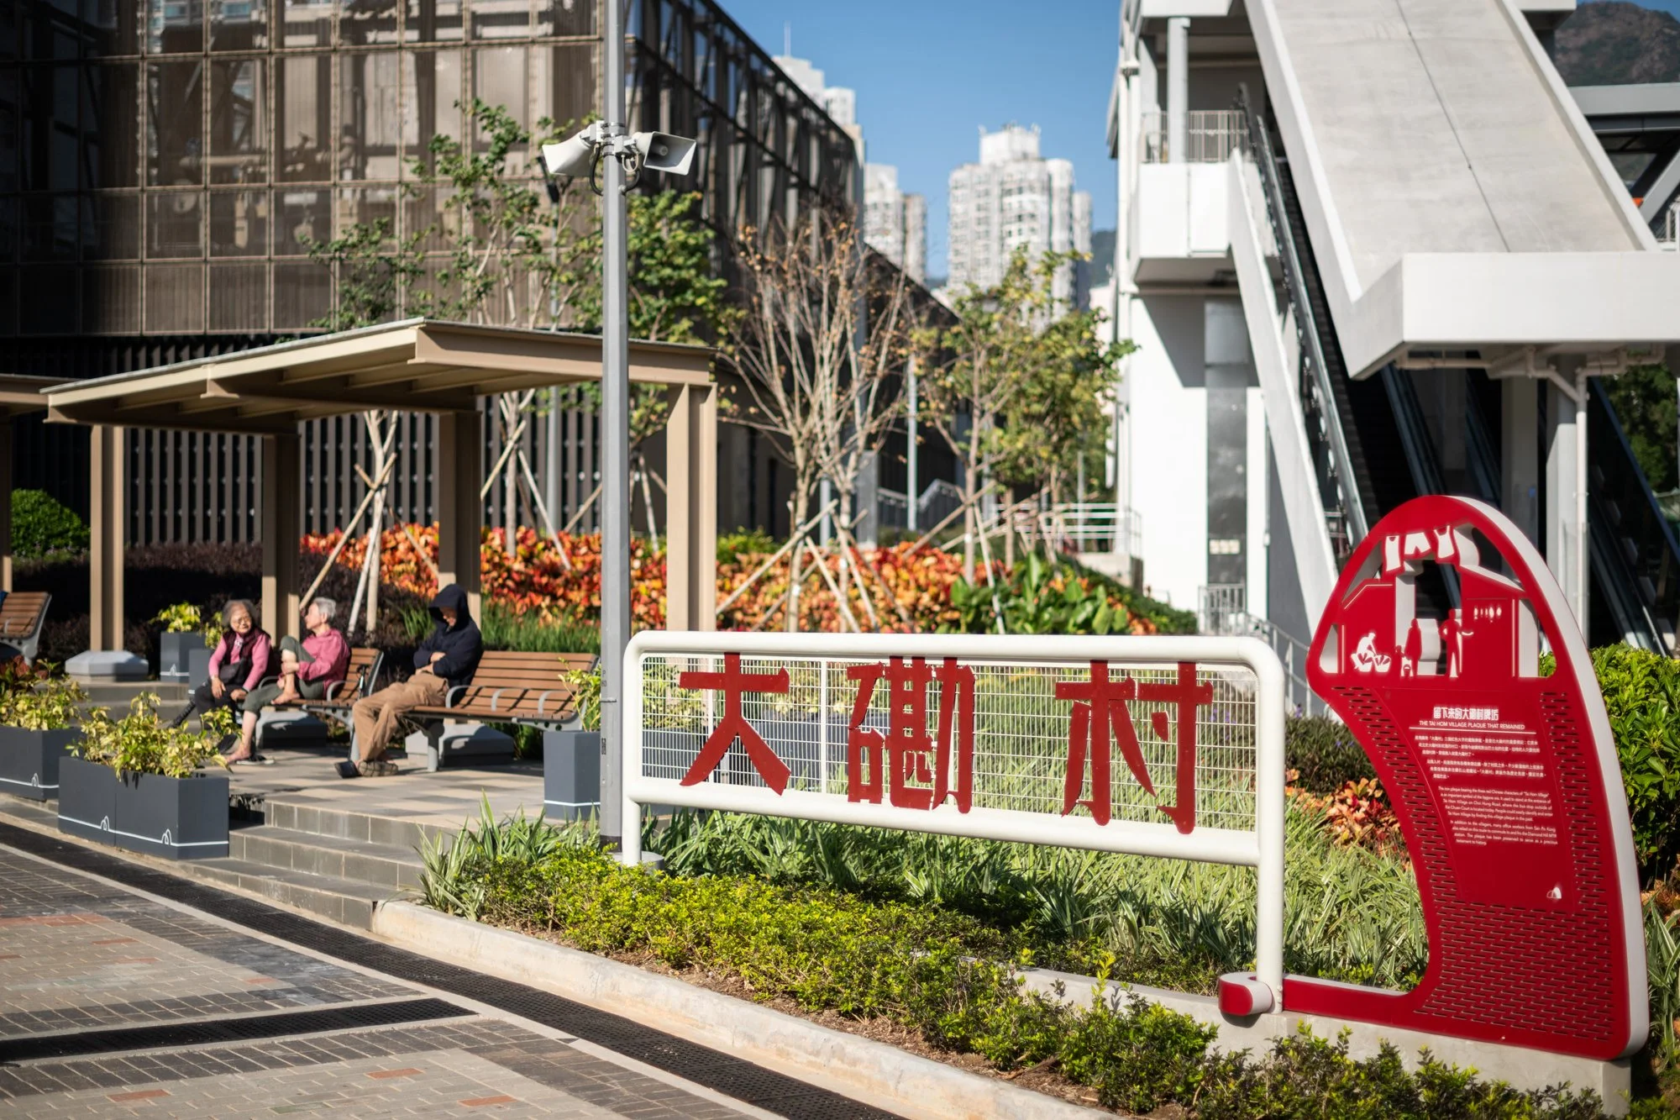
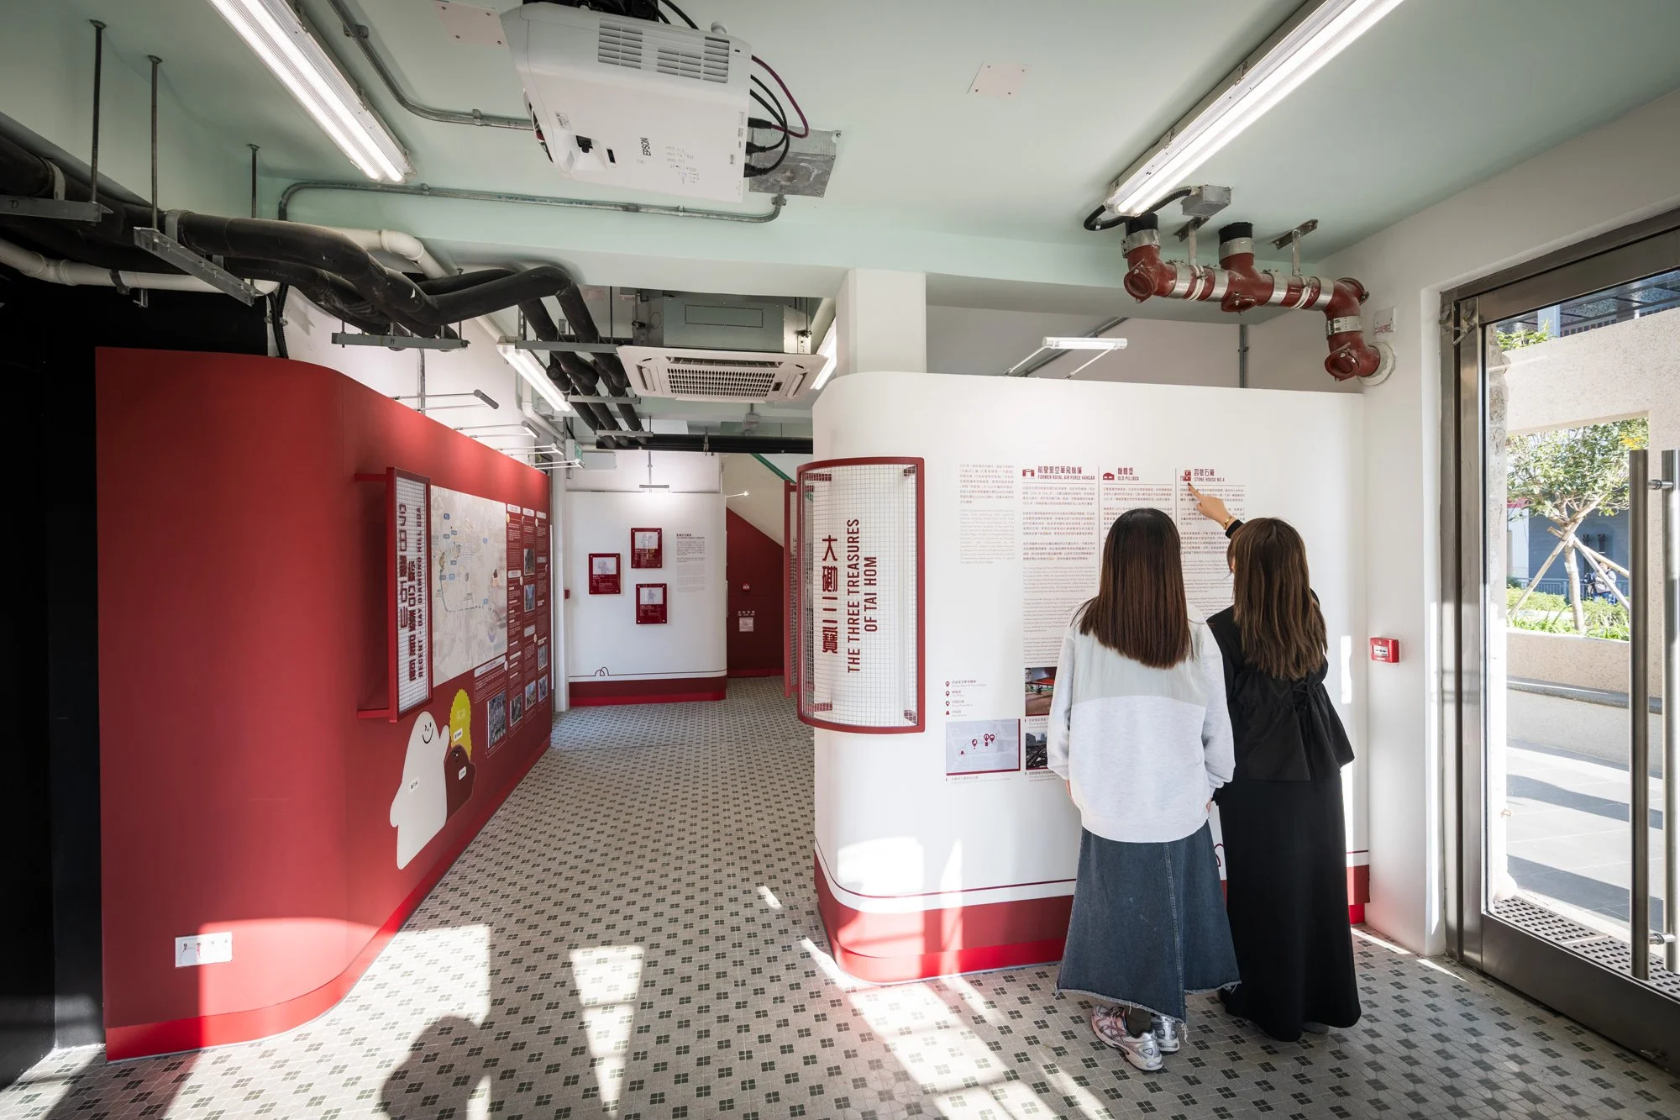
Sited in the historic grounds of the demolished Tai Hom Village, the Diamond Hill Water Feature Park houses fragmented memories of the settlement. Three specific historical structures collectively known as the "Treasures of Tai Hom Village" are preserved: the Stone House (former residence of the late film star Roy Chiao), the Old Pillbox (a WWII military relic), and the Royal Air Force Hangar.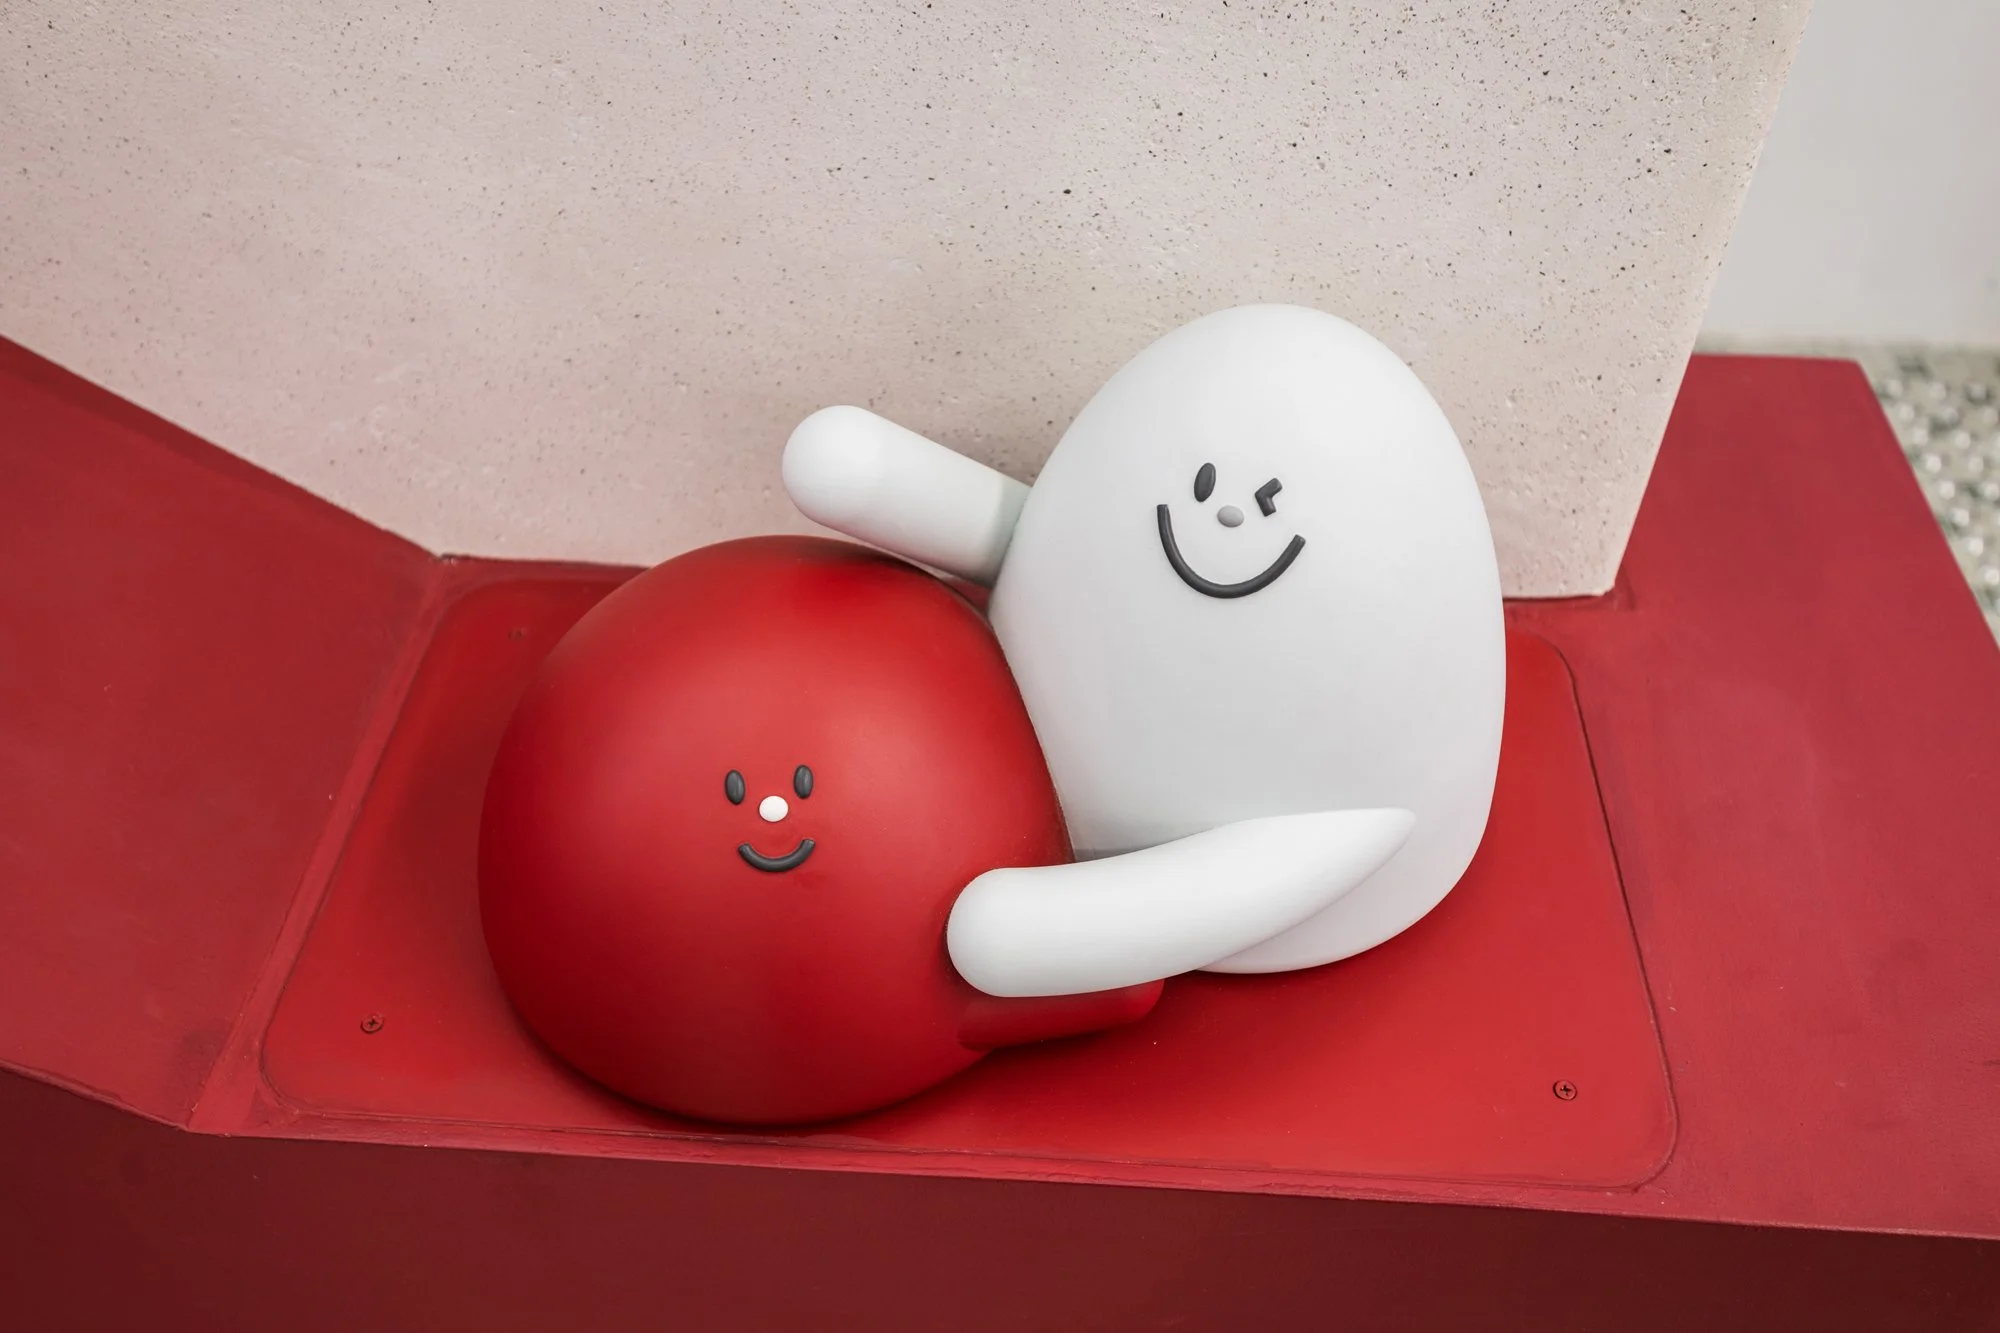
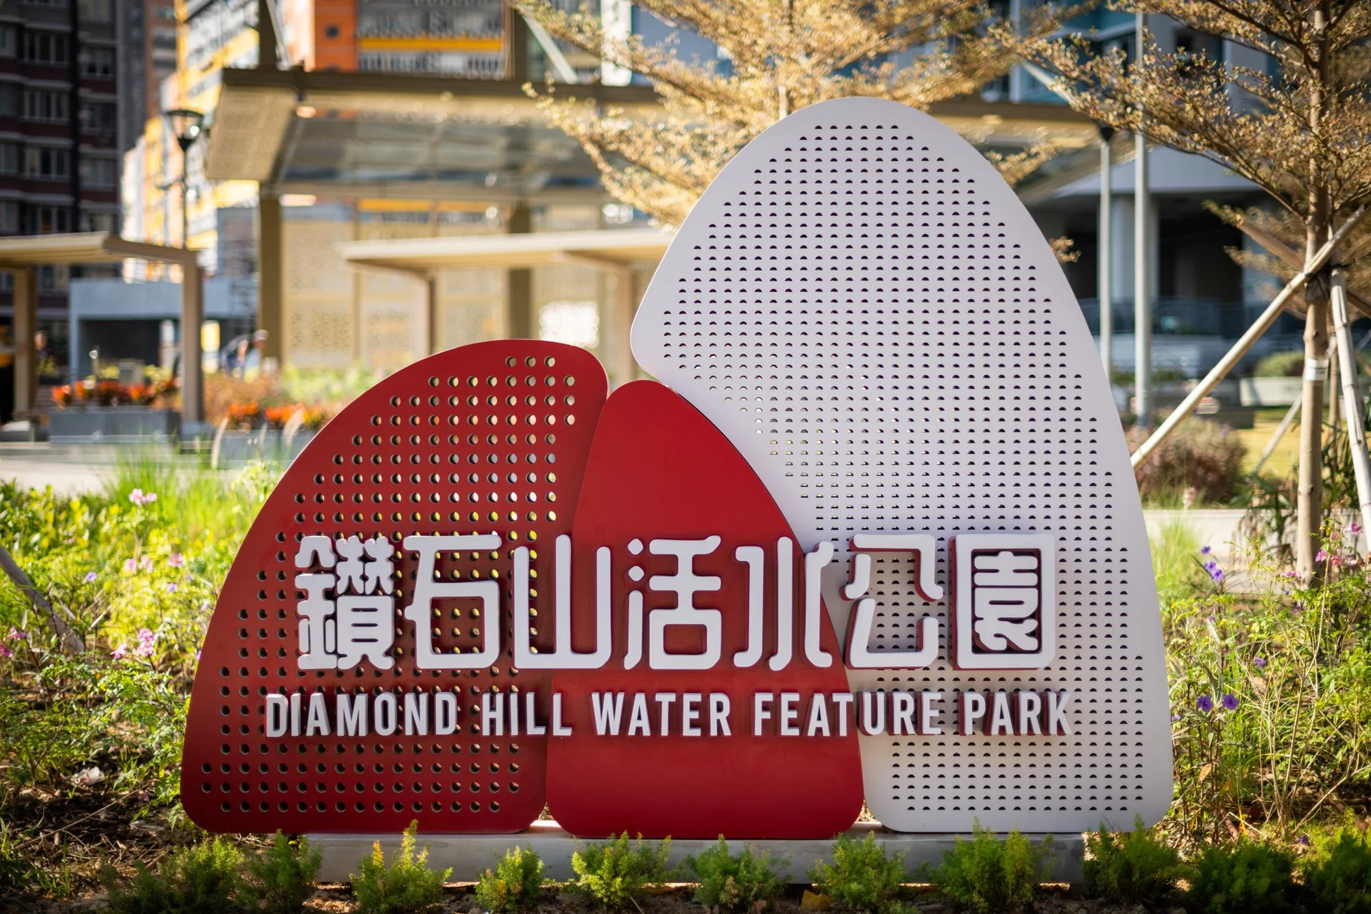
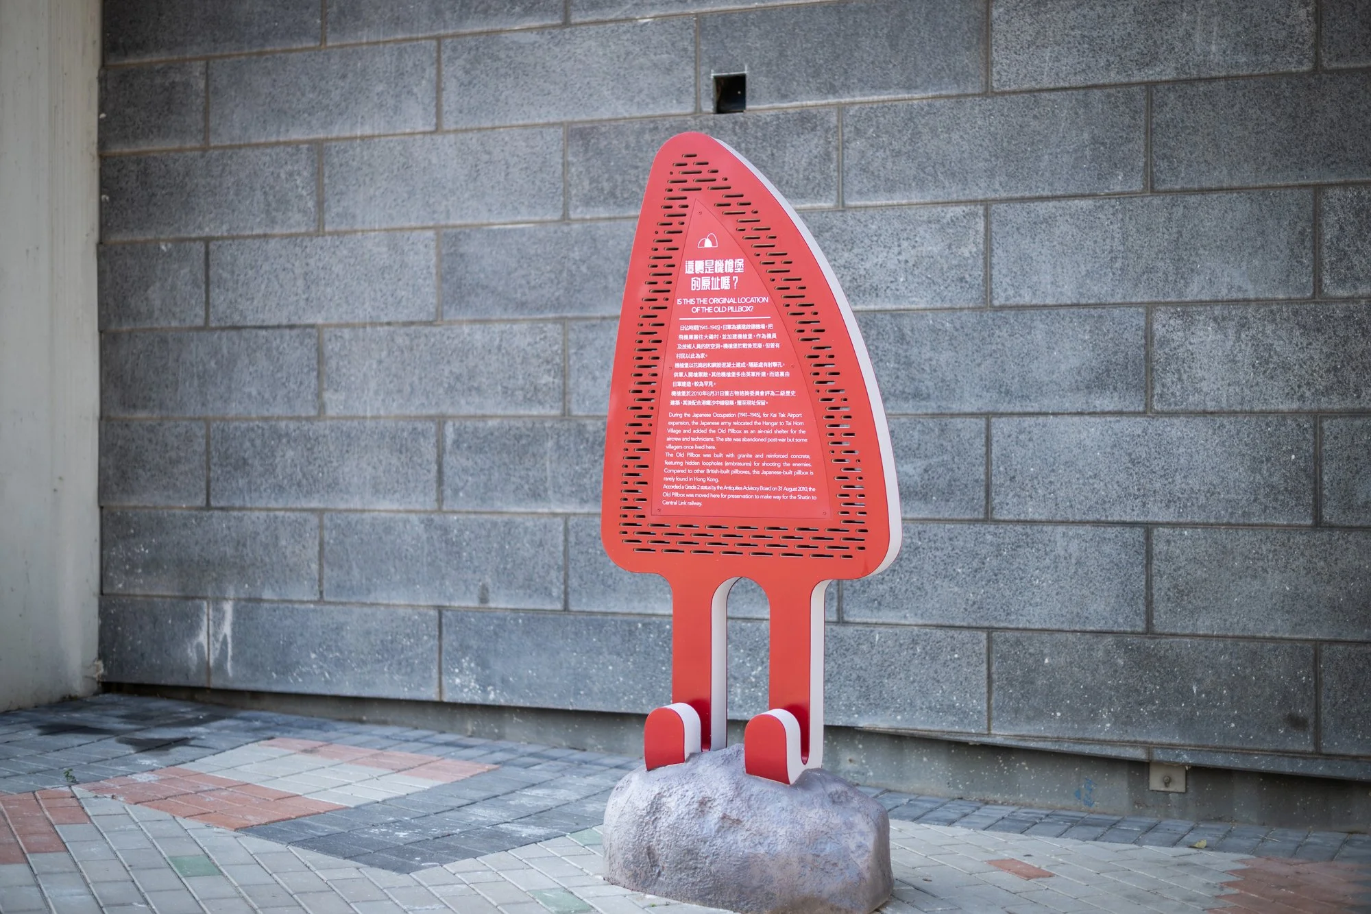
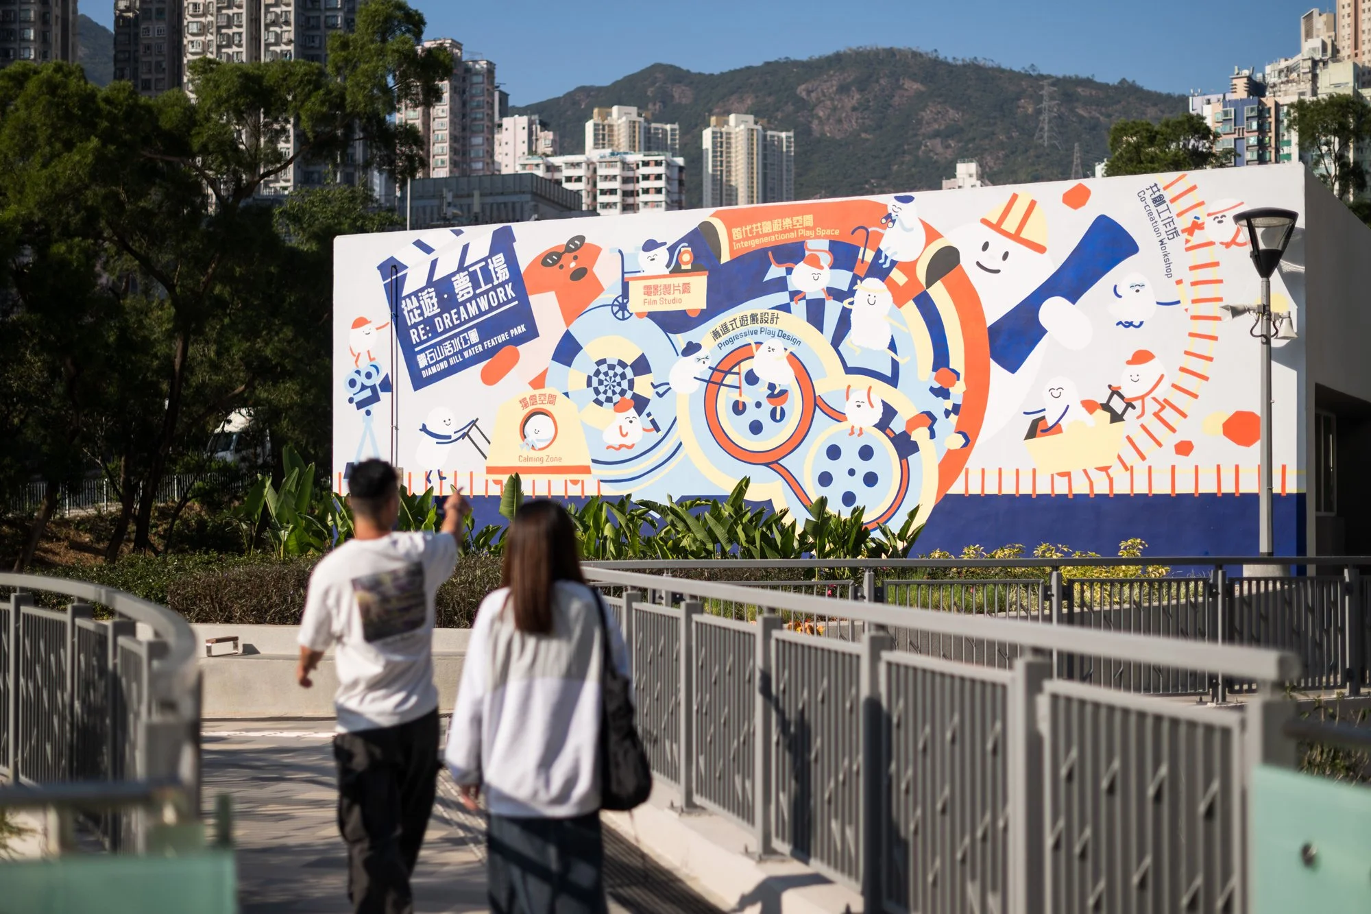
The park’s mascot and visual motif draws directly from this lineage. Its form echoes the rolling hills of Yuen Leng, while the bold red colour palette and Chinese typographic treatment reference the hand-painted signage and street identity of Tai Hom Village. This system becomes the connective tissue across the park—linking storytelling, navigation, and spatial experience into a cohesive whole.
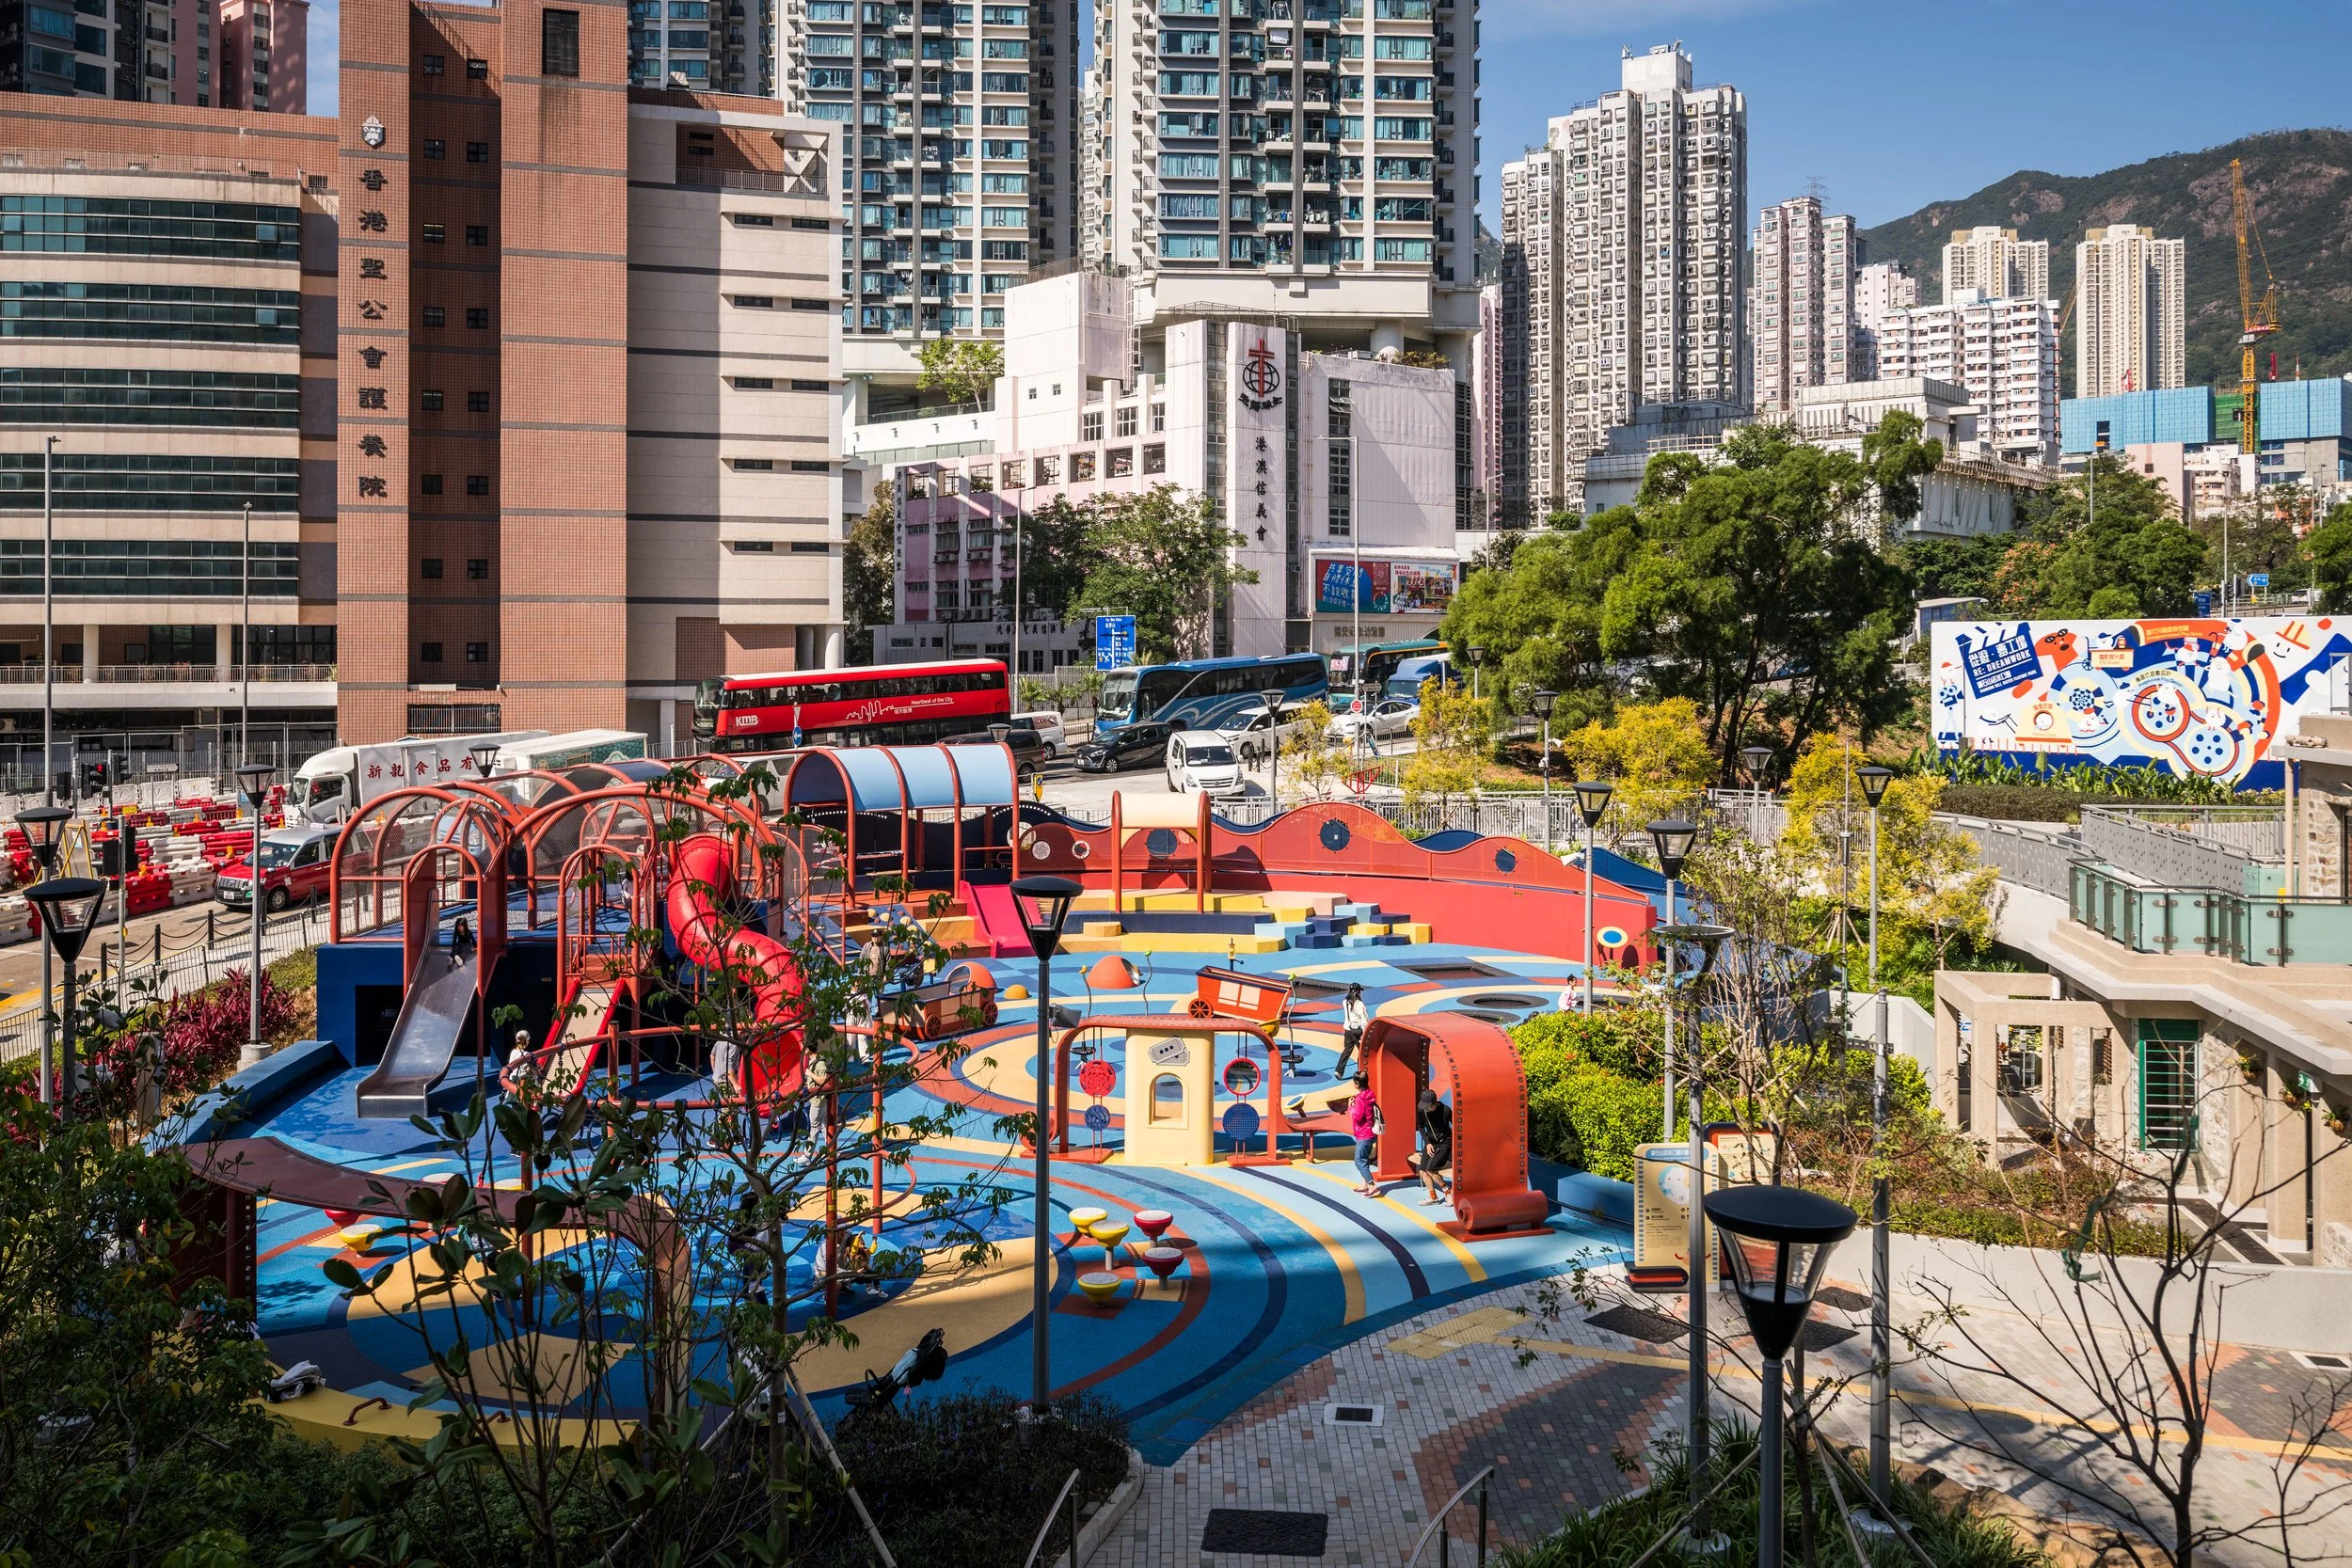

Participatory Designed Playground
Grounded in a participatory design approach, the Children’s Play Area was conceived from the outset as a space that accommodates a wide range of needs while fostering intergenerational interaction.
Guided by onebite’s KNOTIE design thinking methodology, four “Here to Play: Playscape Design Thinking Workshops” were conducted online during the height of COVID-19 in 2022. The sessions brought together an intentional mix of local participants—children, parents, and elderly residents—ensuring that diverse voices were represented while building empathy and mutual understanding through the process.
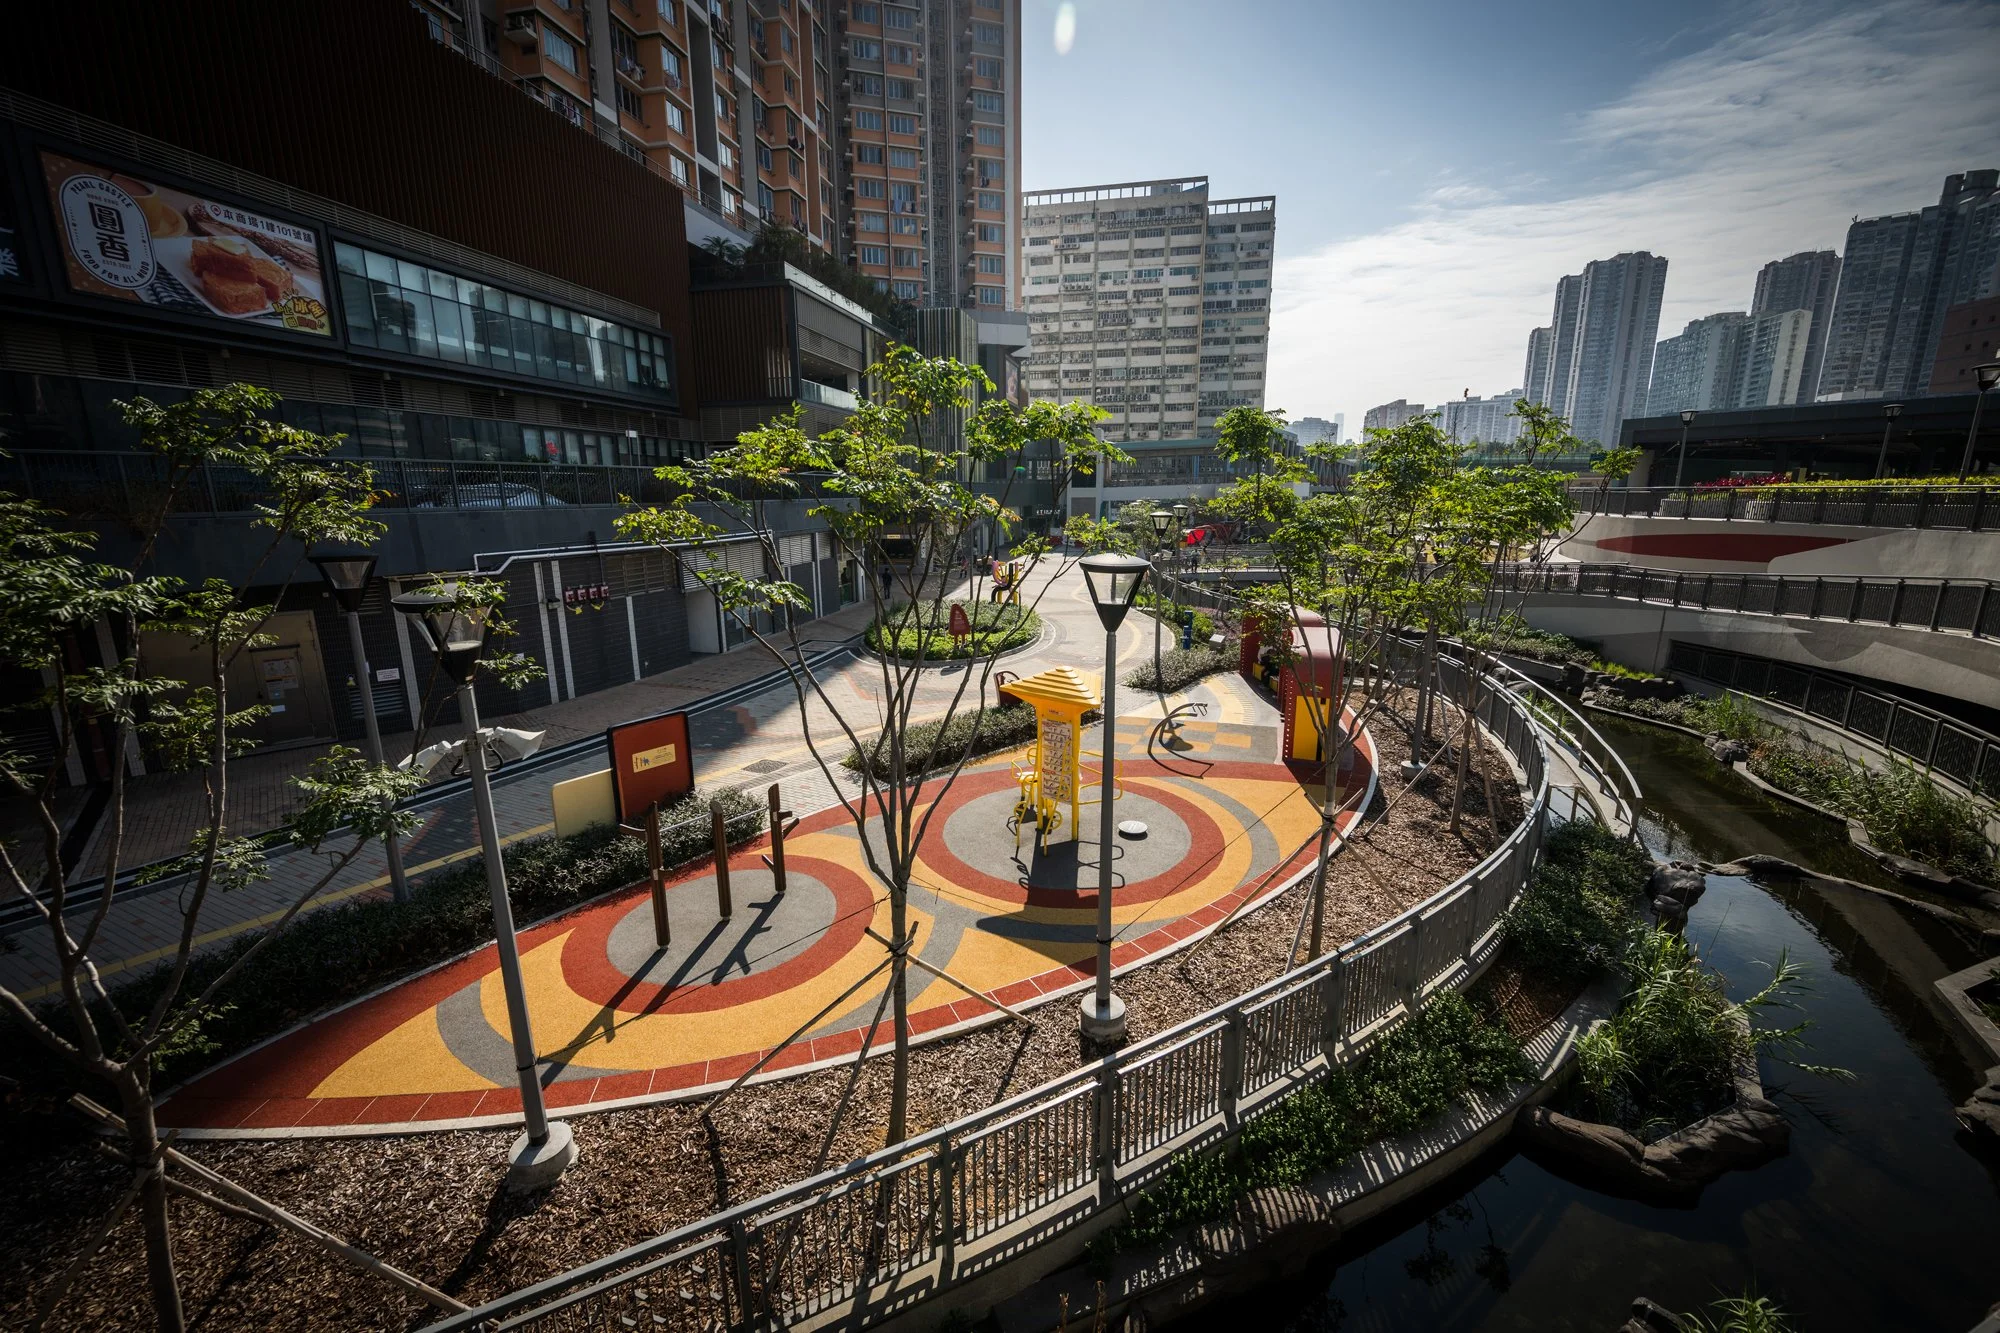
Together, they co-created five distinctive playground concepts, which then informed the final design of the playground, shaping the spatial planning, zoning, and user experience. The process also surfaced critical insights into how the community understands play. One key finding—the desire of elderly users to remain socially connected rather than spatially separated—led to the integration of fitness equipment within the playscape. This allows different generations to share the same space, rather than occupy parallel but disconnected zones.
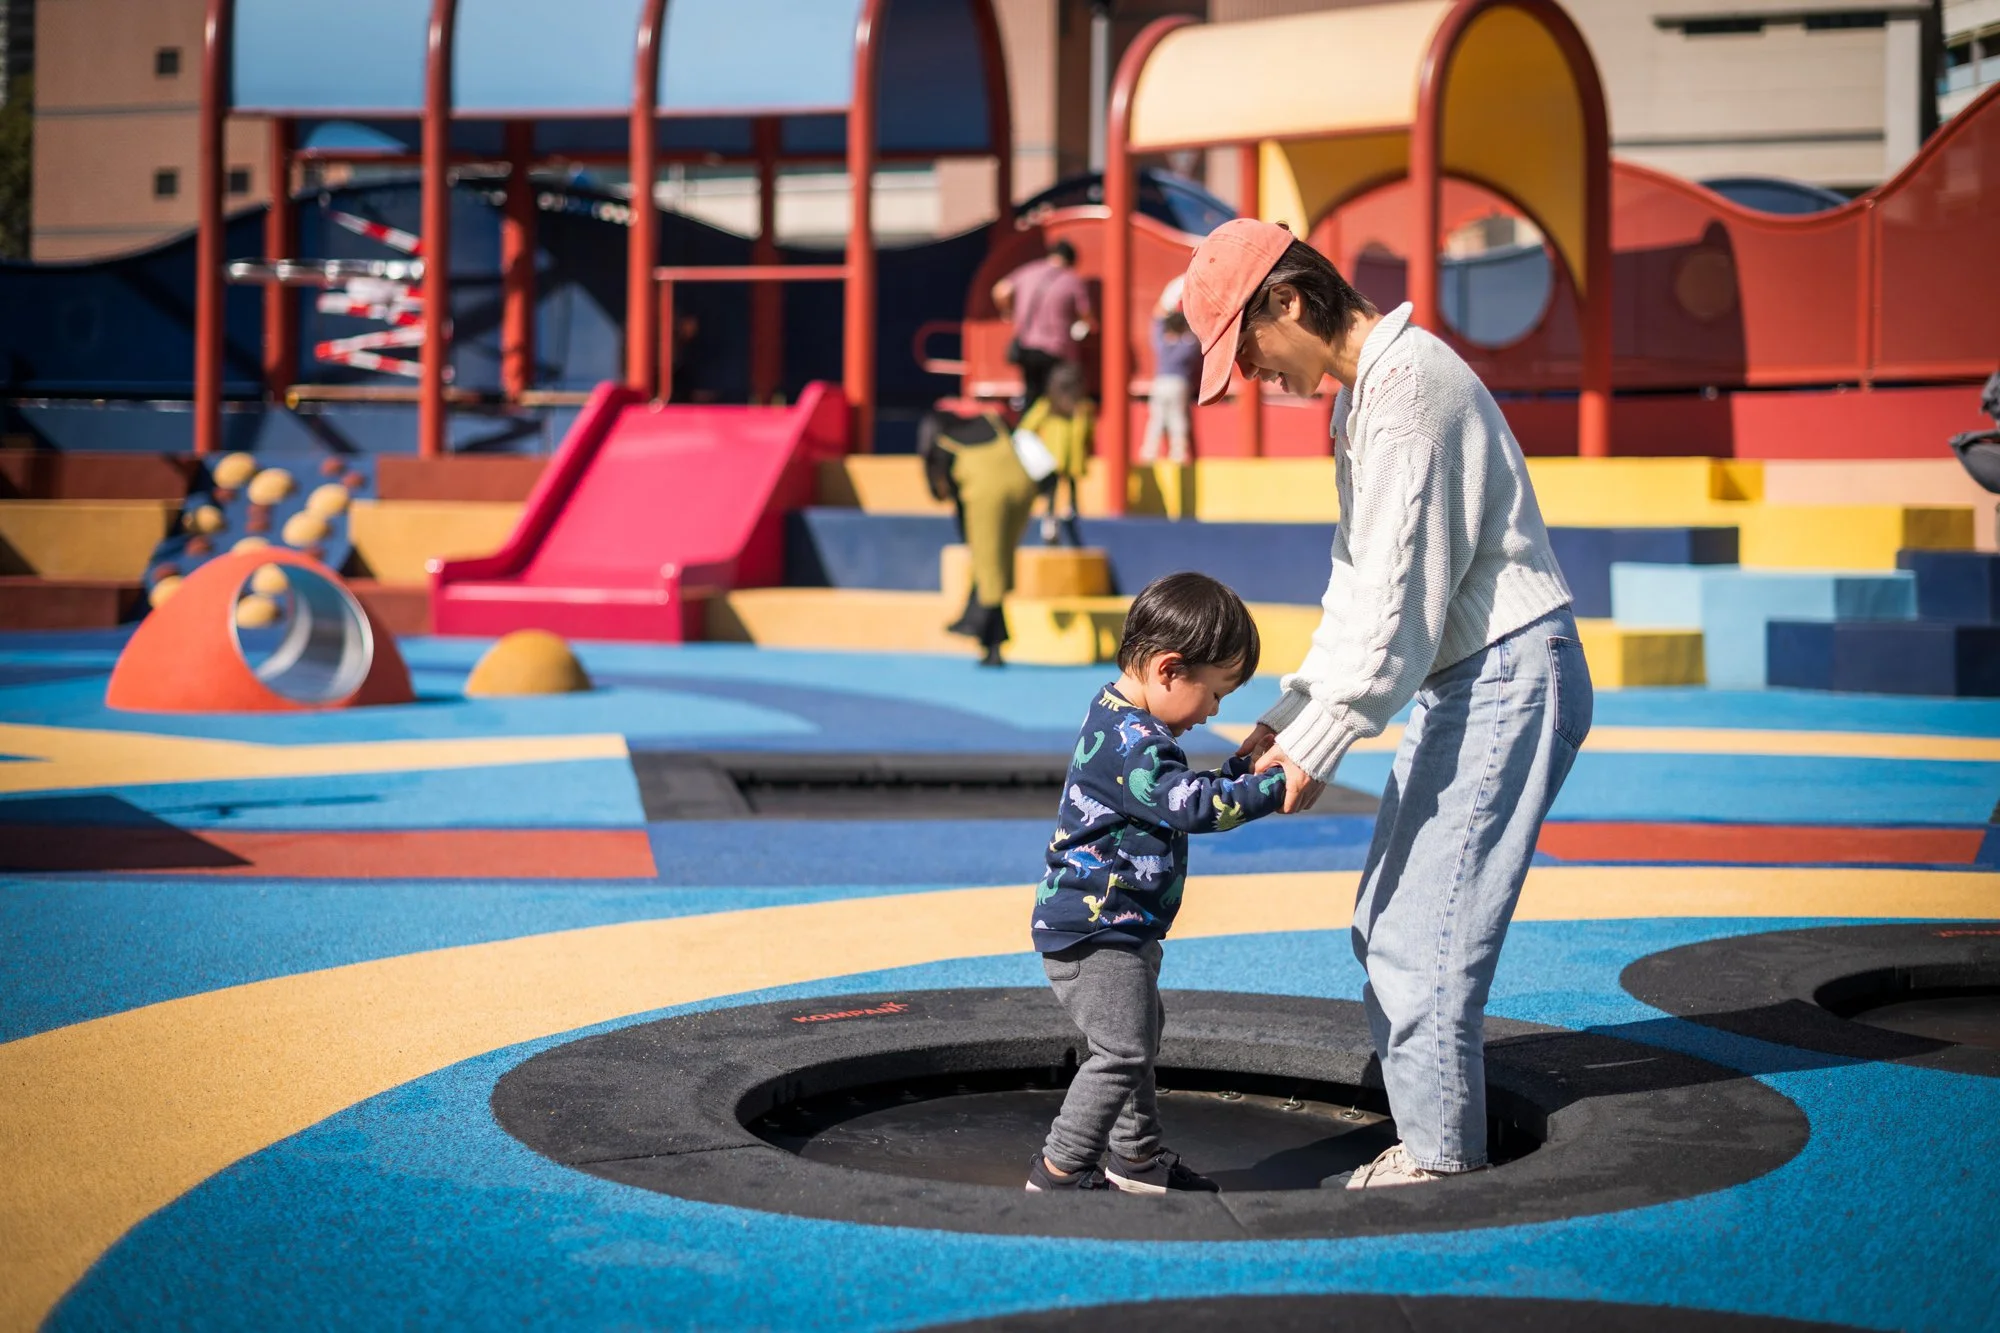
As a result, the playground moves beyond conventional zoning. Instead of segregating age groups, it fosters interaction through spatial overlap, duplicated play elements, and varied levels of engagement. Children, caregivers, and older adults can inhabit the space simultaneously, each at their own pace. Many co-created ideas are embedded in the final design, including tunnels for hiding and social interaction, mining cart-inspired structures, and a diverse range of slides, swings, trampolines, and free-play features that support different abilities and play styles.

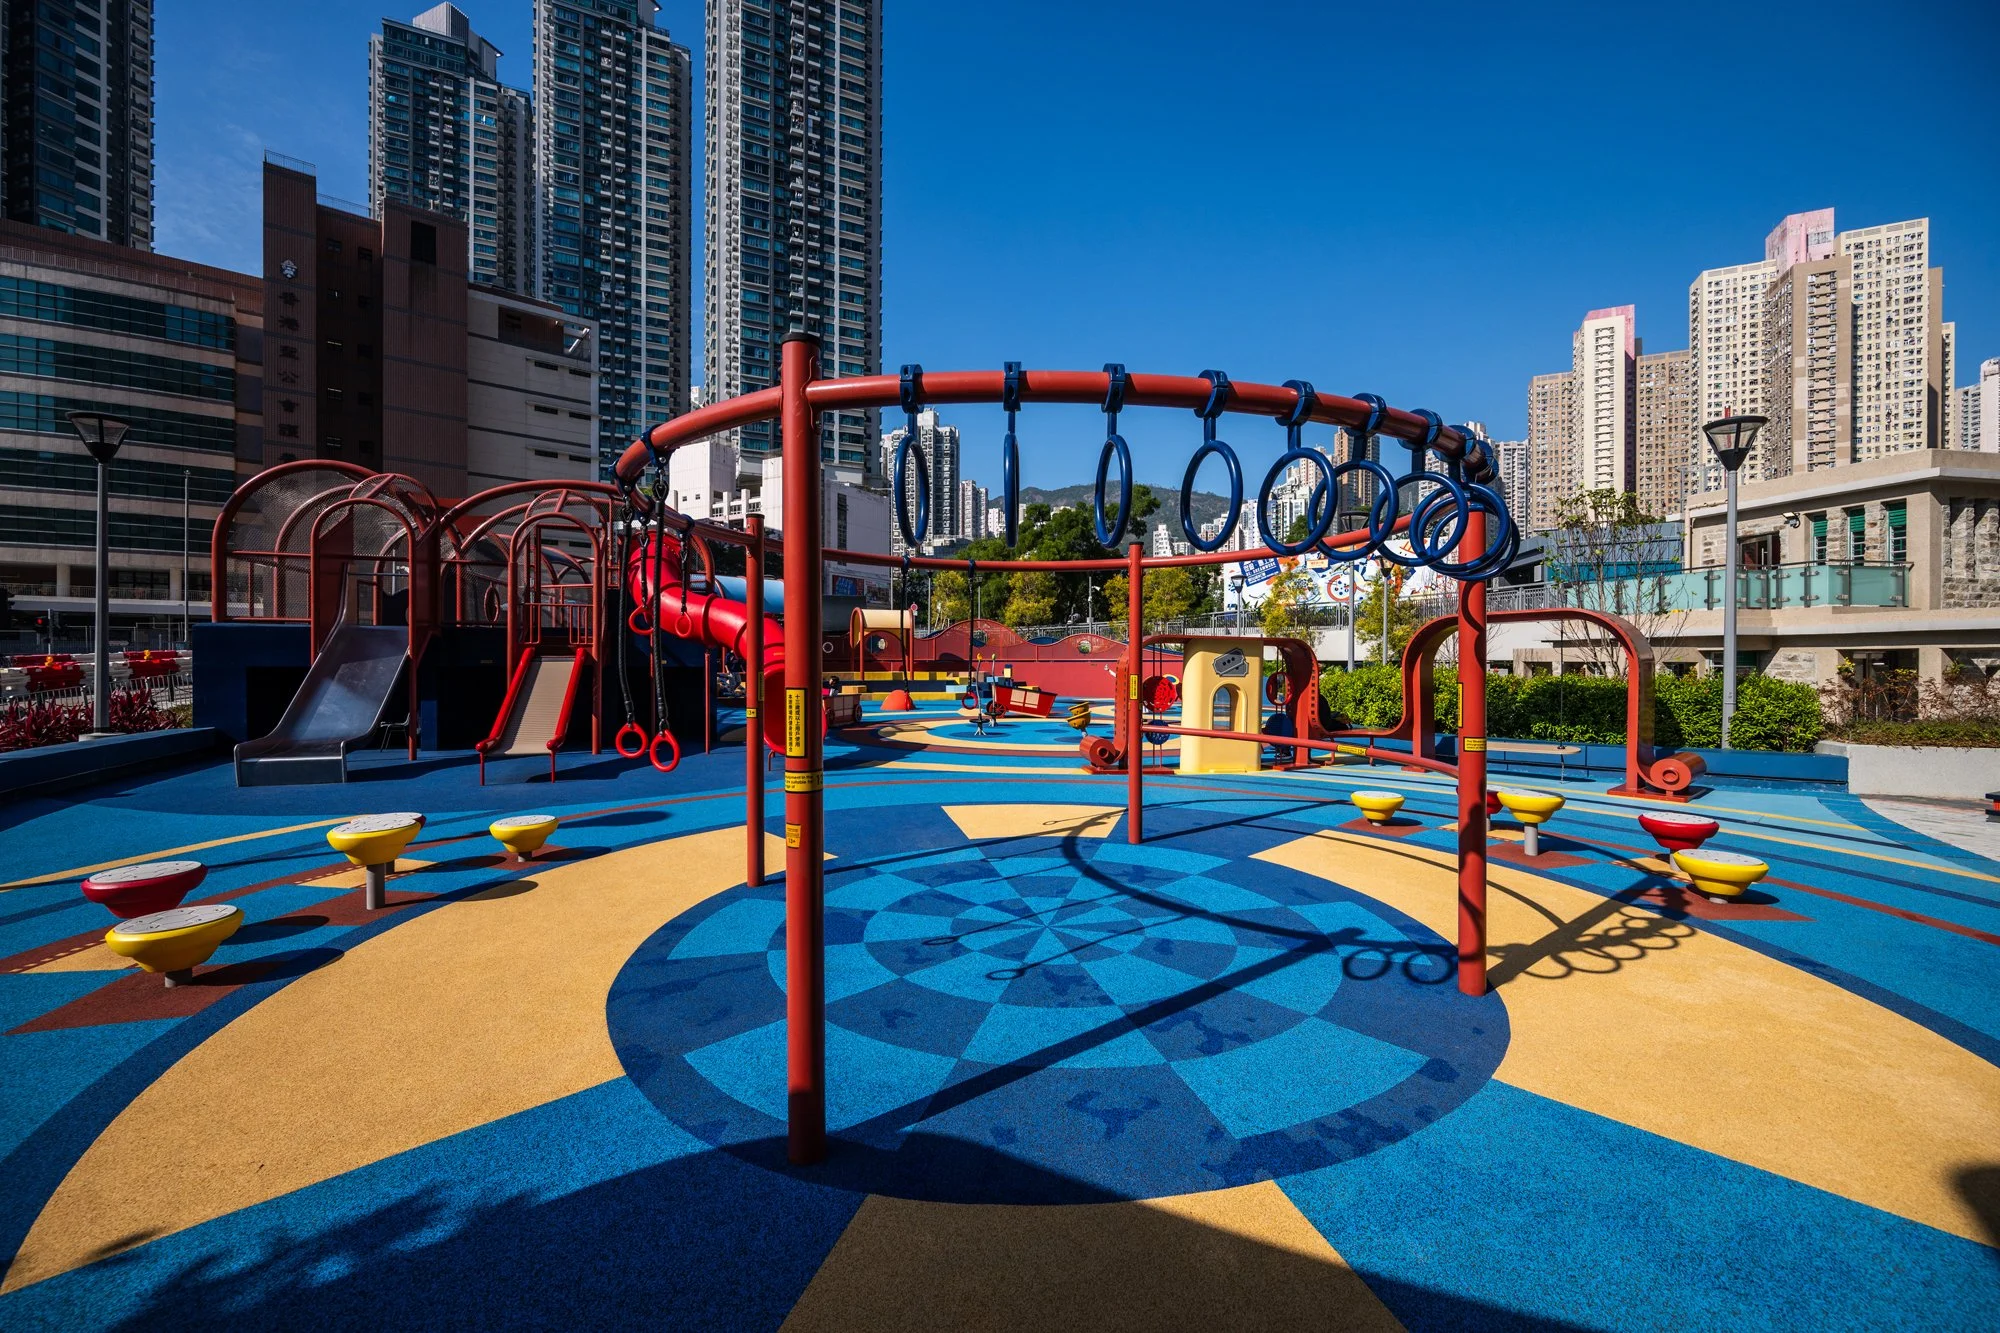
Intergenerational Play
Adults do not have to stay only as observers, they could also be active users.
Progressive Play Design
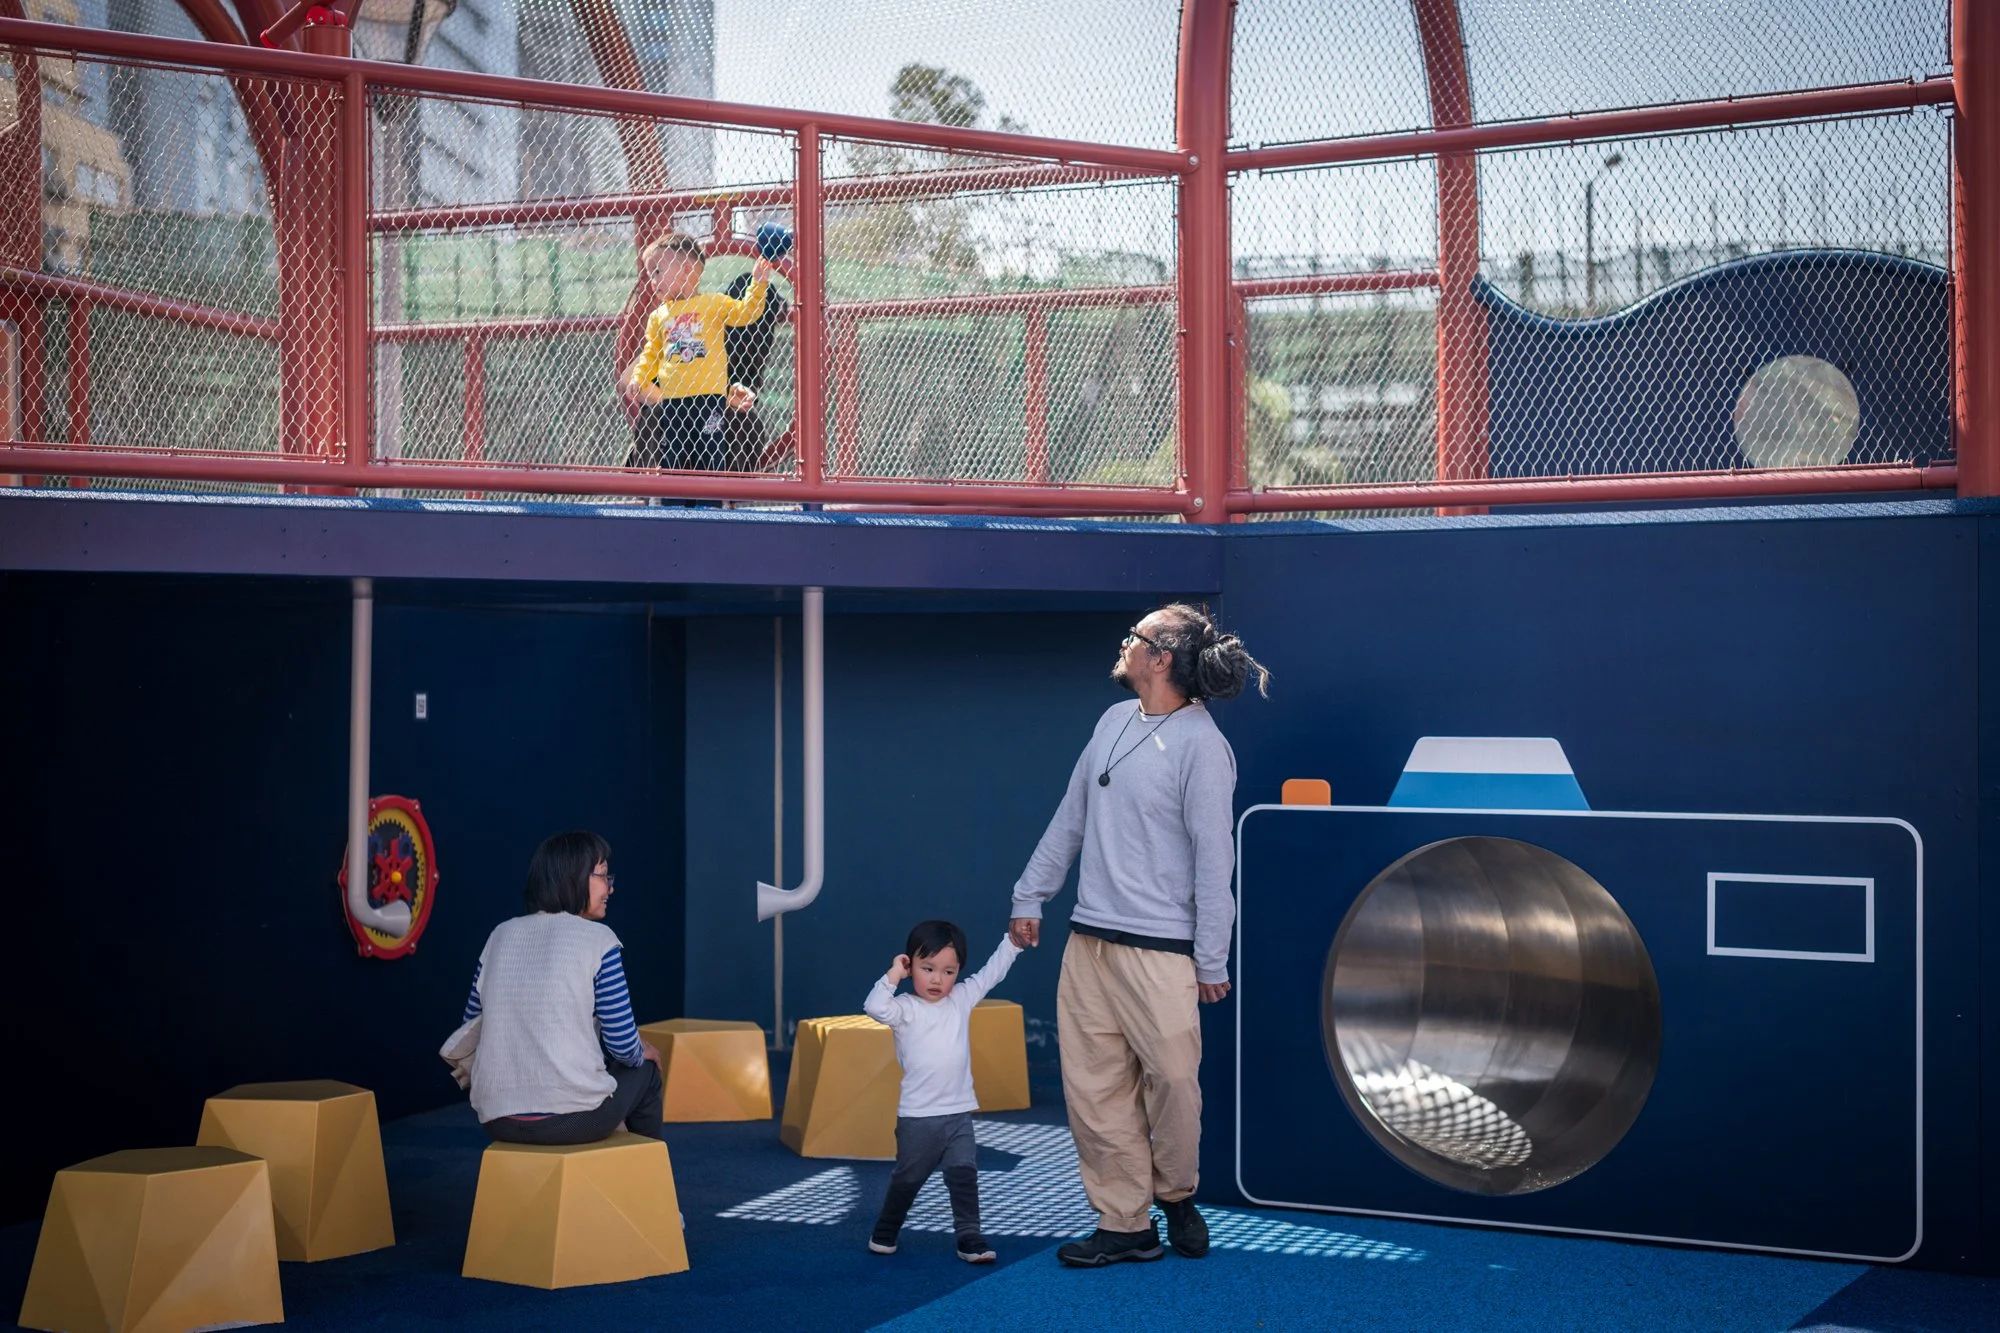
Observing Children as Enjoyment
Passive seating can cater to indirect communication and observation.
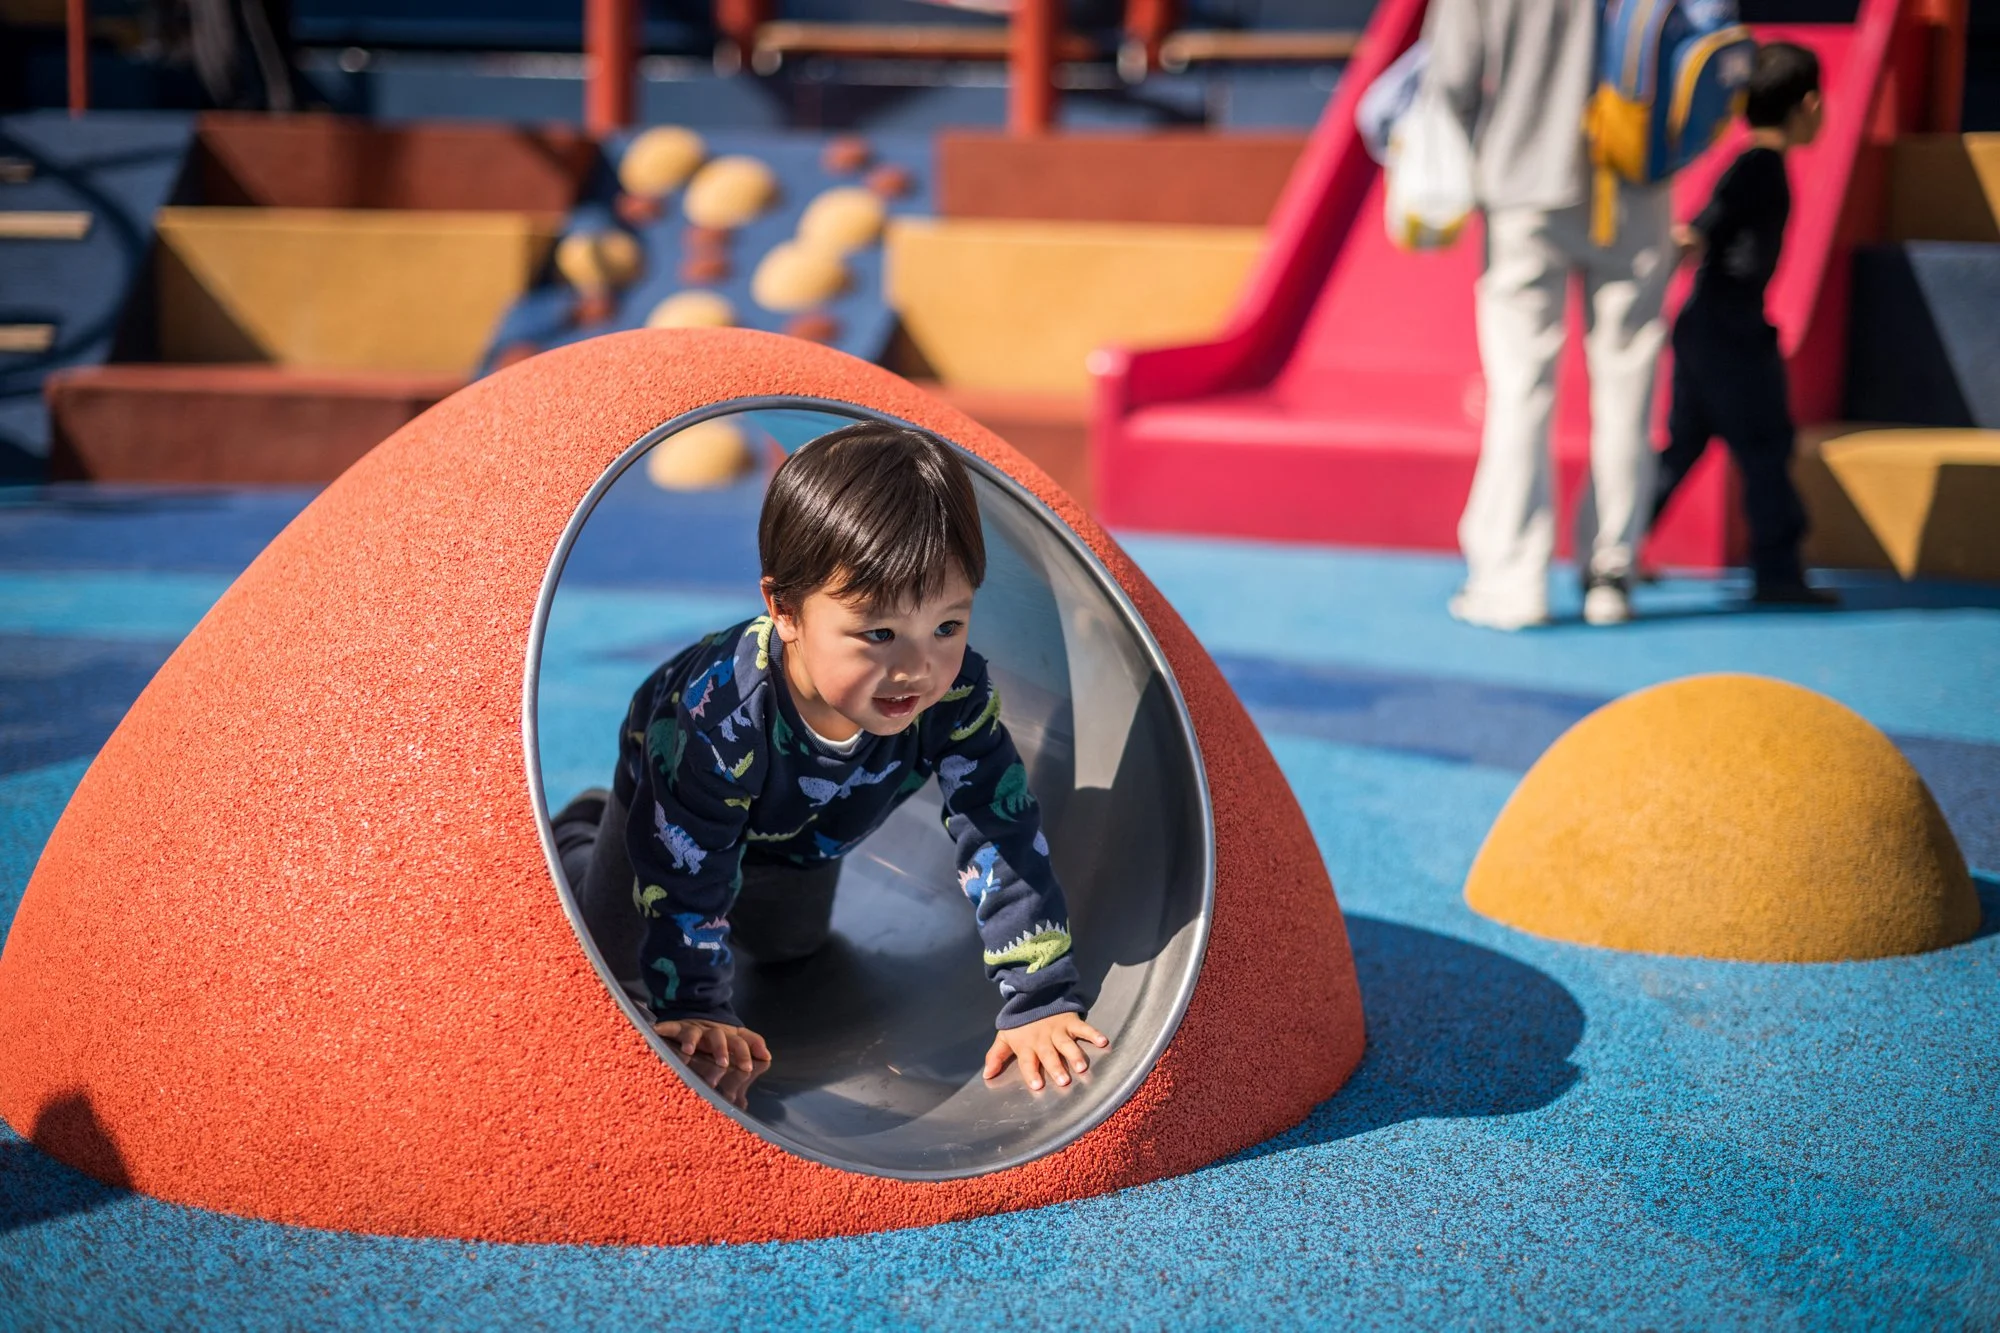
Children of different ages and abilities can choose what is suitable to them.
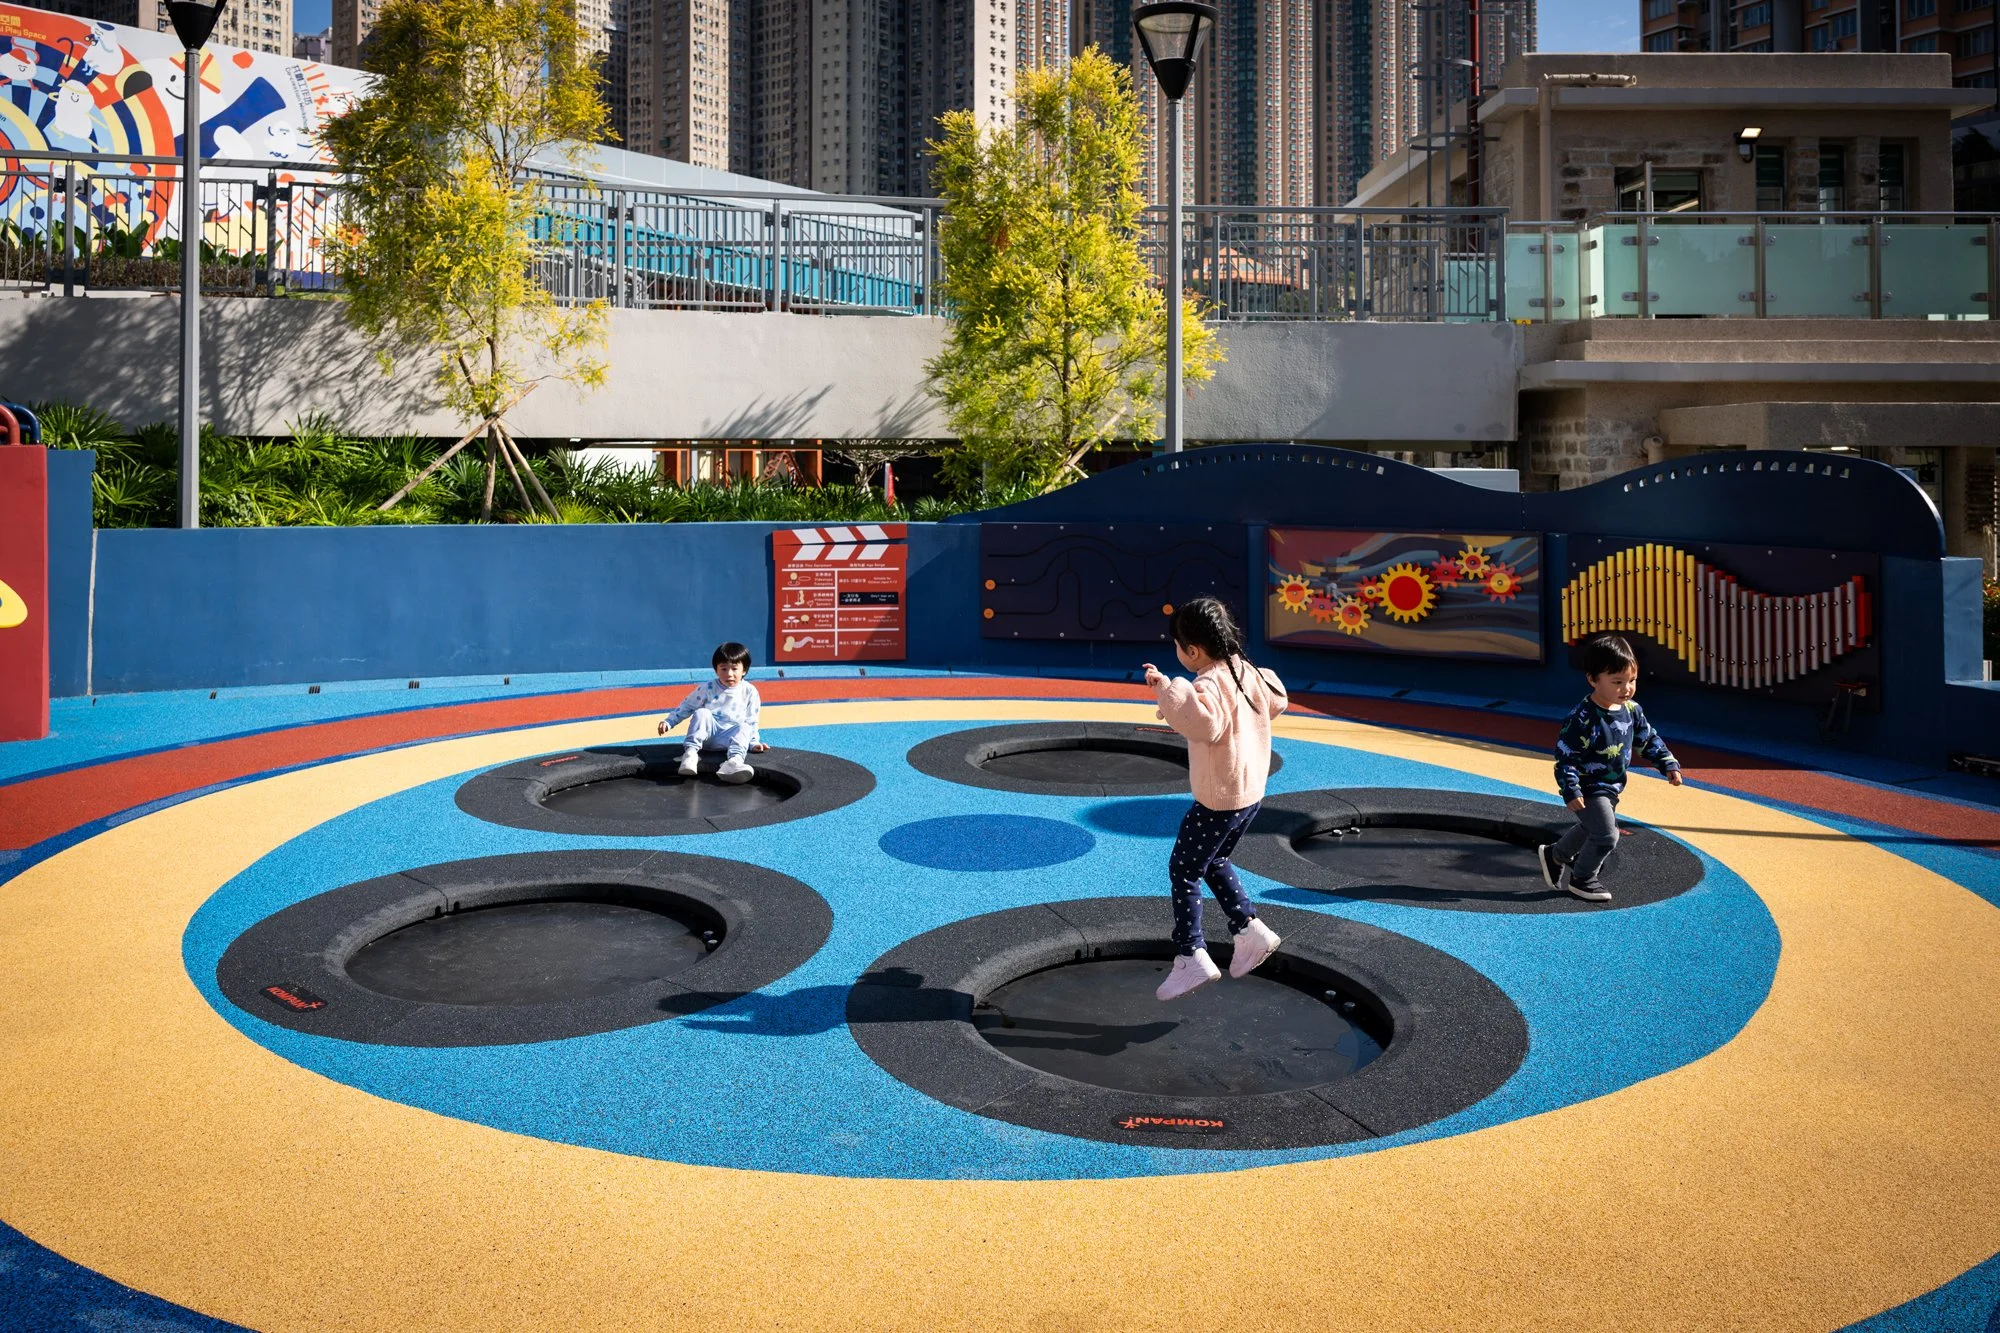
Adequacy of Play Equipment
Play equipment is intentionally duplicated to prevent overcrowding and create more room for shared fun.
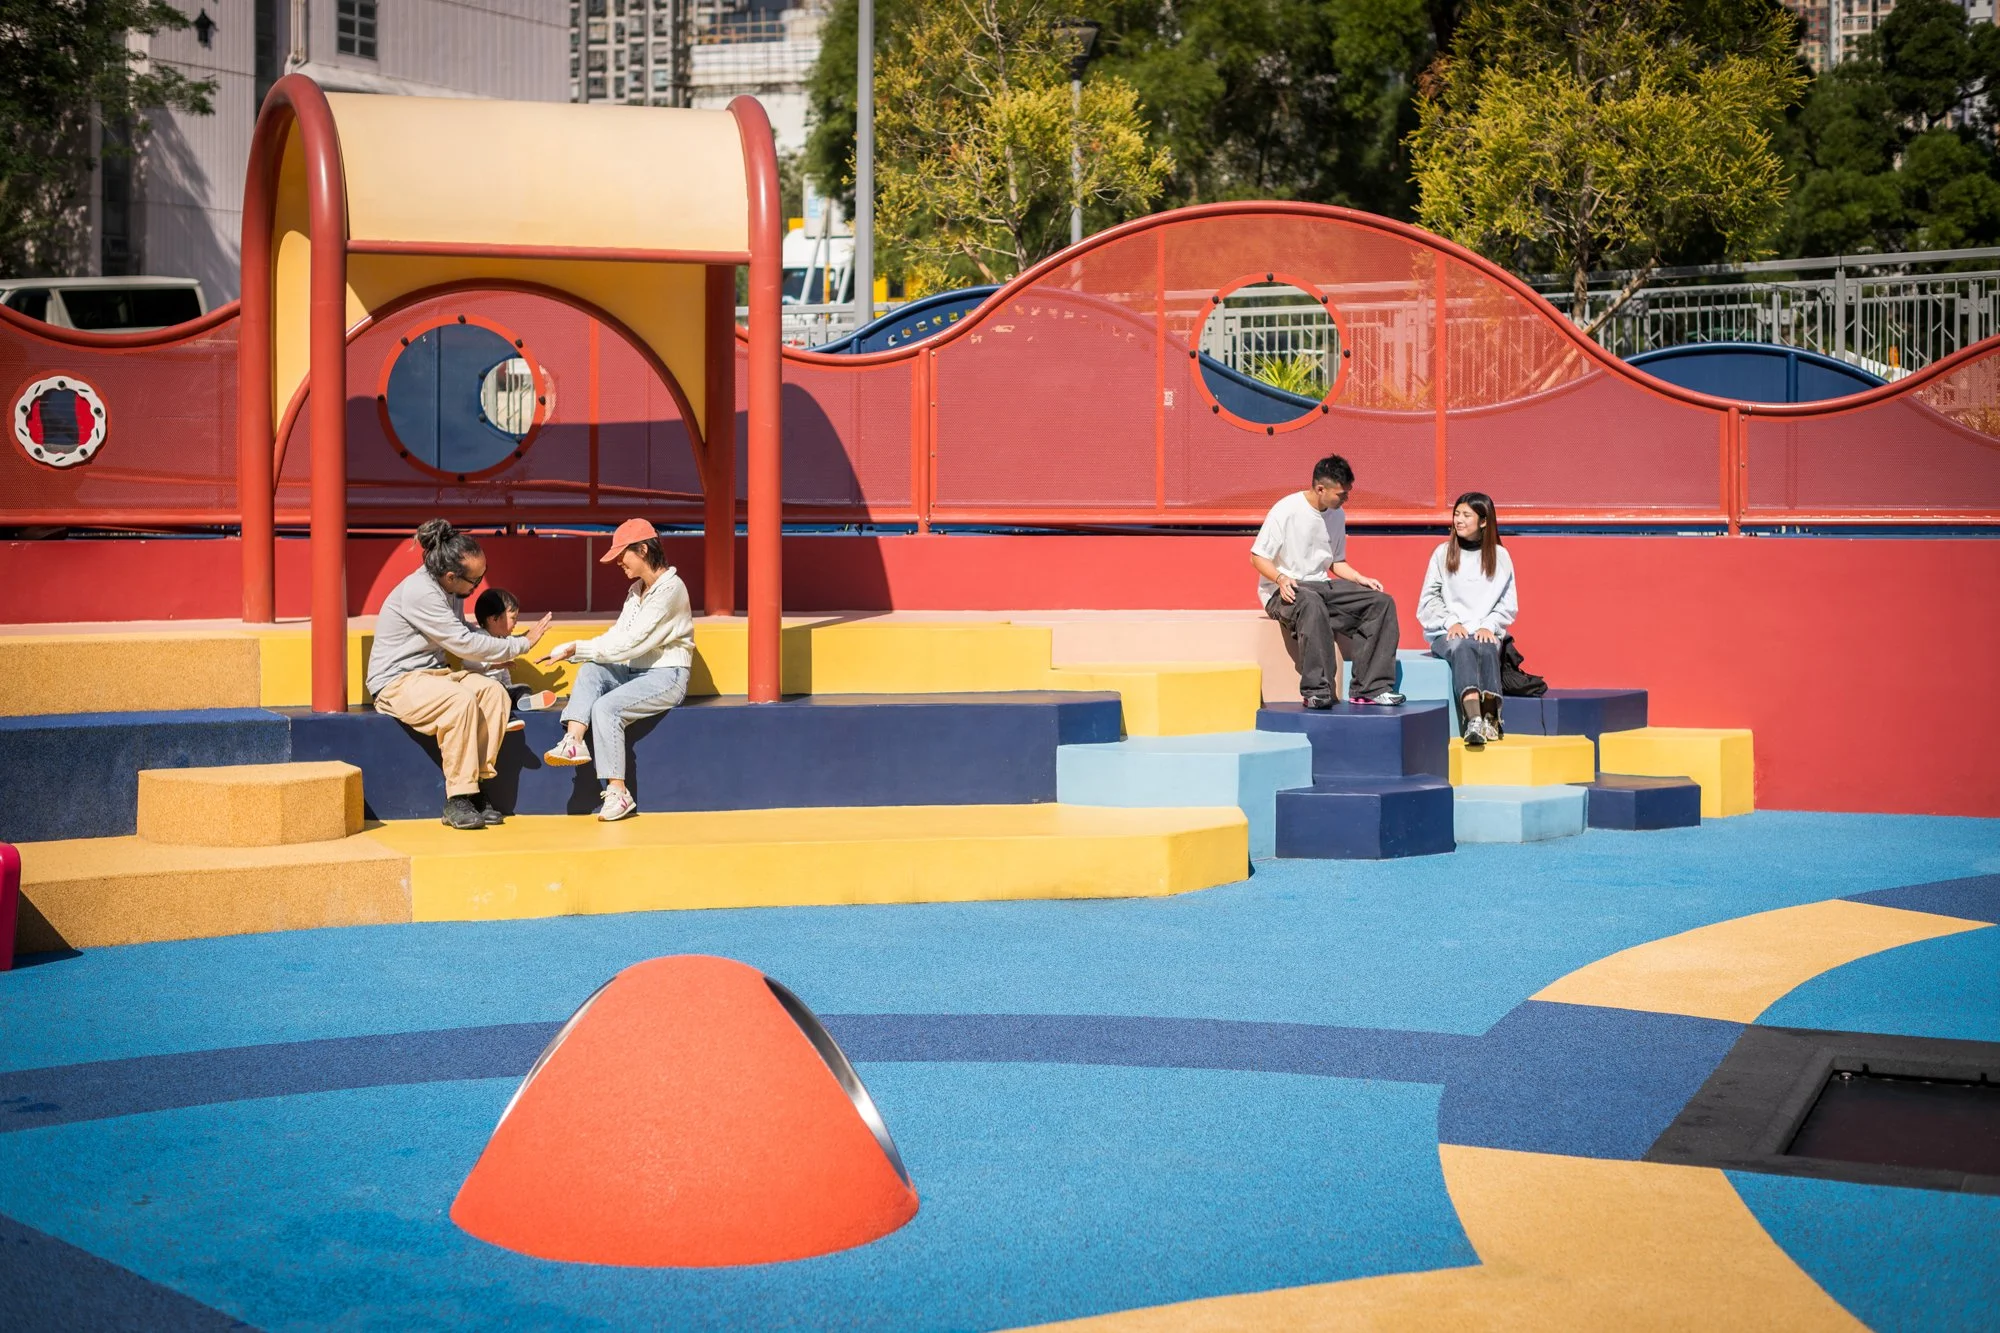
Flexible Gathering Space
Mining-inspired staircases double at seating, allowing organic and curated activities to happen.
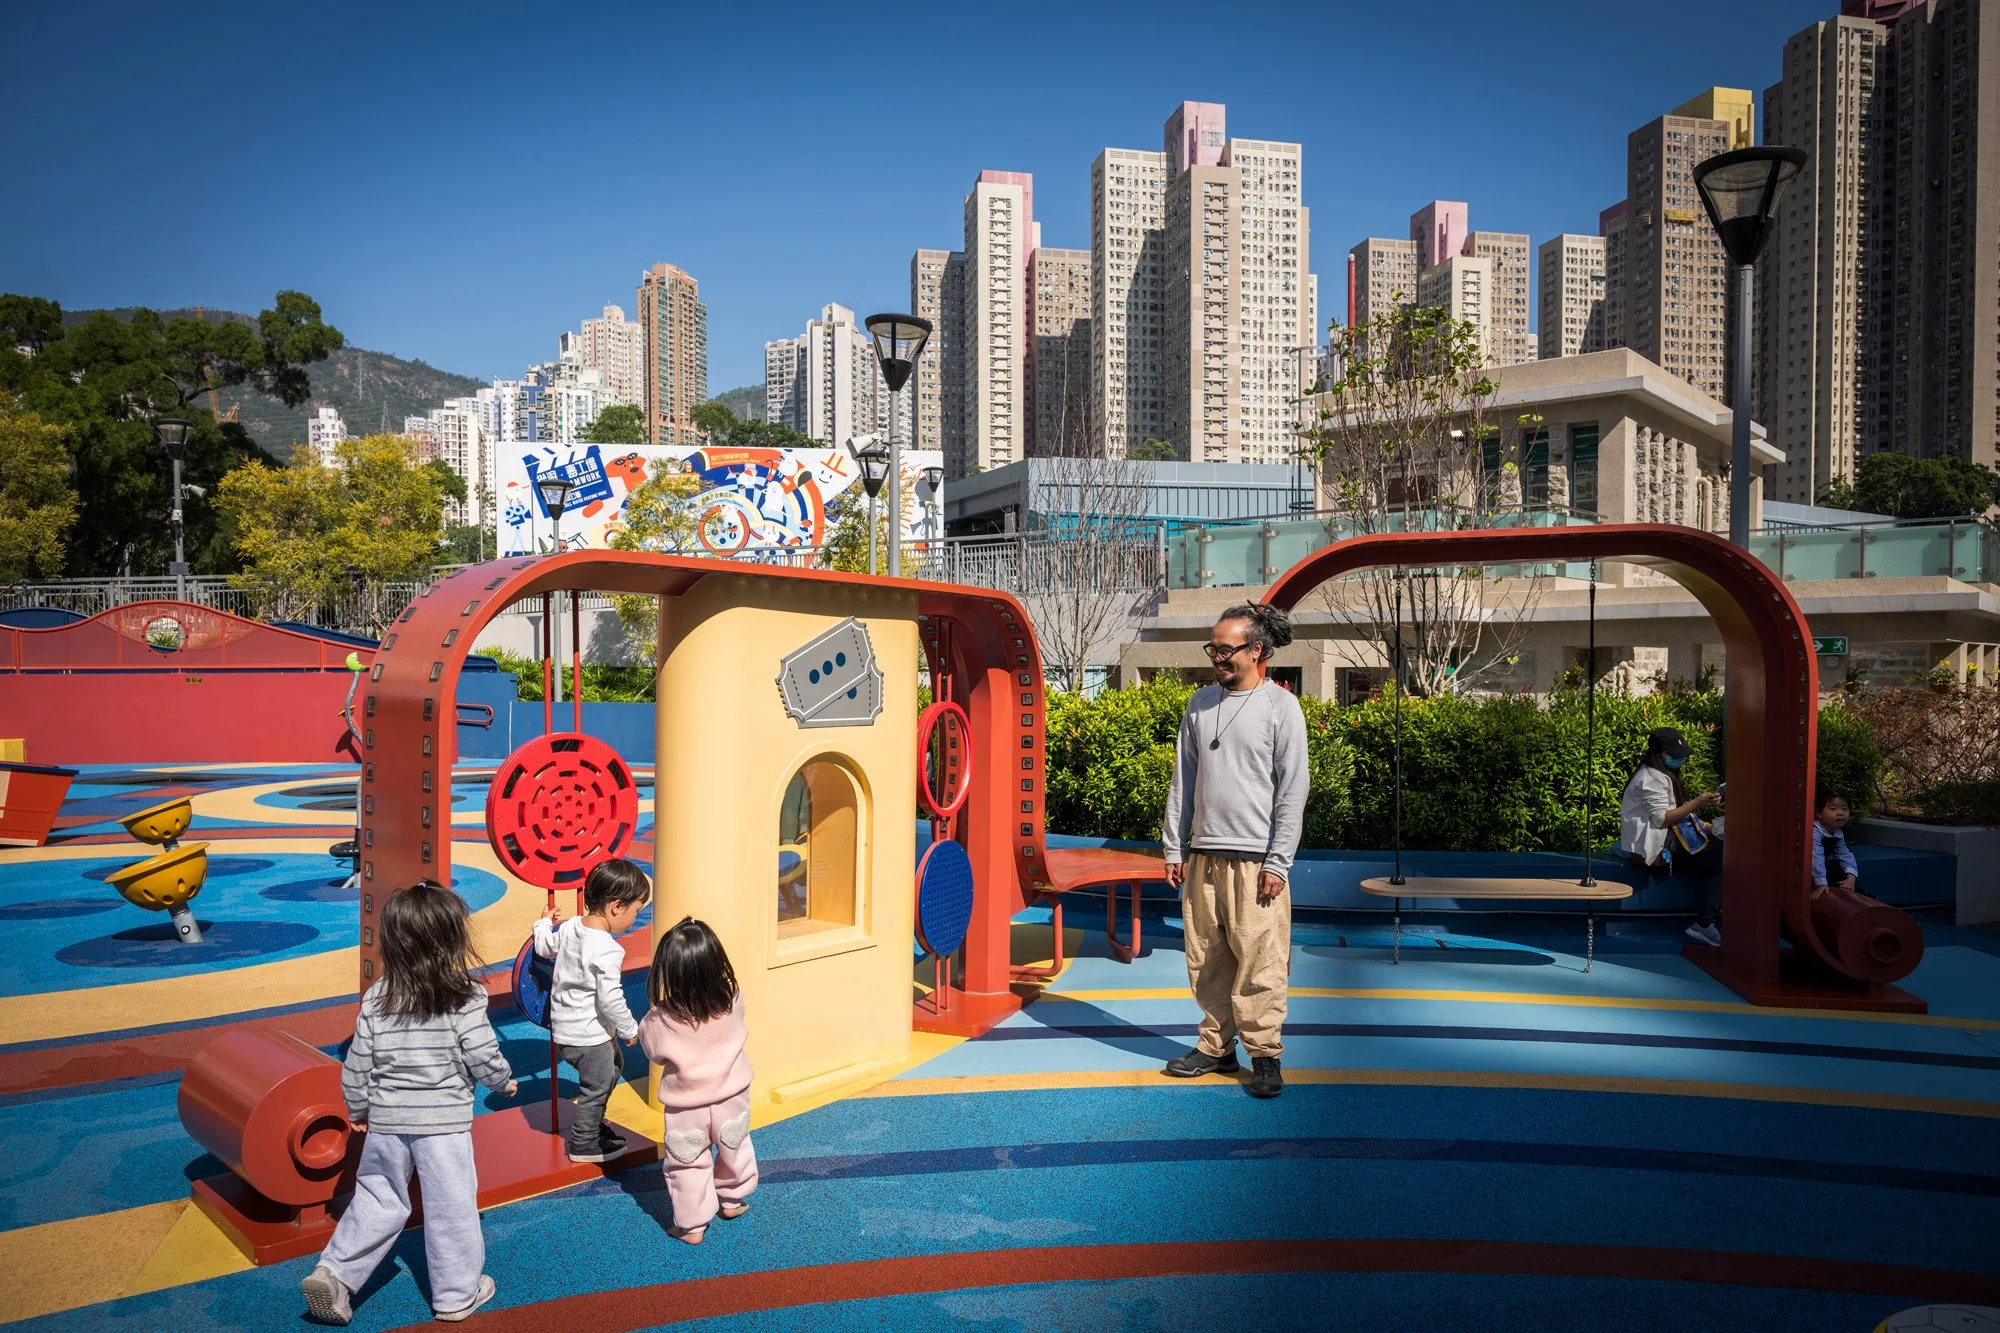
Genuine Call for Free Play
Multi-directional play mechanism makes room for users to create their own ways to play.
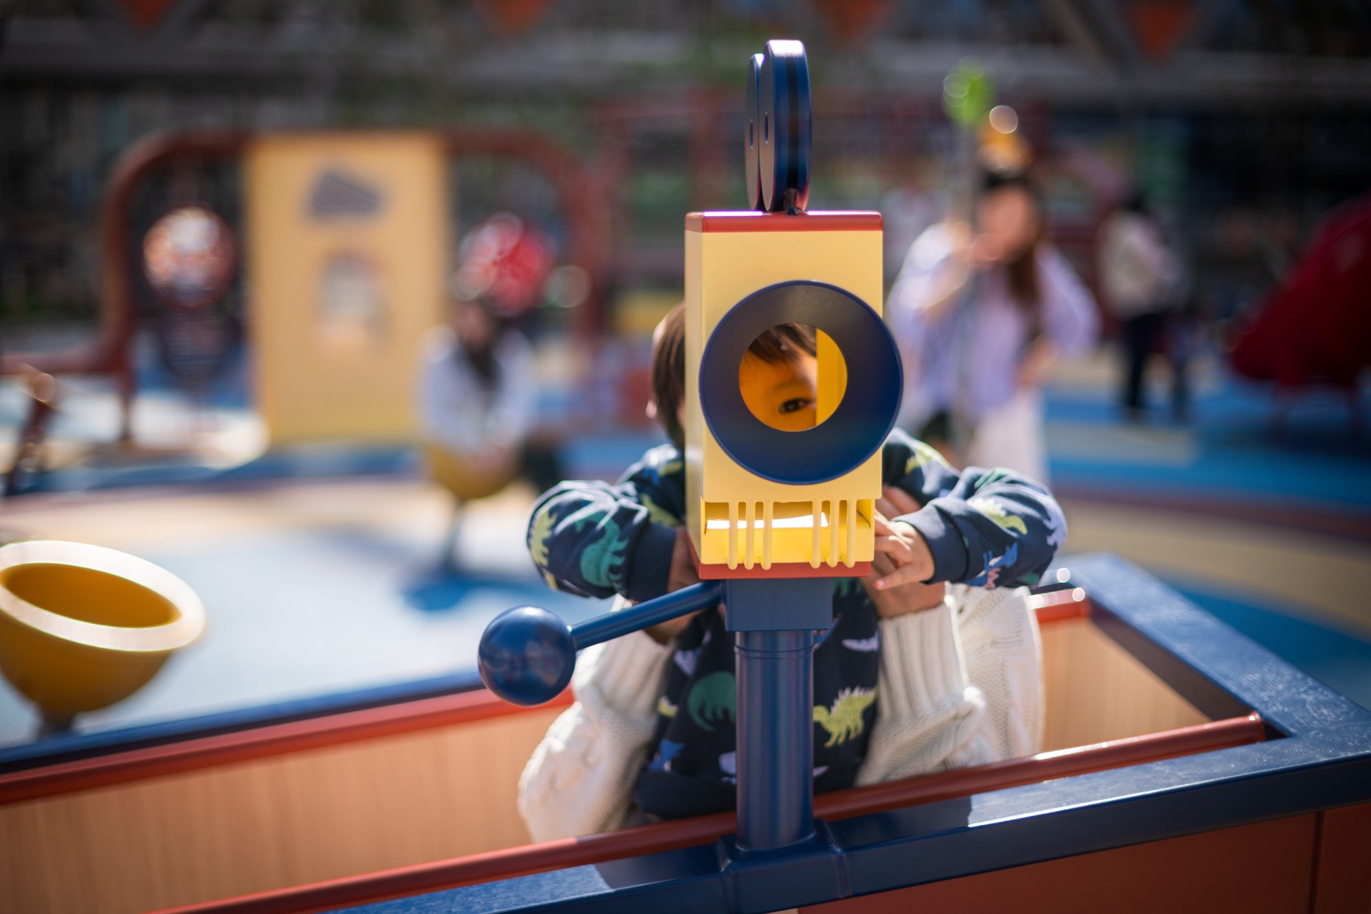
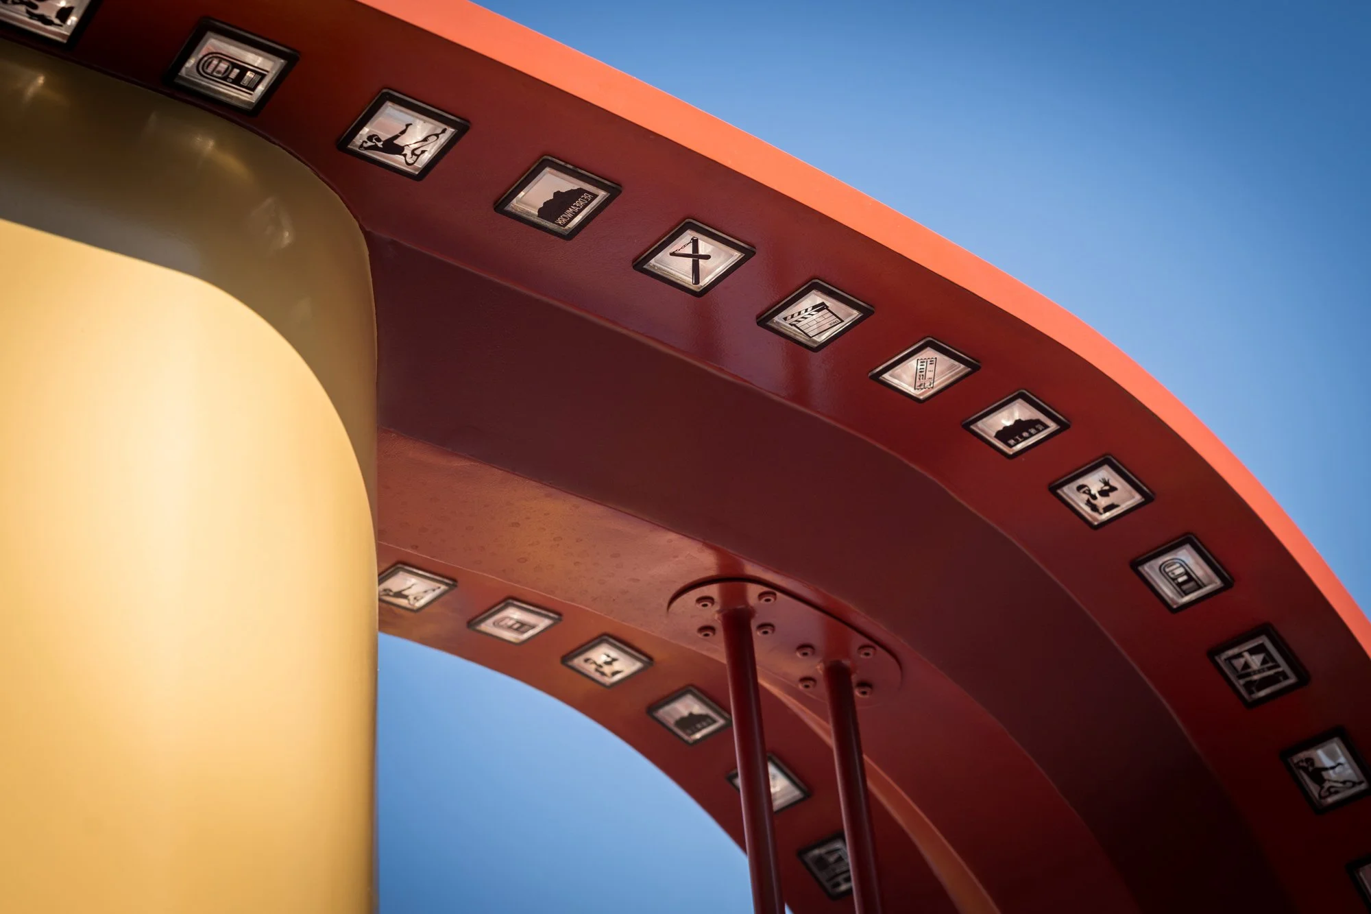
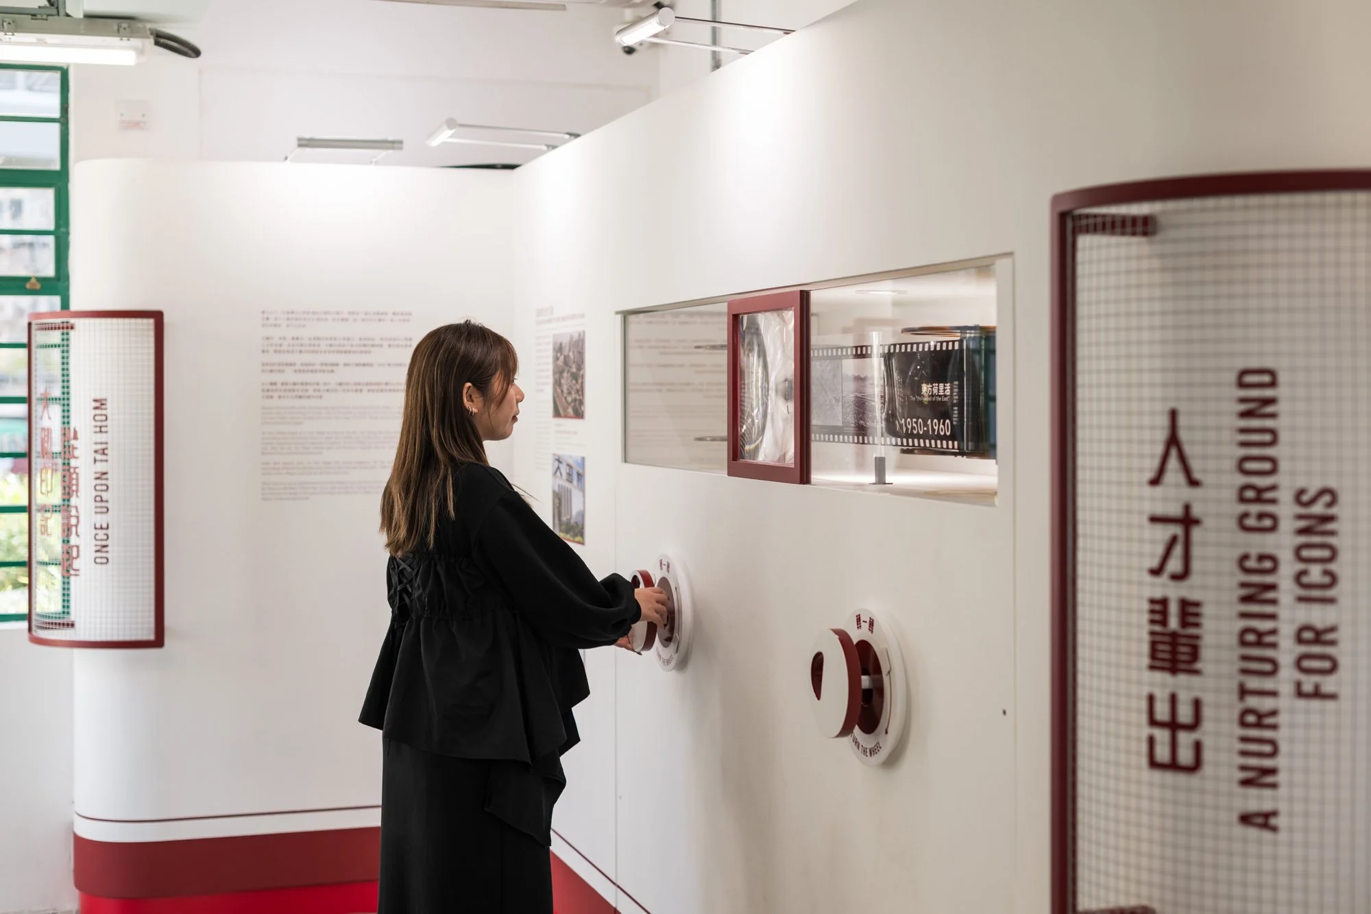
The identity of the playground is further anchored in Diamond Hill’s history—particularly its dual legacy of cinema and quarrying. Film elements are woven throughout the space, most notably through the use of film reels as sculptural and graphic motifs, paying homage to Tai Hom Village’s role in Hong Kong’s early film industry. Alongside this, mining references—such as cart-inspired play structures—recall the area’s past as a quarry site.
These references are not applied as surface decoration, but embedded into the logic of play itself. Equipment is intentionally multiplied and distributed across the site to encourage collective use, reducing competition and enabling more children to play together. The resulting layout supports parallel play across age groups and abilities, reinforcing the playground as an intergenerational environment rather than a child-only destination.
Art as Collective Memory
To extend the narrative beyond the playground, a group of local and regional artists were invited to interpret Diamond Hill’s history through contemporary works. Installations and murals by Don Mak, Rex Koo, Wong Ting Fung, Bo Law, and Lee Sangsoo are integrated across the former RAF Hangar and along the Bruce Lee Path. Each artist brings a distinct visual language, together forming a distributed, open-air gallery.
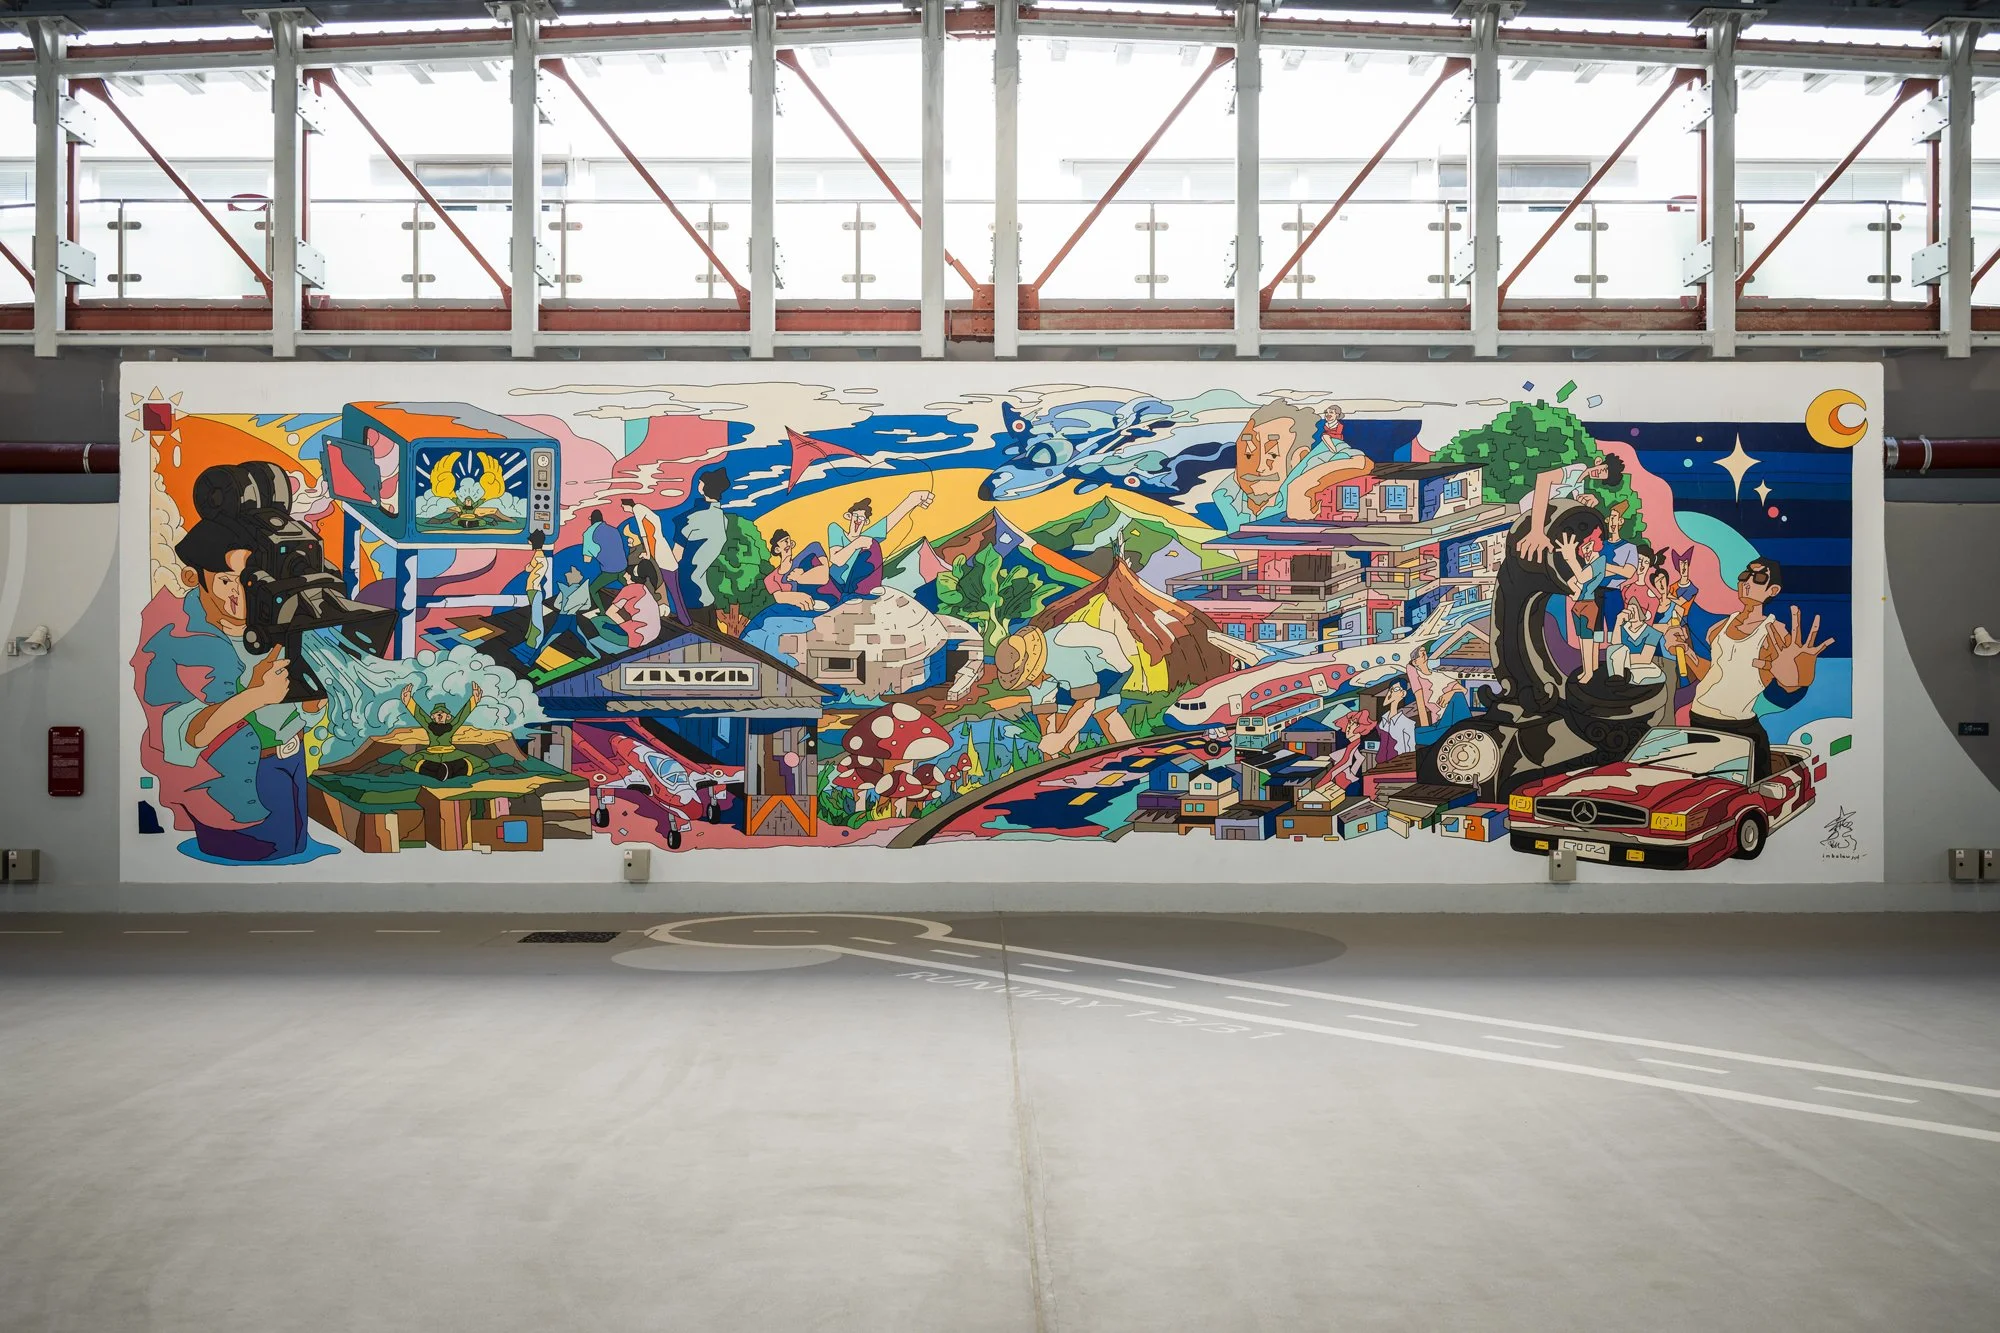
A vivid mural now anchors the stories of Tai Koon Yuen and the memories of the village right where they occurred. In "Tai Hom Times" (above), Hong Kong illustrator Bo Law captures local lore and history in the now-demolished village—from quiet farming routines to villagers scaling the pillbox for kite flying and plane watching.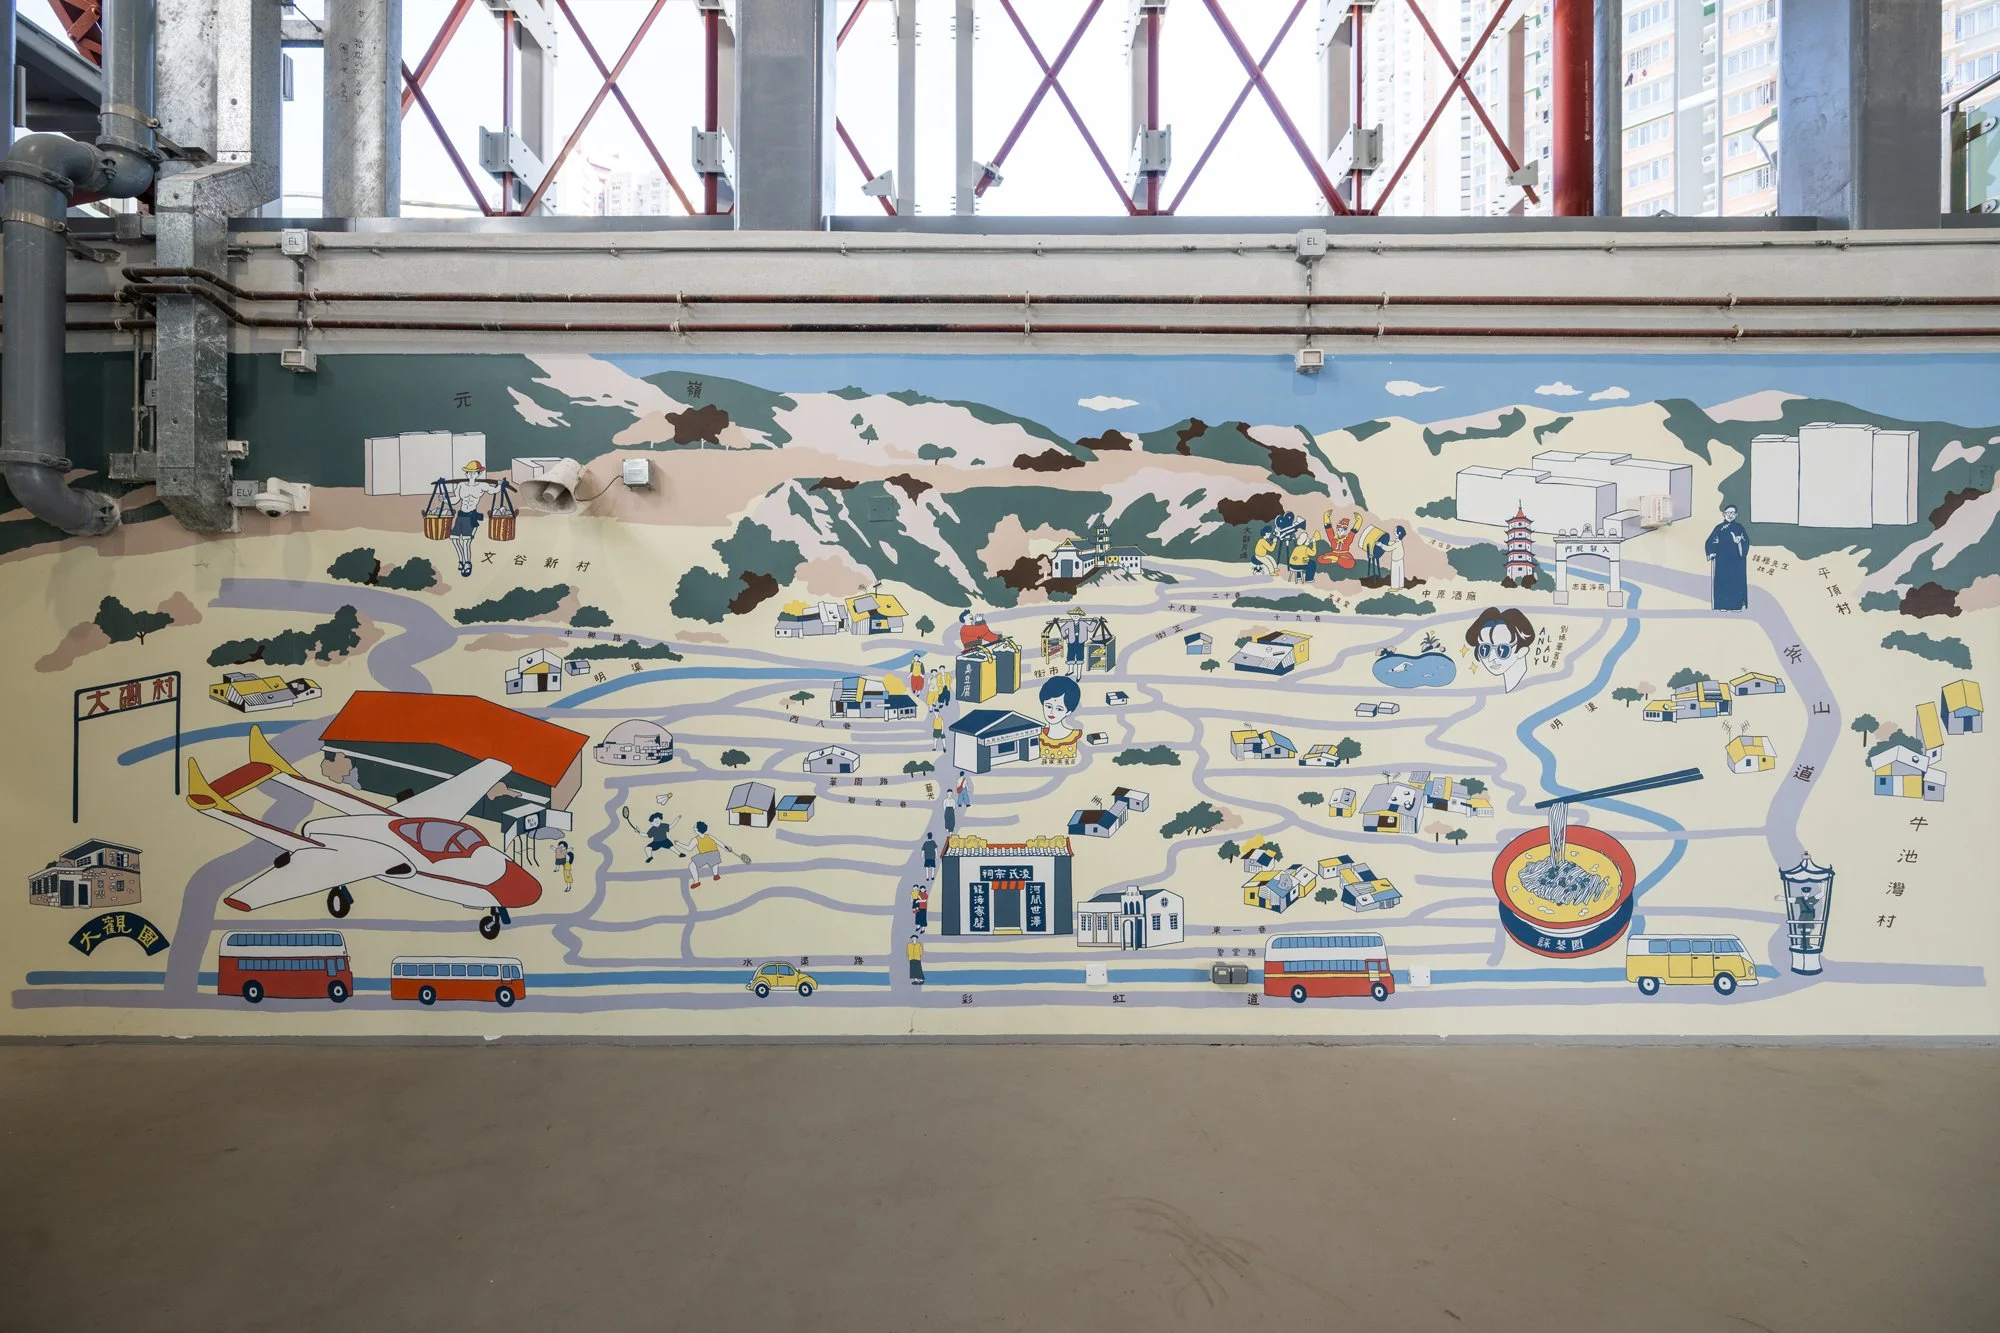
Illustrated by Hong Kong-based artist Don Mak, "Map of Tai Hom Village" (above) in the Hangar reconstructs the now-demolished Tai Hom Village through collective memory, transforming oral history into a visual archive.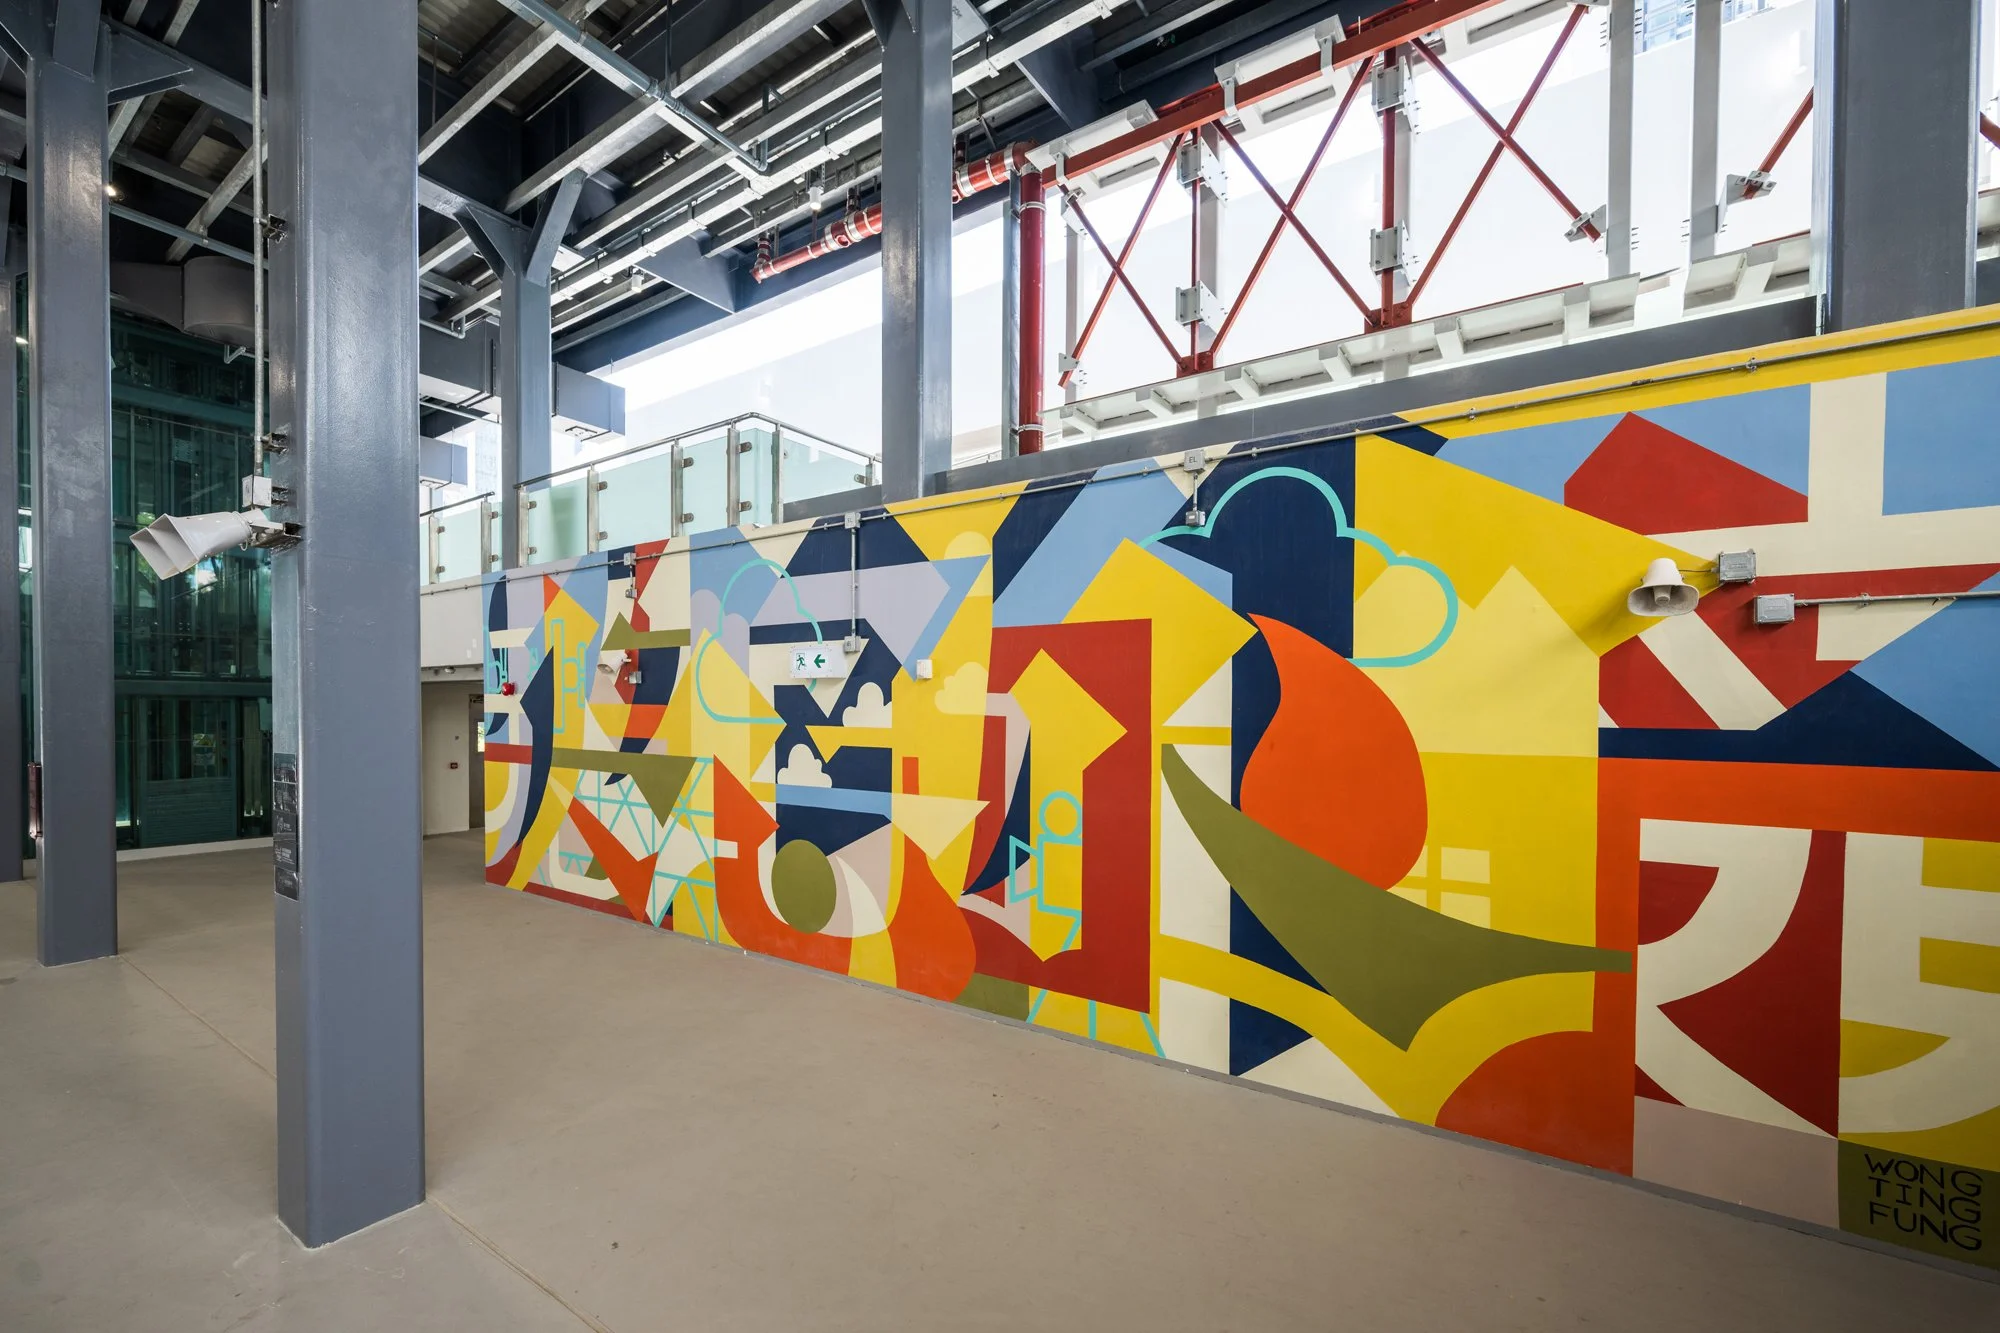
"Collage with Time and Place" (above) by local artist Wong Ting Fung entwines Chinese characters, strokes, and colours to depict the footprints of an era.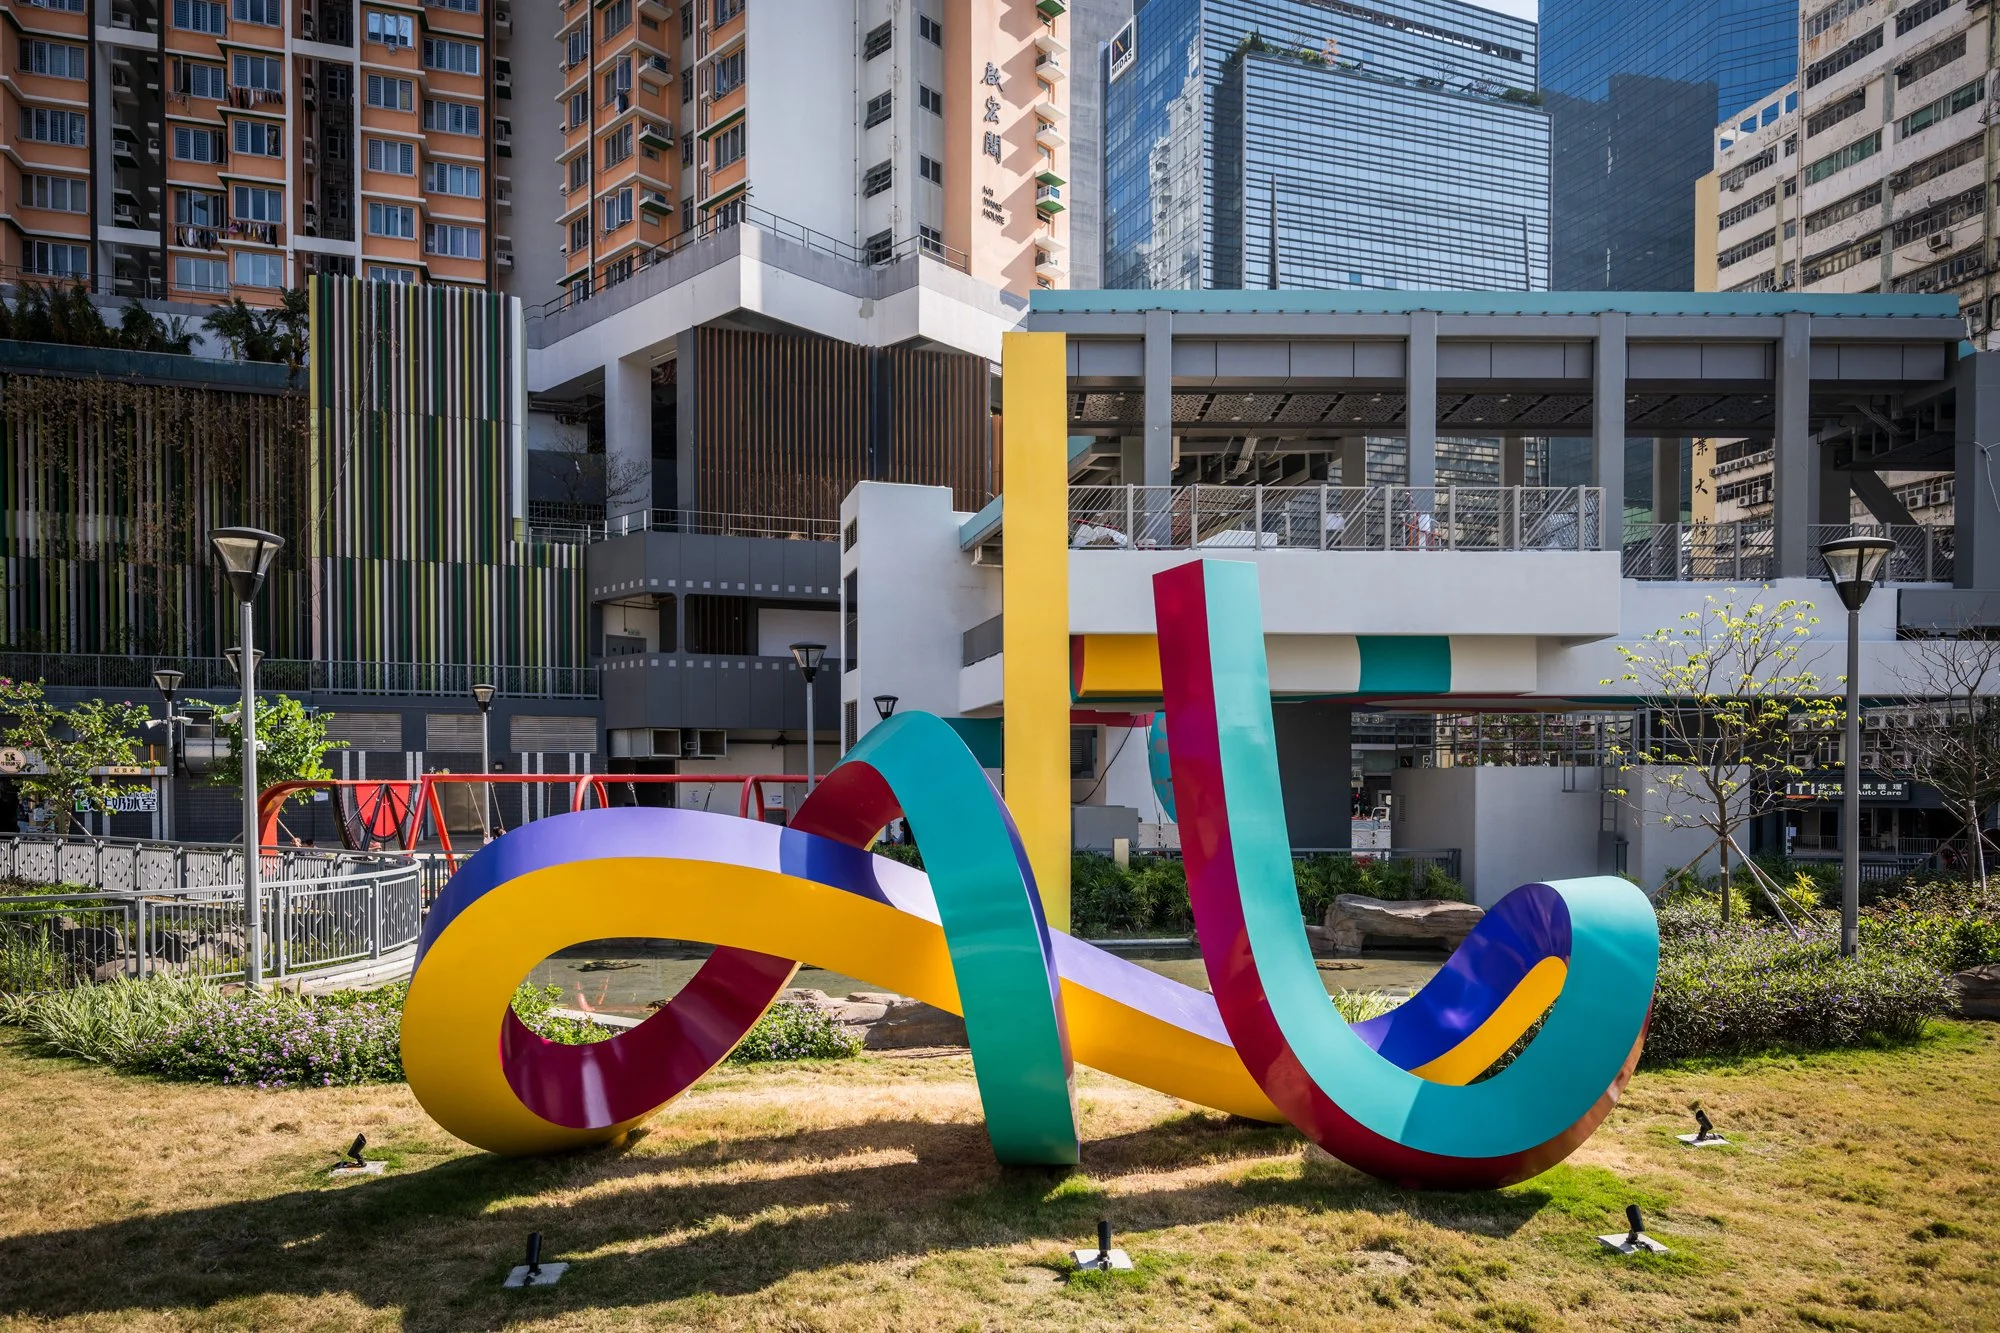
"Harmony" (above) by Seoul-based sculptor Lee Sangsoo symbolises the Kai Tak River, while its frontal view resembles the silhouette of a mountain emblematic of Yuen Leng. Its four-tone palette represents the harmonious blend of past and present, as well as the relationship between nature and the urban landscape.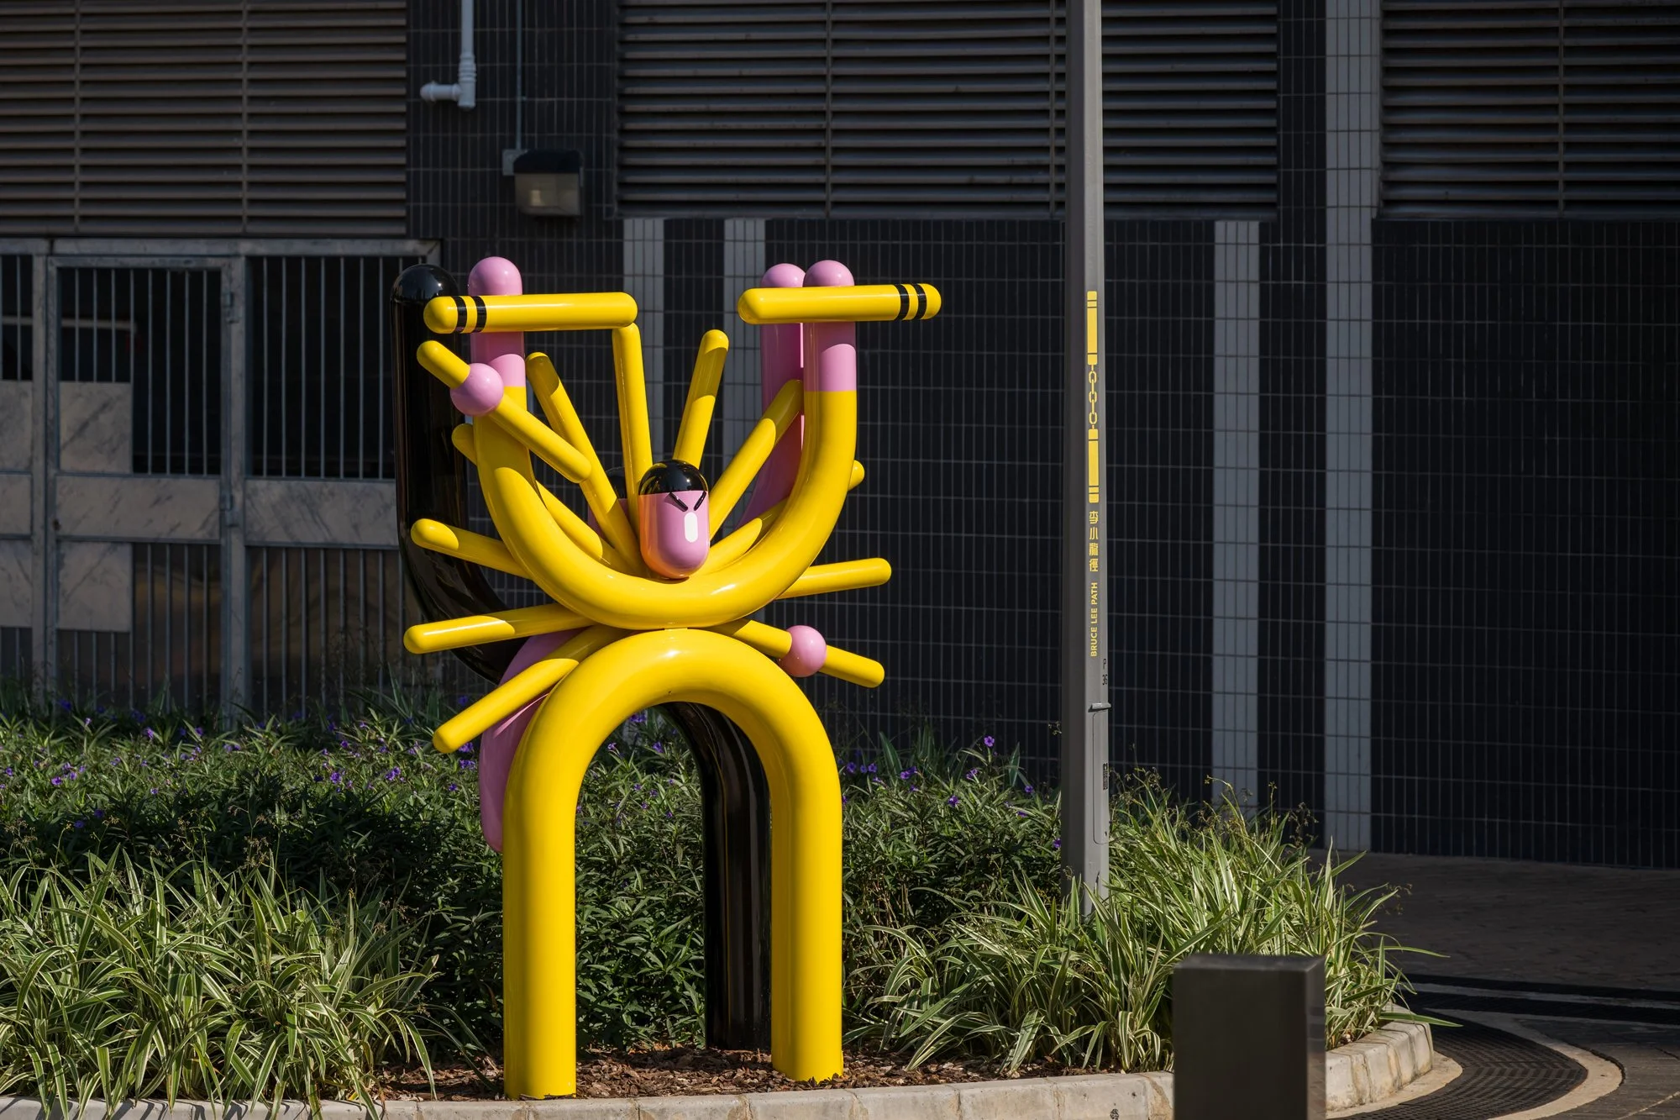
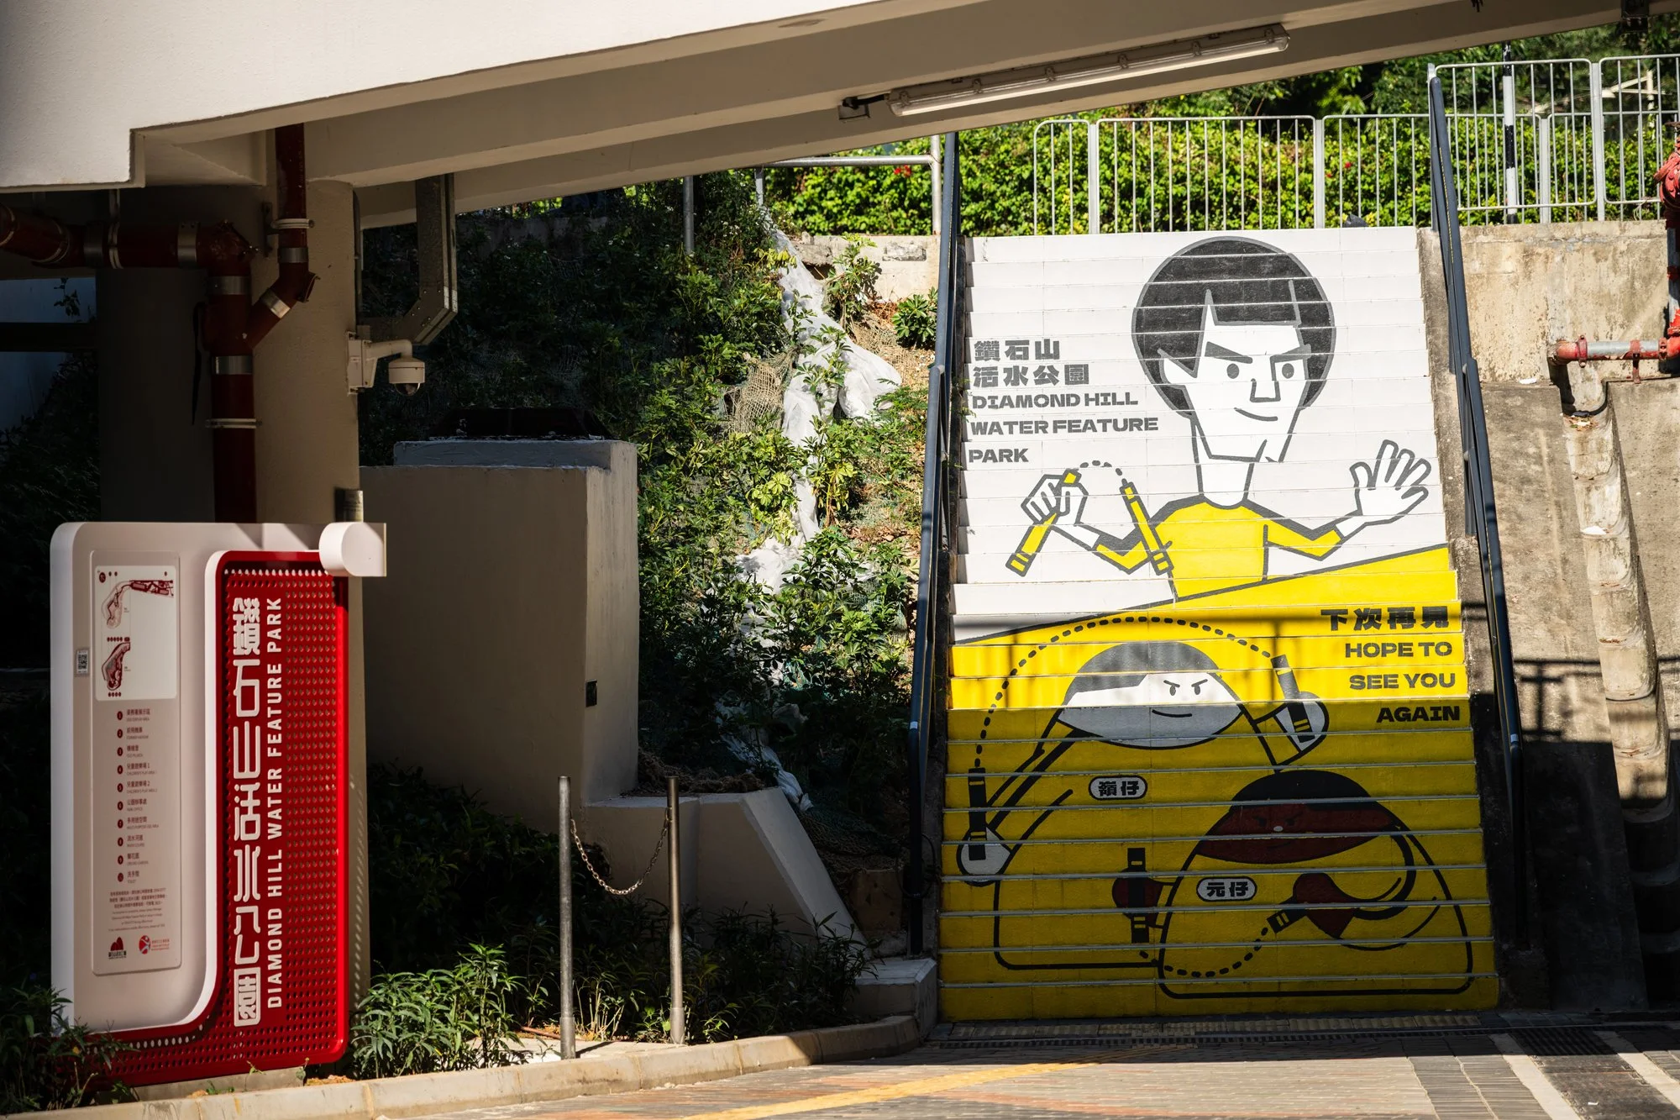
"Simple People Bruce Lee" by local artist Rex Koo, installed along the Bruce Lee Path, combines the most iconic moves of the late movie star to capture his martial spirit. The installation is accompanied by graphics narrating his life and cultural impact. The path becomes both a tribute and a journey, blending storytelling with physical movement through space.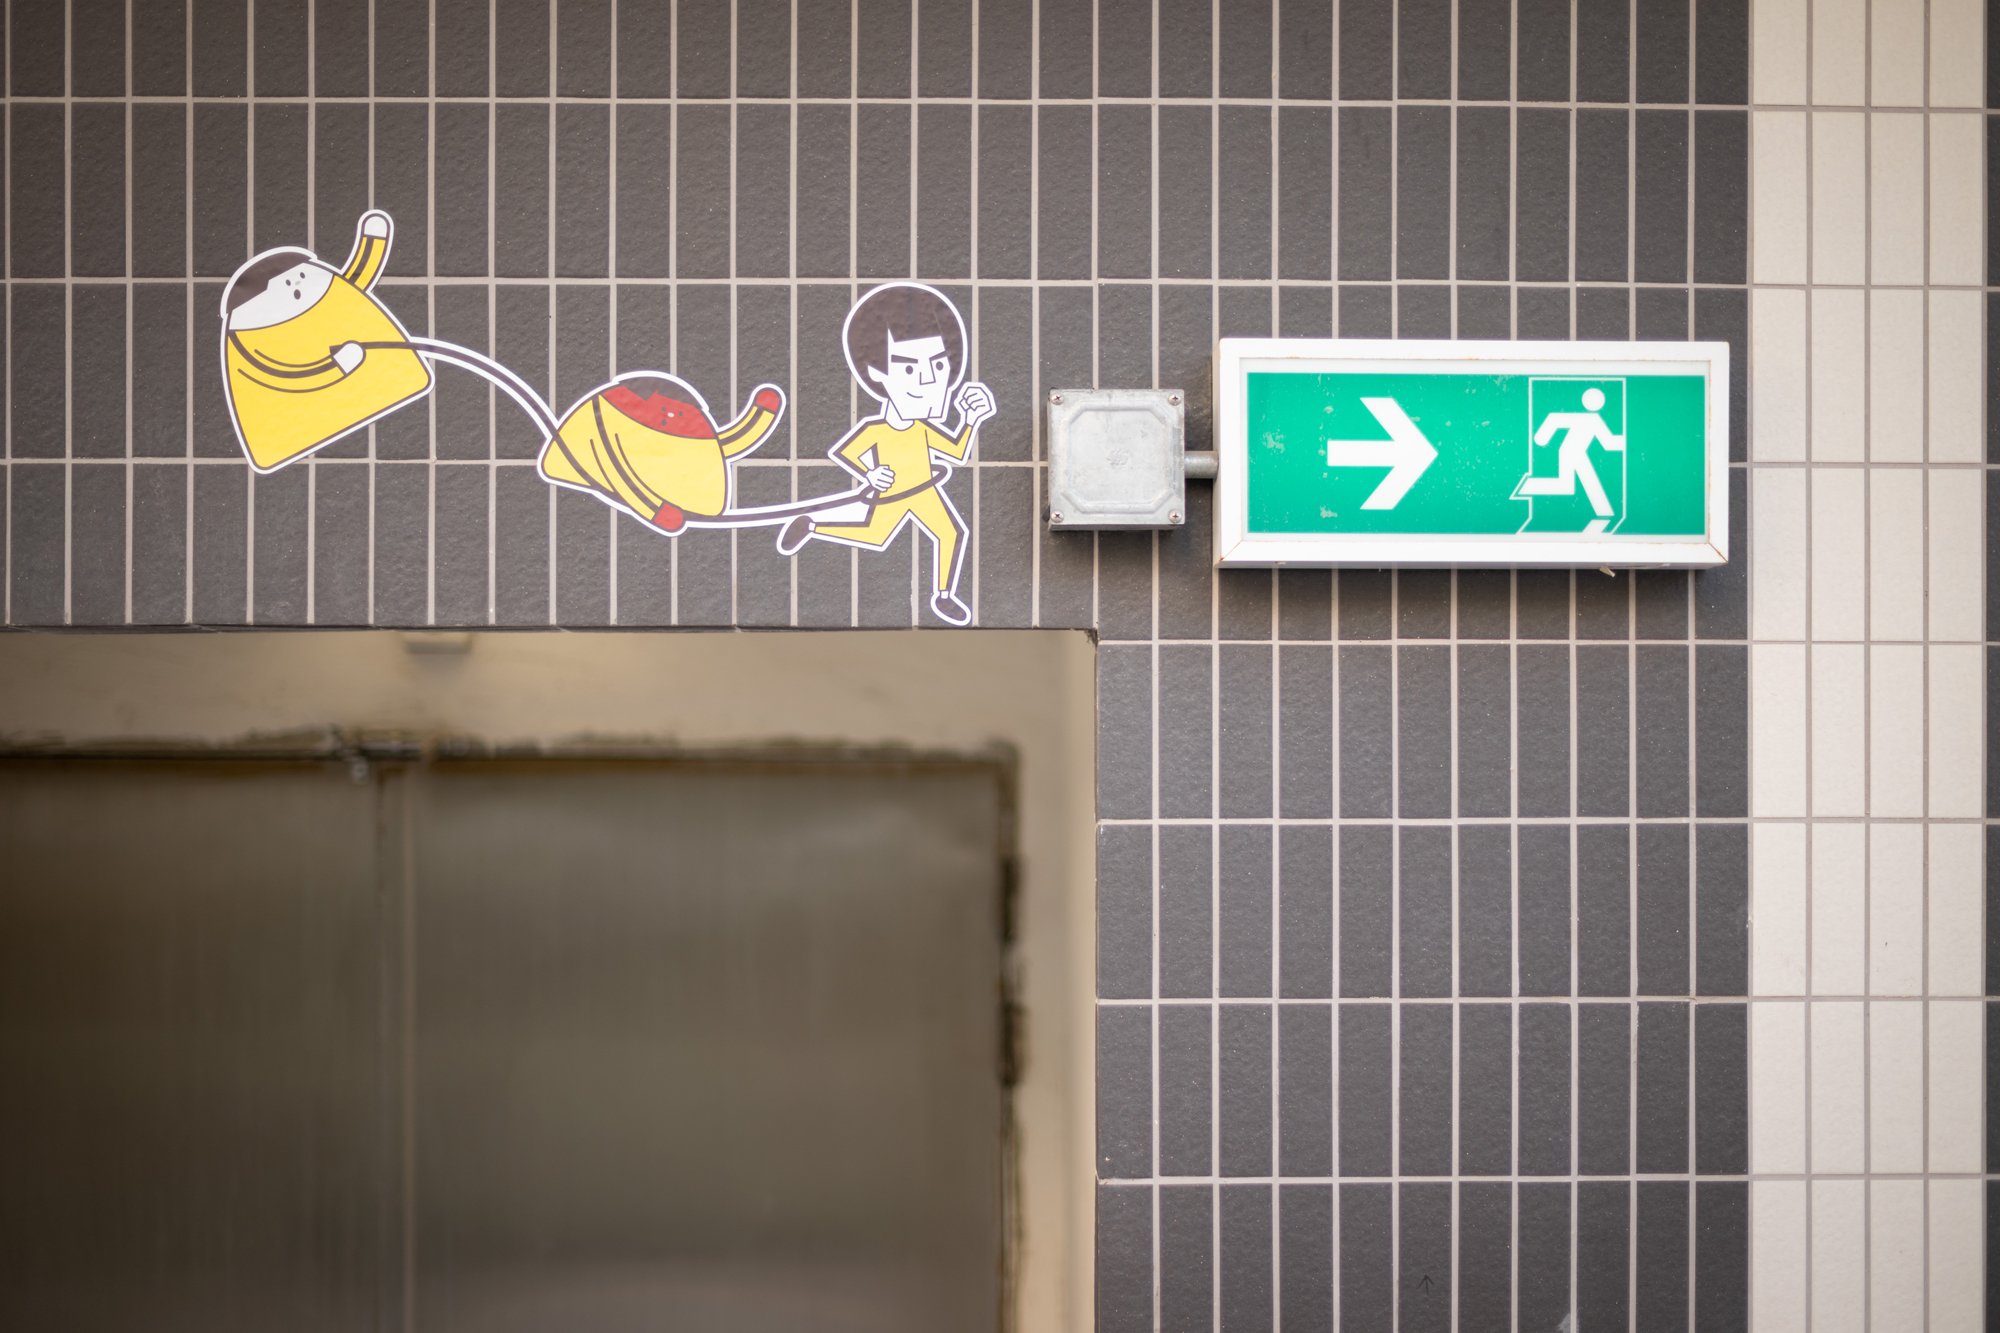
Preserving and Reframing Heritage
Existing historic structures are retained and repositioned as active elements within the park.
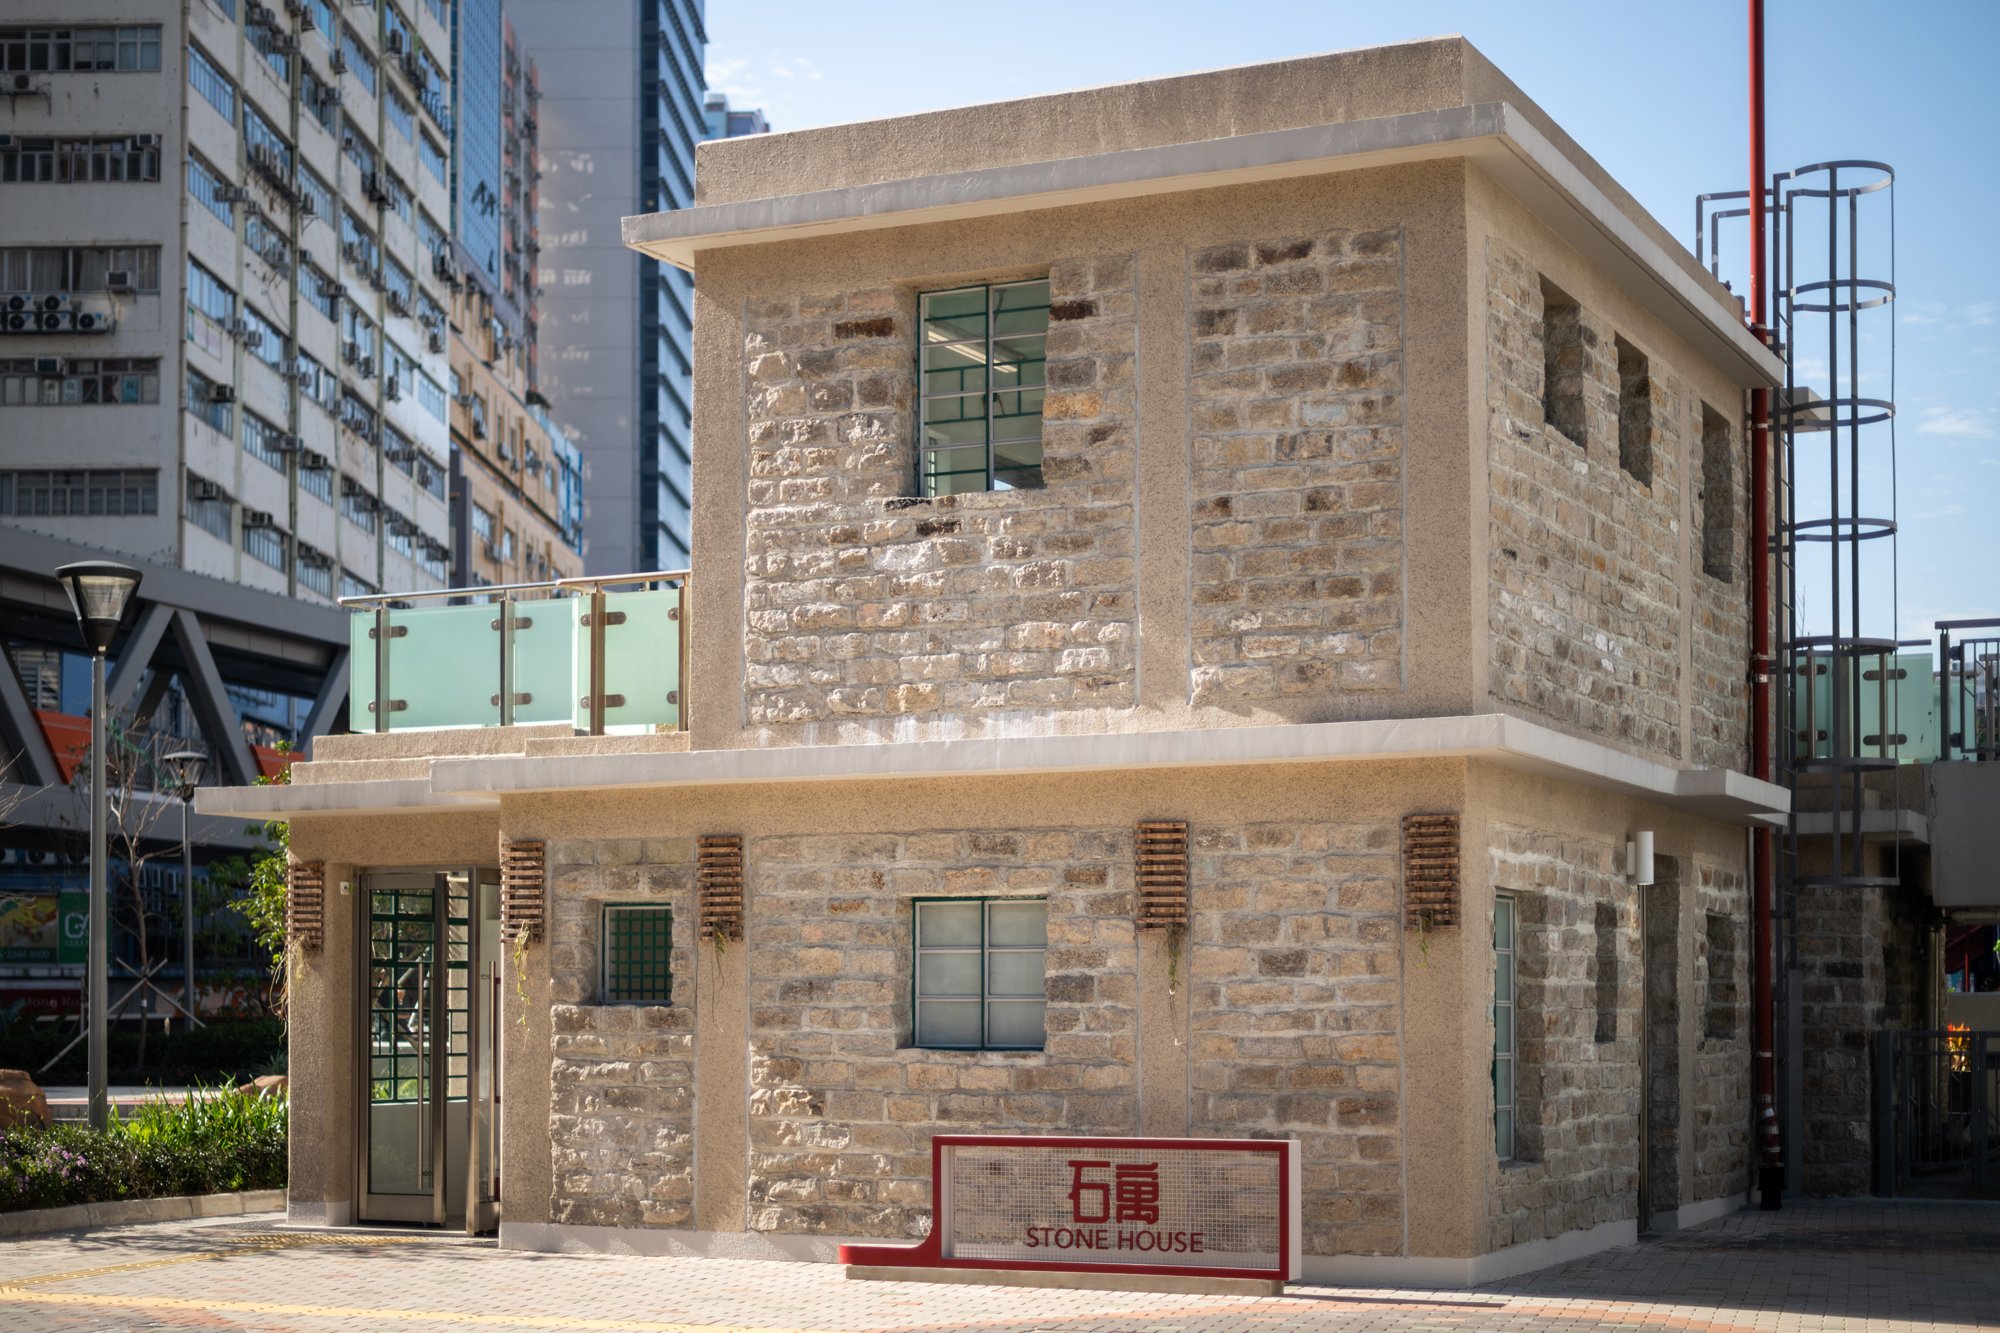
The Stone House, reconstructed using salvaged materials from Roy Chiao’s former residence, is transformed into an exhibition space.

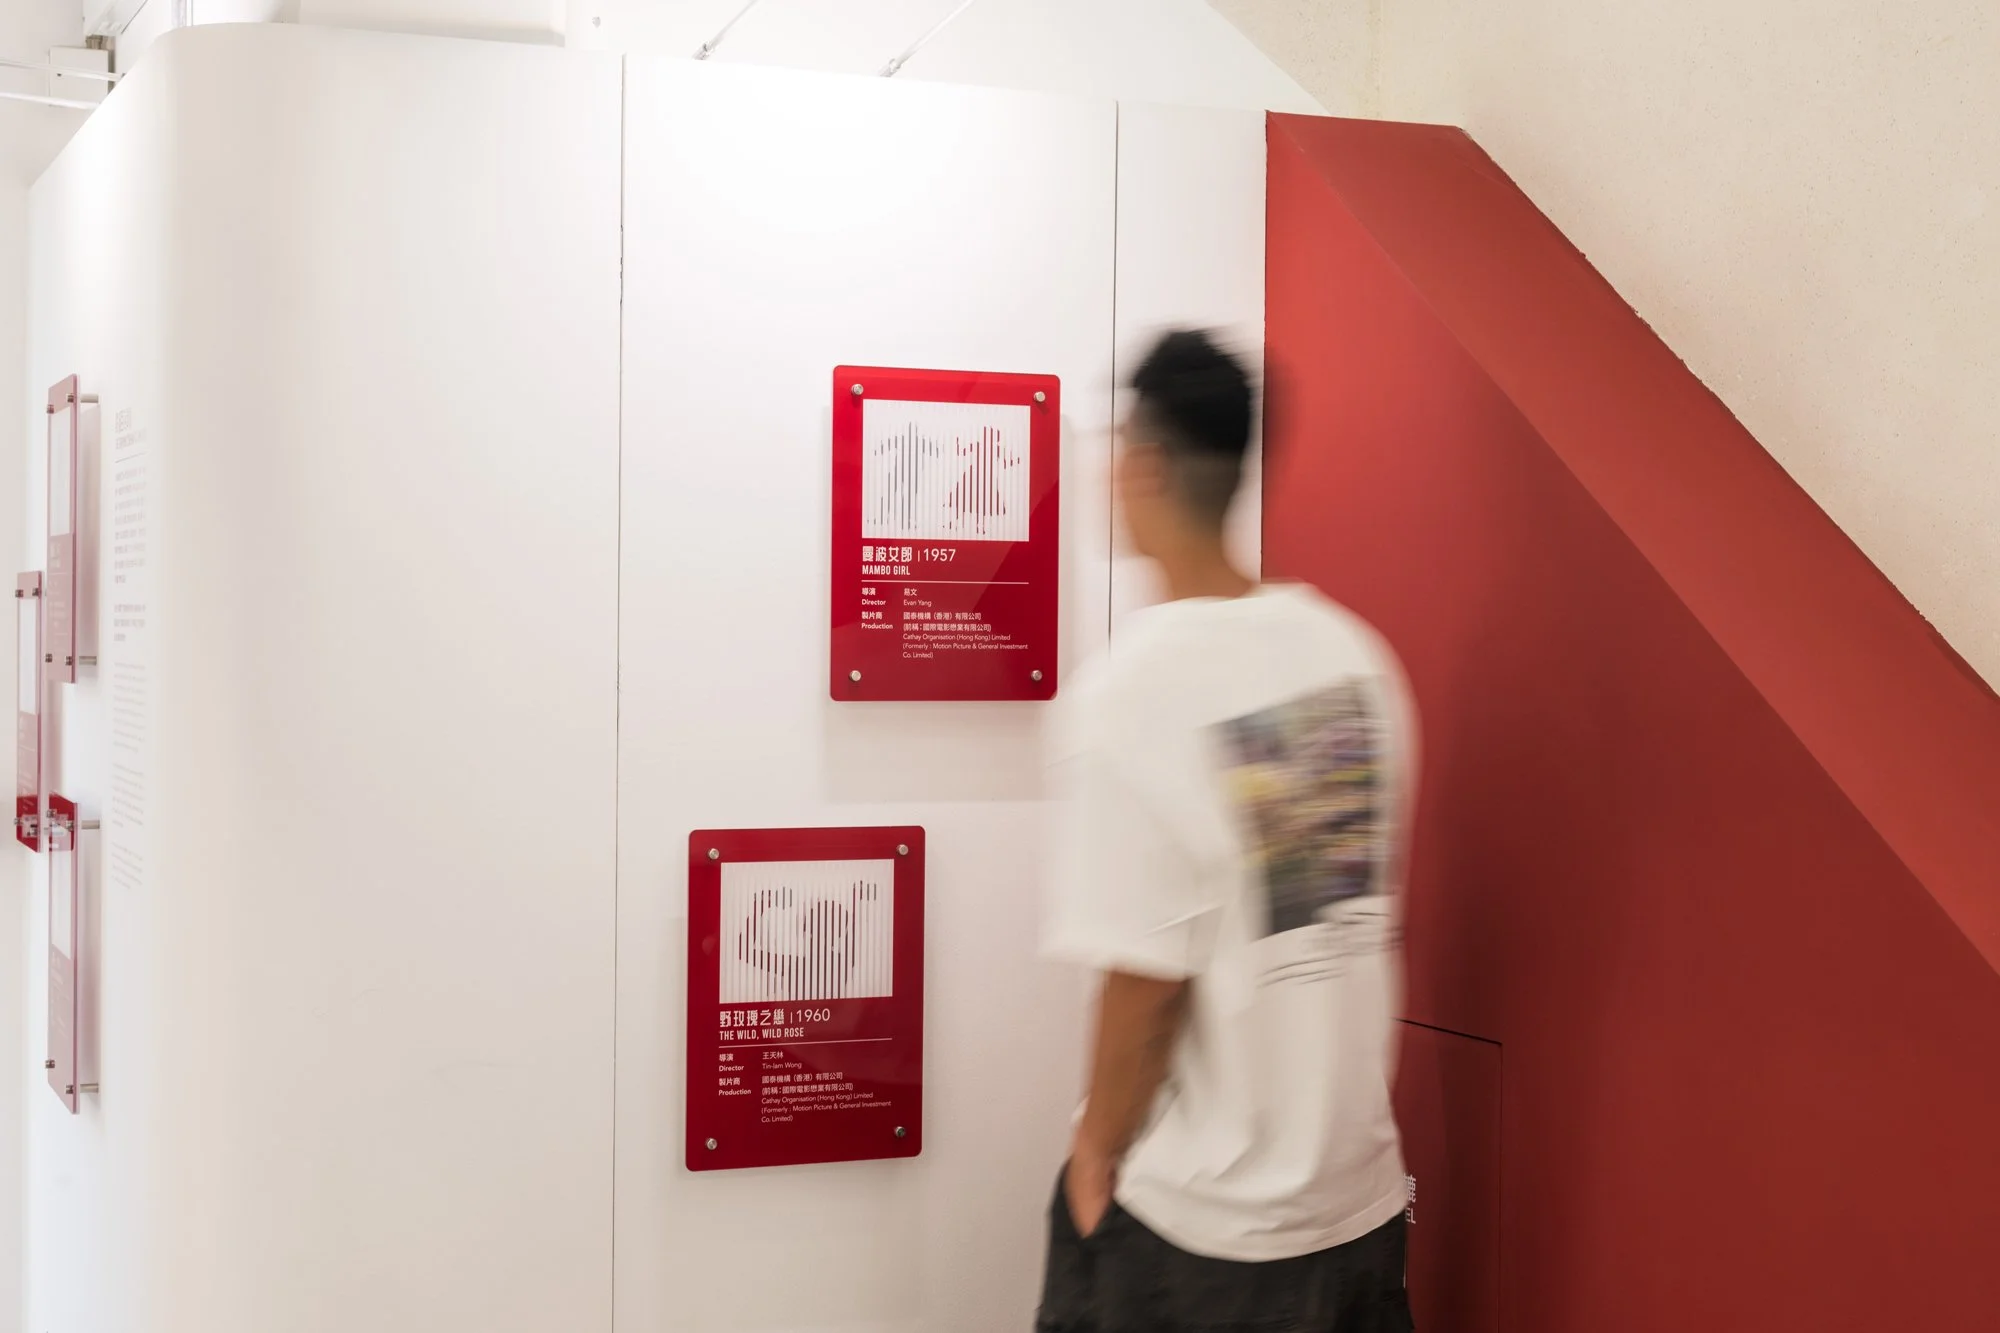
Inside, the narrative of Tai Hom Village and its “filmmaking hub” era unfolds through immersive design. Film reels, archival imagery, and scenographic elements are woven into the spatial experience, alongside oral histories contributed by former residents. The upper level pays tribute to Roy Chiao, anchoring the exhibition in personal and cultural memory.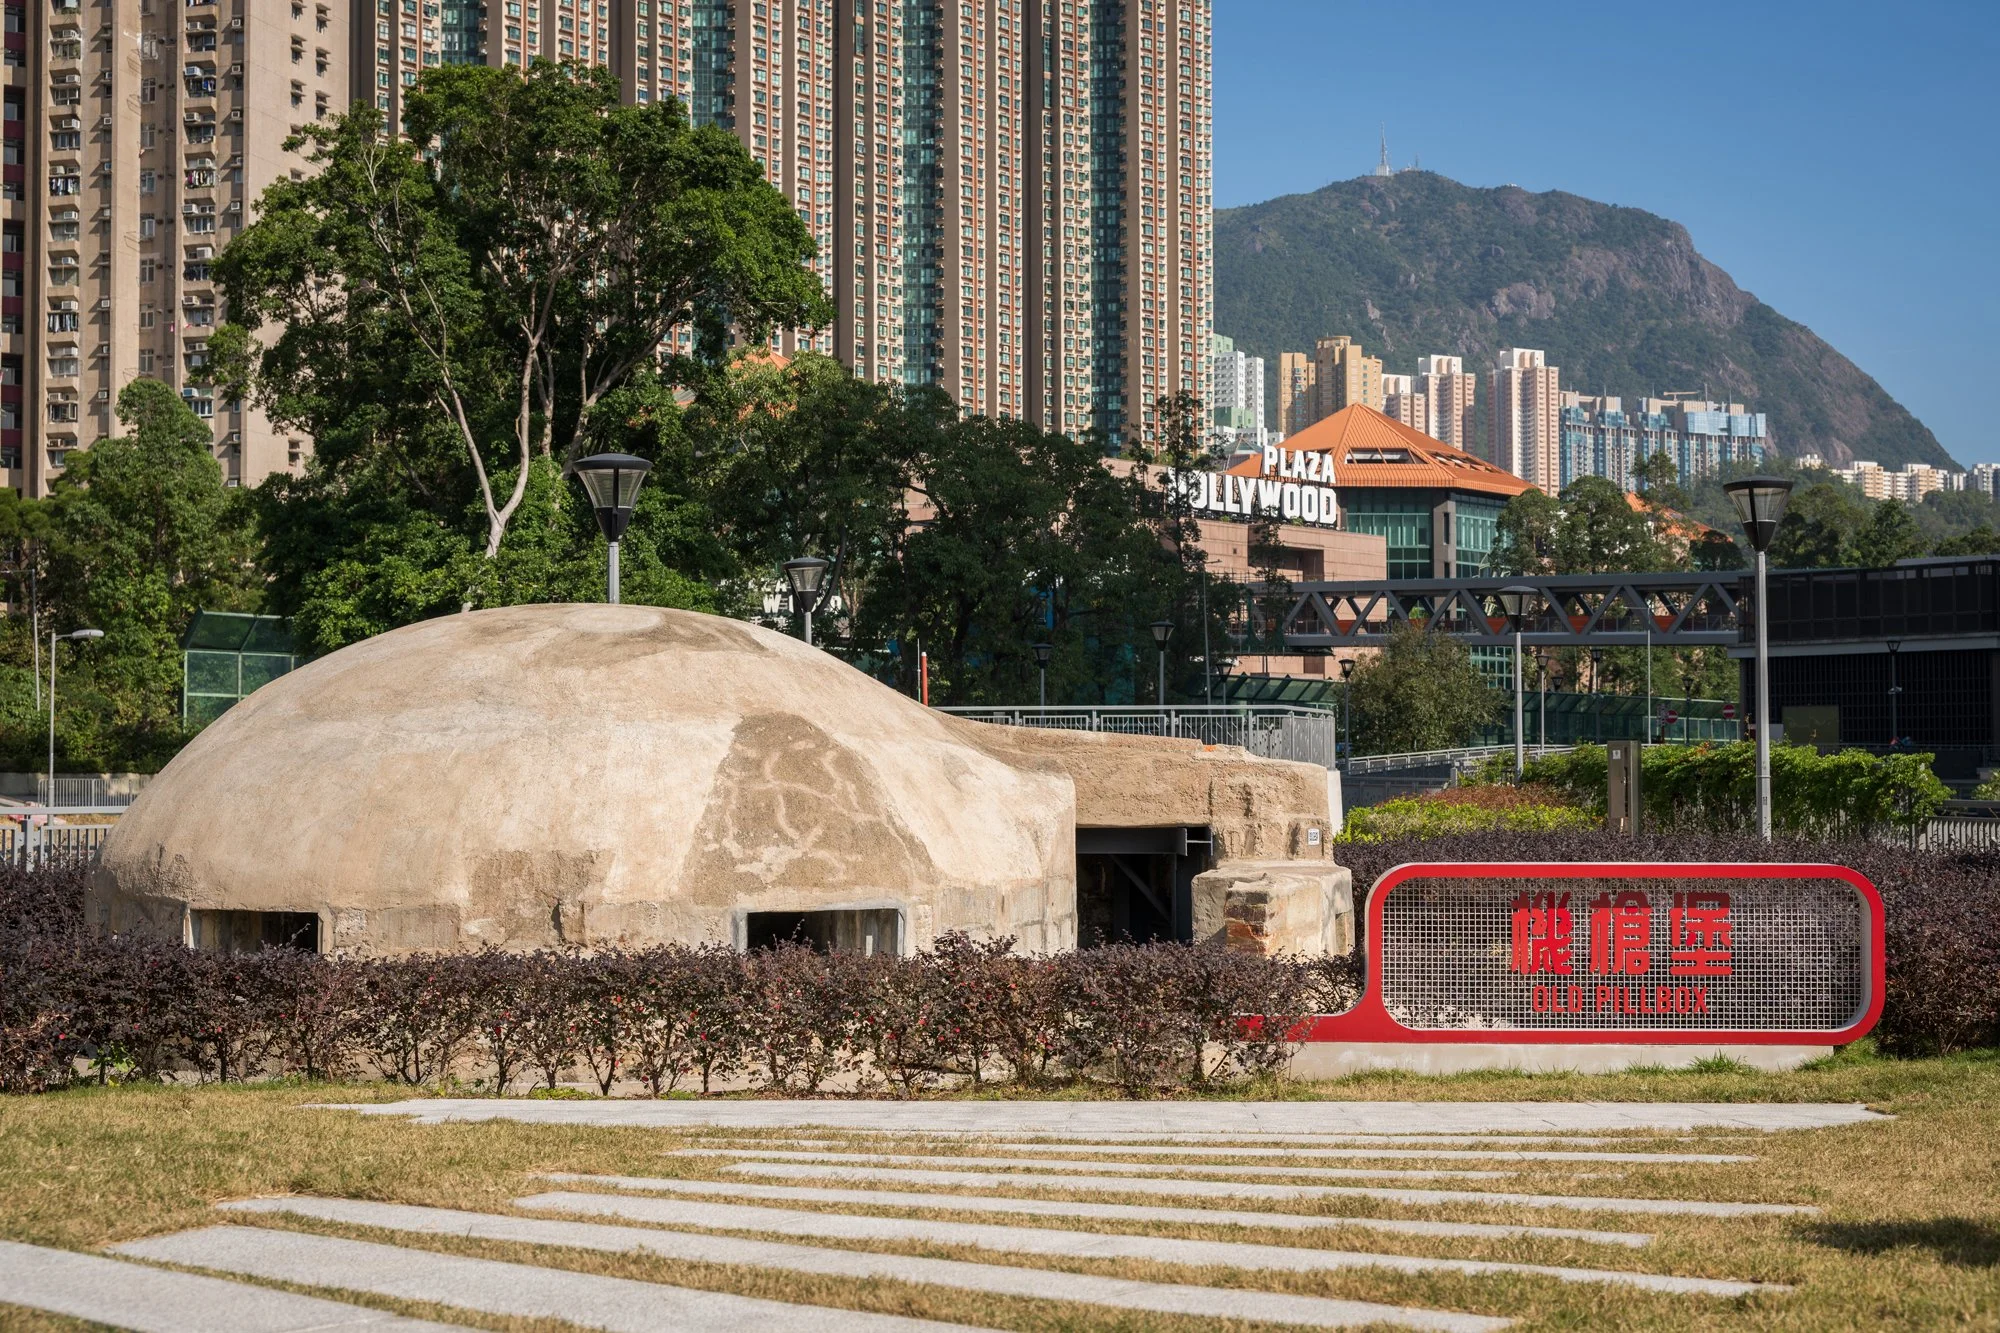
The Old Pillbox remains as a physical marker of the site’s military past, while the Hangar is repurposed as an arts and cultural venue. 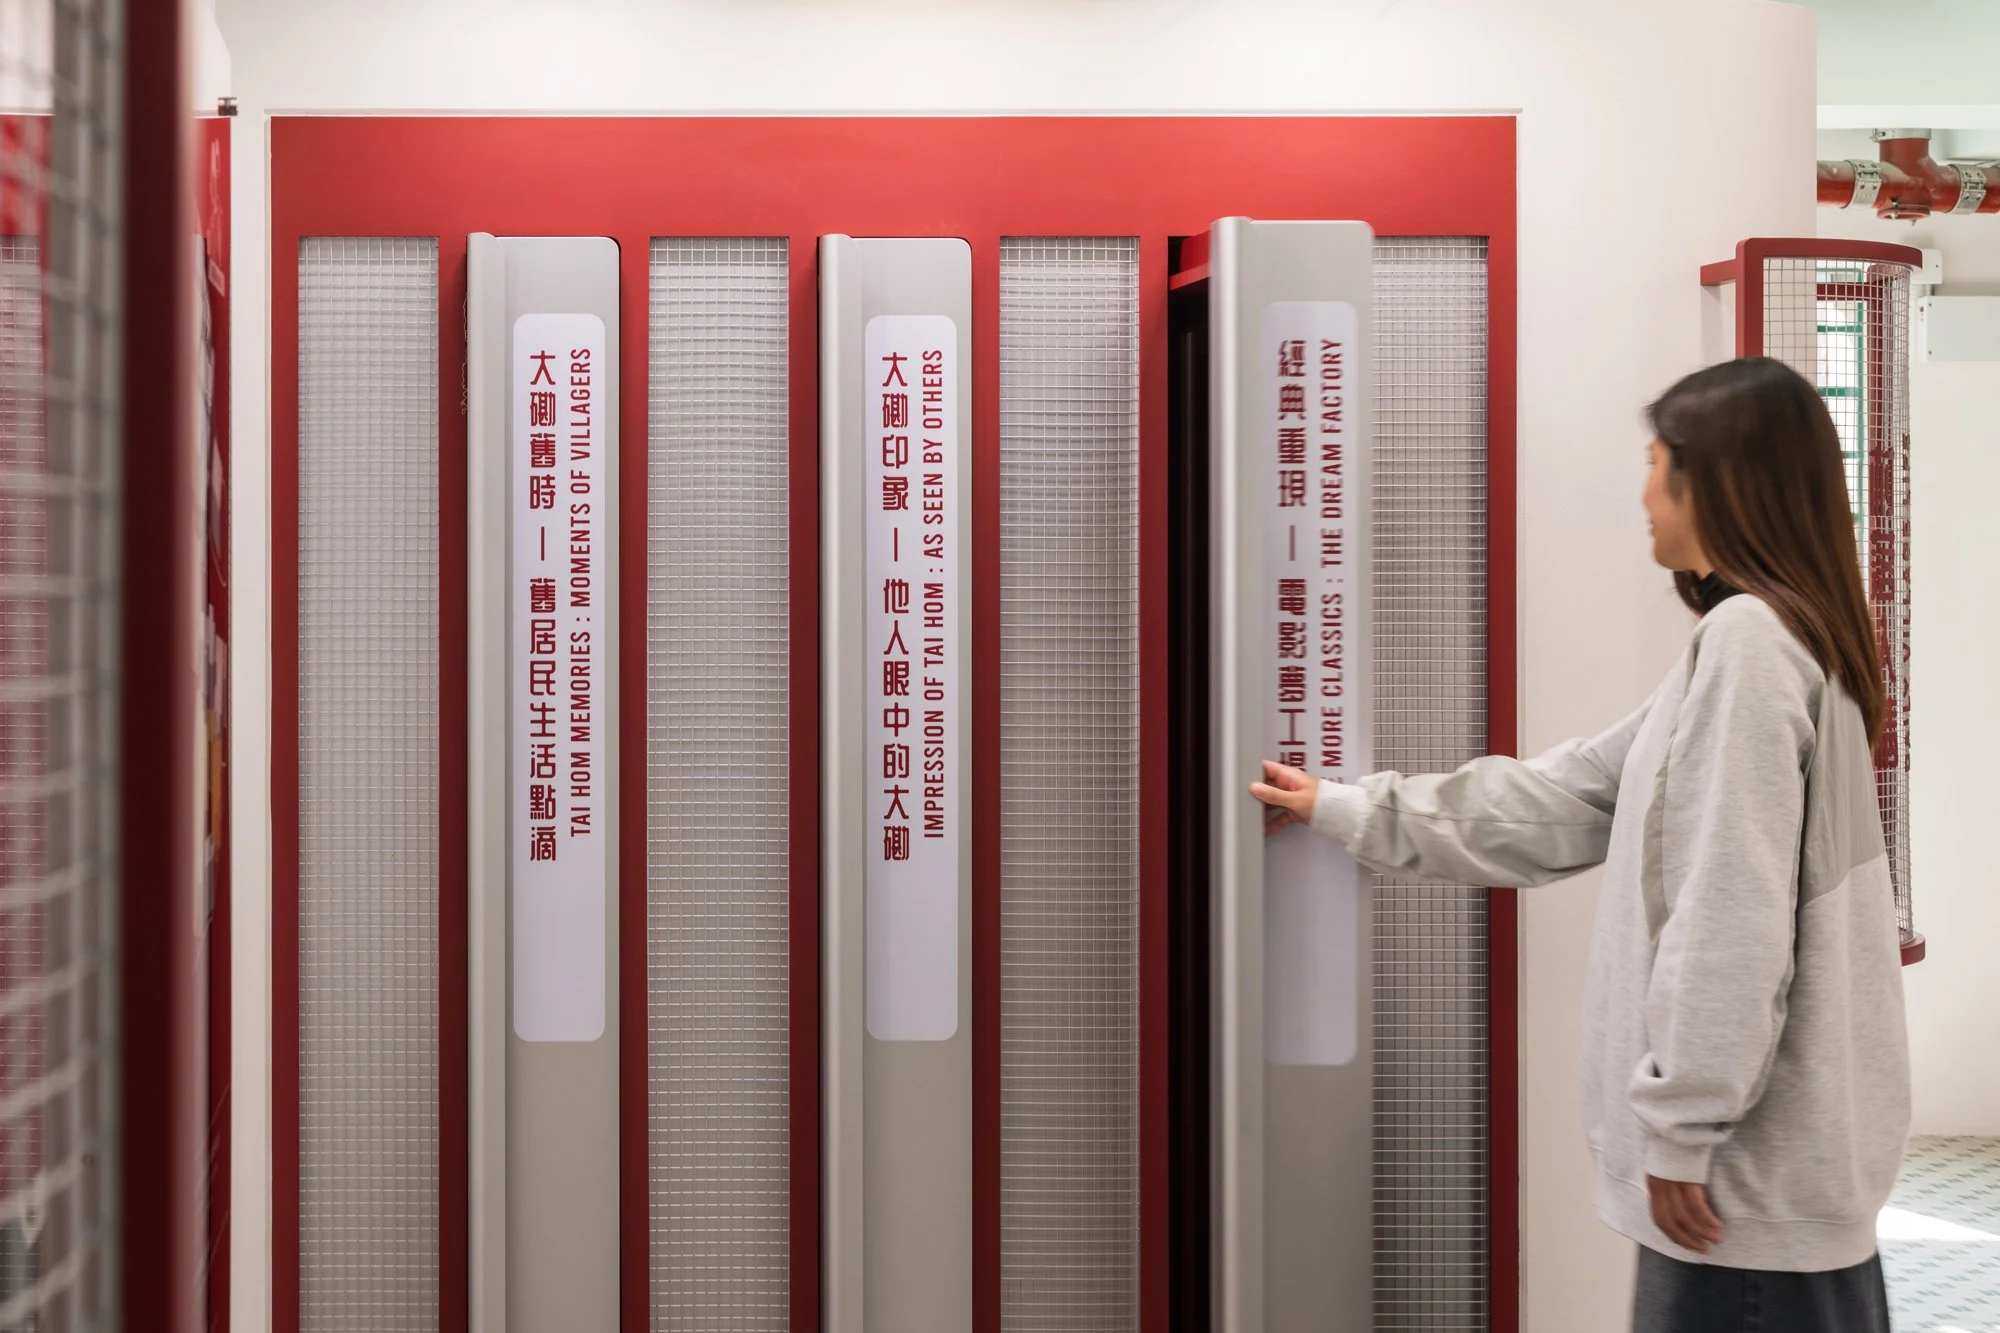
DSD Display Area: Water Feature in Motion
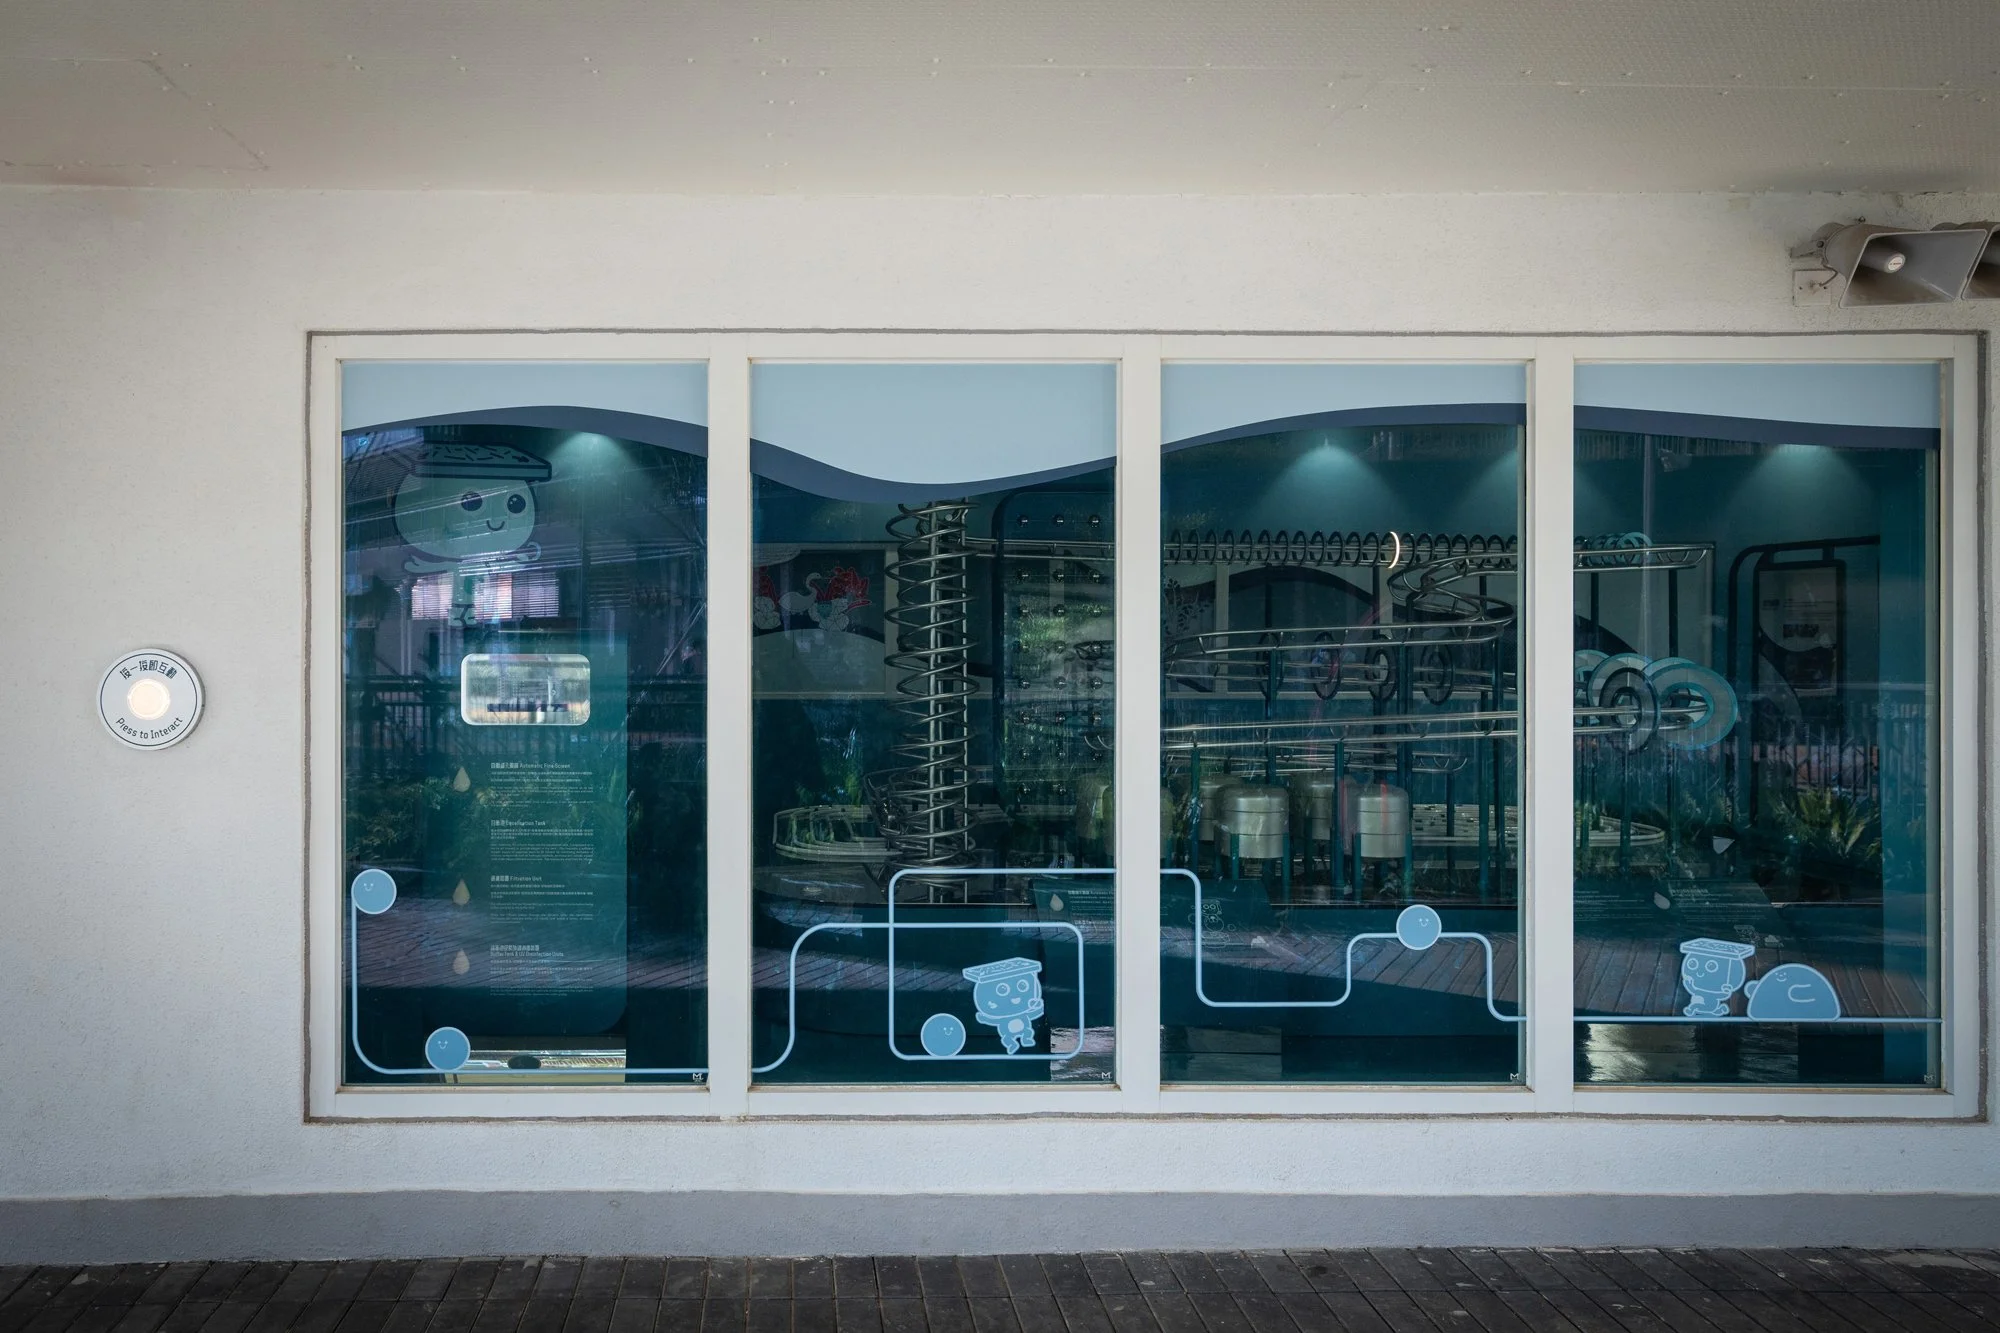
Beyond its historical and cultural significance, Diamond Hill Water Feature Park derives its name from the advanced system revitalising the Kai Tak River.
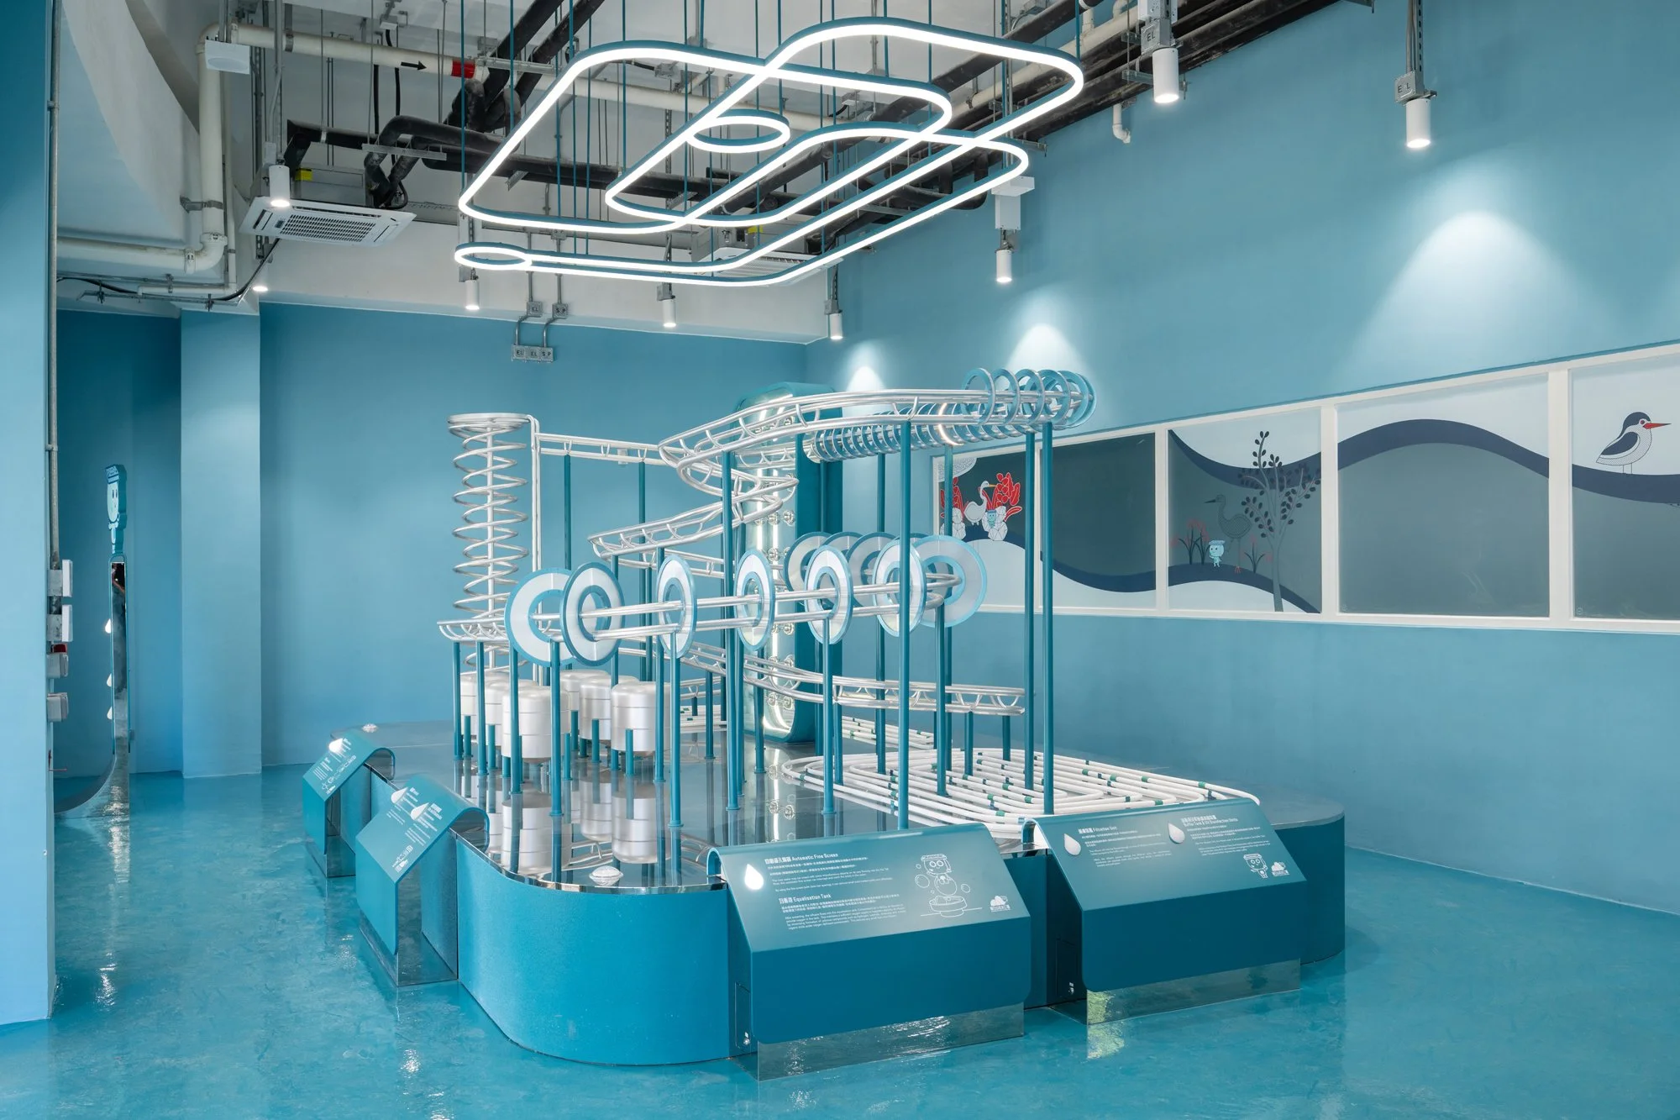
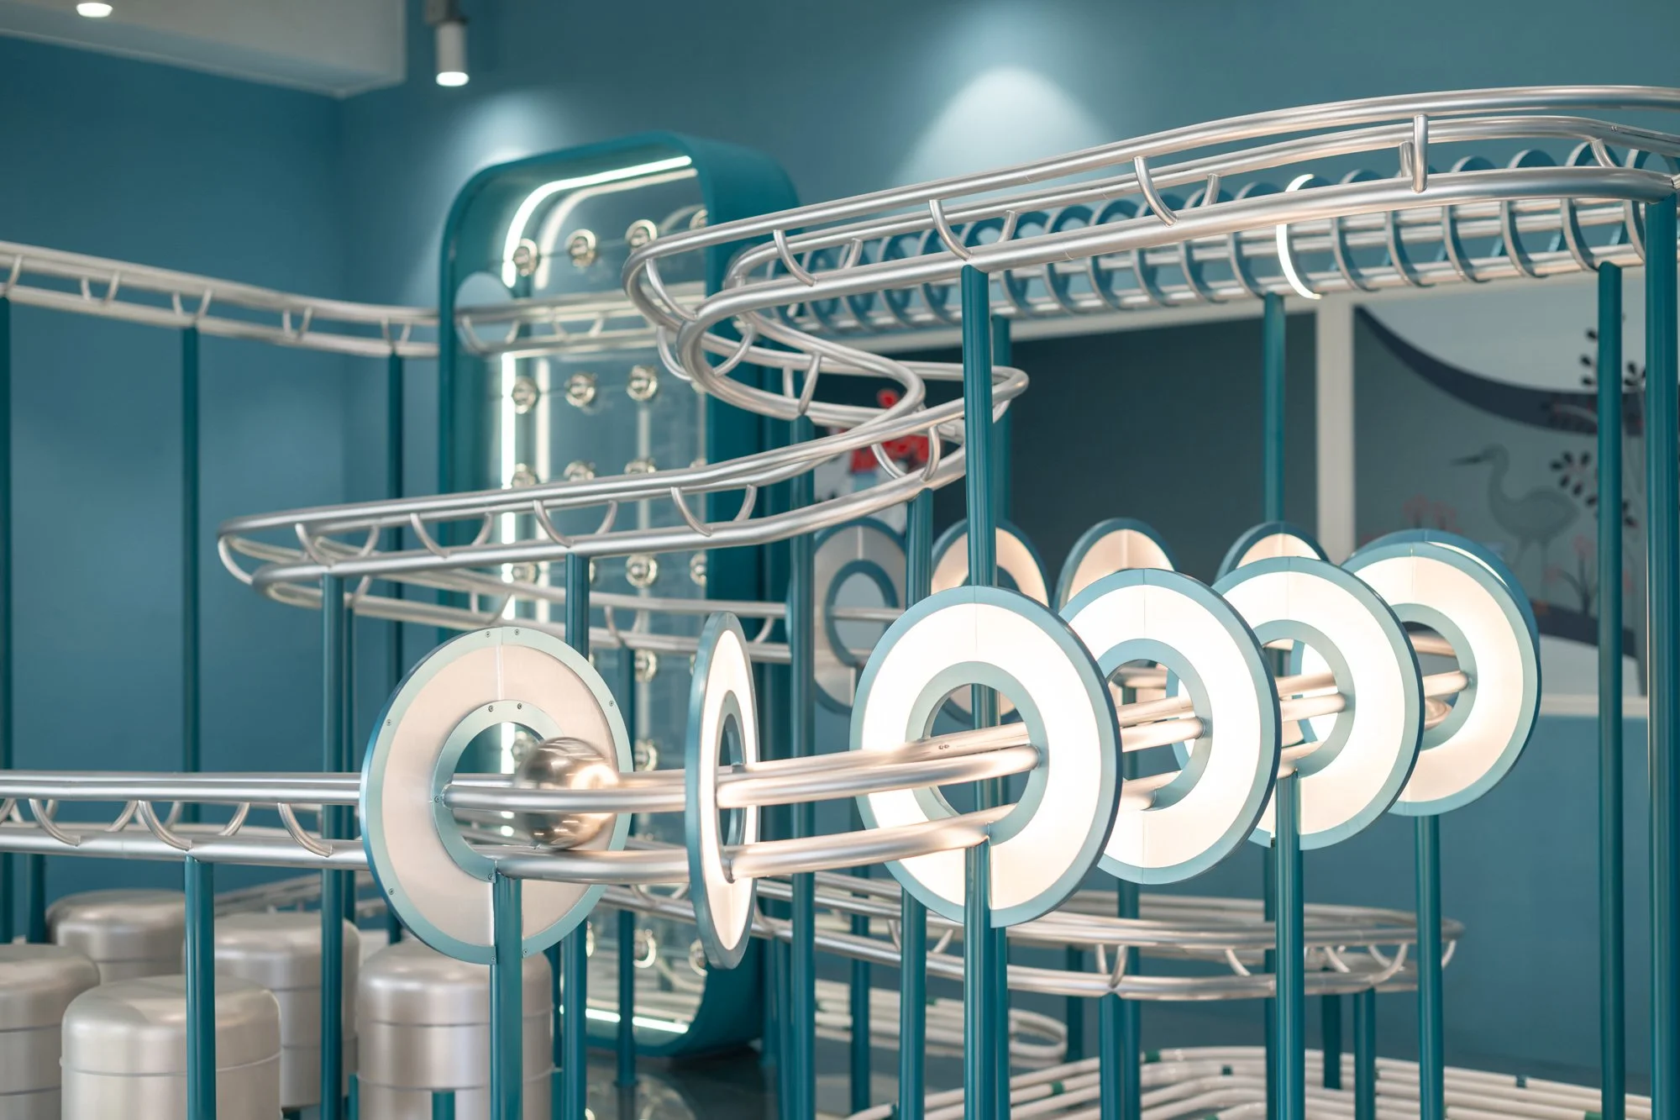
In addition to display boards highlighting the Filtration Pond and other water features, an interactive installation is housed in a dedicated Drainage Services Department (DSD) Display Room to demonstrate how the system works through movement.
Designed with the playful appeal of a marble run, this kinetic display is complemented by panels detailing the history of the Kai Tak River and DSD’s ongoing endeavours to provide world-class wastewater and stormwater management.

-
Inclusivity: By integrating fitness equipment within the playscape and designing for parallel use across age groups, the project nurtures intergenerational interaction.
Co-Creation: The participatory design approach, grounded in onebite’s KNOTIE methodology, empowered residents to articulate their needs and aspirations, building confidence, empathy and a sense of ownership. This strengthens everyday relationships and social cohesion.
Cultural Heritage: The park revitalises the memory of Tai Hom Village and Diamond Hill’s “dream factory” legacy. Heritage structures such as the Old Pillbox, the Hangar and the Stone House are active carriers of story through exhibitions, murals and narrative-led wayfinding.
Local Partnership: Collaborations with local artists ensure that cultural value flows back into the creative community, while interpretive signage and playful graphics make history accessible to a broad public.
Environment & Education: The integration of the Drainage Services Department’s display and water filtration storytelling increases public understanding of urban water systems and ecological stewardship.
-
Team: Stella Lin, Vivian Tsoi, Elmo Ho, Sherman Sun, Jason Lam, Kaman Ip, Candis Cheung, Alan Cheung, Sarah Mui
Photographer: Tai Ngai Lung
-
Playground, Art, Curation, Playscape, Community, Placemaking, ParticipatoryDesign, CommunityEngagement, Co-creating